

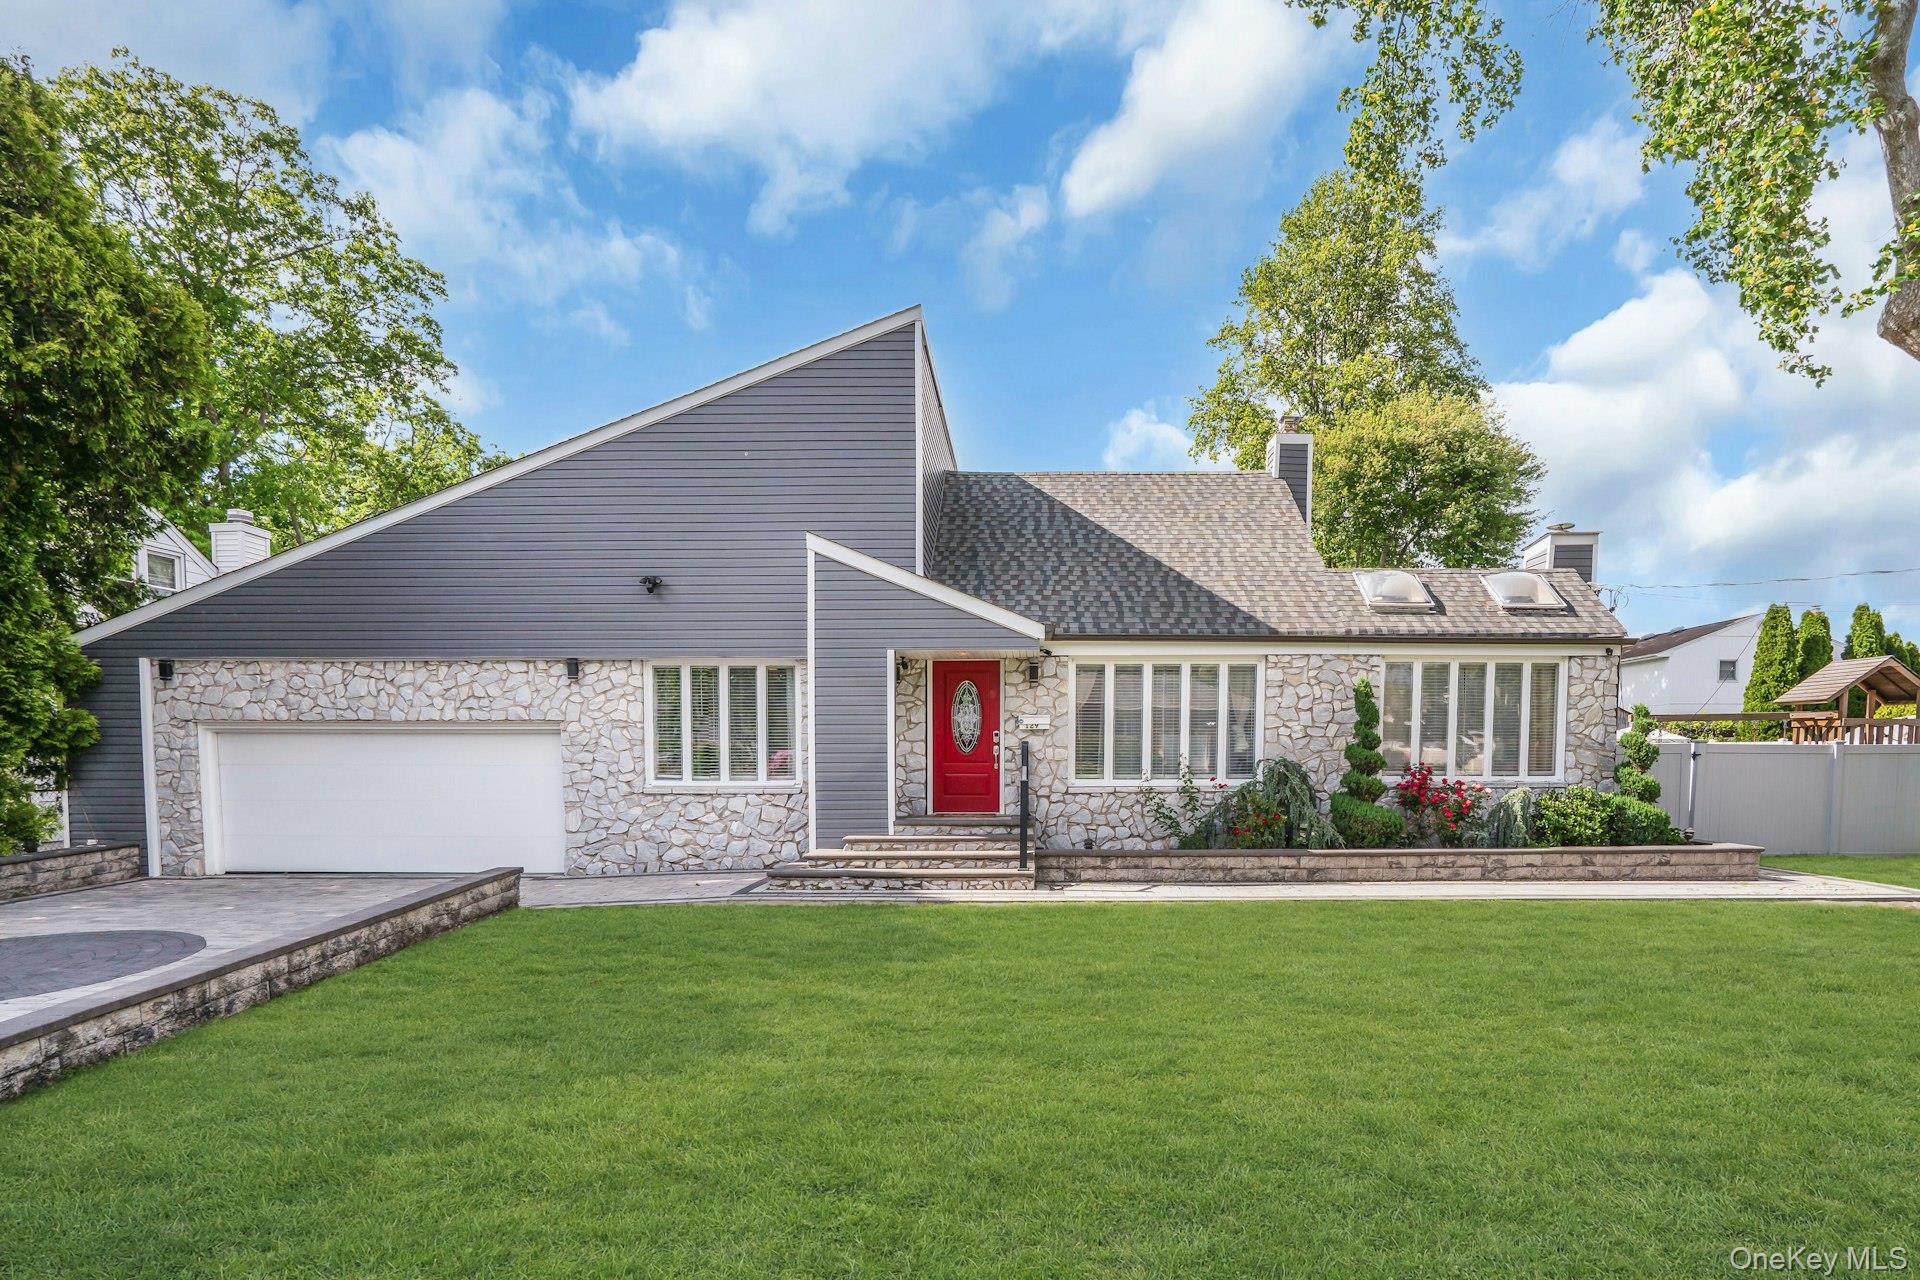
129 Gleeland Street, Deer Park, NY 11729
Suffolk County
Key Facts
Description
Great curb appeal on this beautiful house. The well maintained exterior was brought up date in 2016 with the use of stonework and modern design. The exterior features, stonework, floor to ceiling windows, skylights, a 4 car garage (tandem) and a paver driveway that is a showstopper. Enter the home through the fancy red door and you are greeted by high ceilings, a bridal staircase and hardwood flooring. The living room flows into the den that features 2 skylights and an eletric fireplace. It then flows into the dining room and kitchen. The dining room has sliders that lead right onto the deck overlooing the gorgeous pool. The kitchen has skylights, custom cabinets, quartz counters and some really nice appliances. All the appliances are 10 years old and are in great shape. There are 2 bedrooms on the first floor. One of them has sliders going out to the deck. The full bath on the first floor is updated. The primary bedroom is on the 2nd floor and features an electric fireplace, fabulous walk-in-closets, an en suite bathroom and best of all, sliders that go our to a private balcony overlooking the yard. It has its own Split System for heating and cooling. The basement is awesome and bright! It is a true family room with space for watching TV, a space for air hockey and games and still some extra space for more activities and an office if needed. The laundry is here too. If your into cars the garage is for you! It can hold 4 cars in a tandem and is all dressed up! The real prince of the home is the backyard. Wait until you see this resort that you can call your own. The pictures speak for themselves! The paving artistry throughout the yard deserves an award. Then the semi-inground pool needs a standing ovation. It is only 4 years old and the stonework is stunning. It features a deck for sunbathing. It is a chlorine pool. The covered area is genius. 3 beautifully lined up gazebos create an oasis of fun with lights all around. All set up for movie night the TV can stay out all year! All of this and there is still pleanty of lawn for soccer goals! You will love this home! Roof 10 years, Boiler 10 years, 2 AC Split Systems, W&D 10 years, Appliances 10 years,
Property Information
Property Type
Residential
Sub-Type
Single Family Residence
Style
Contemporary
Year Built
1979
Living Area
1,918 sq ft
Lot Size
0.23 acres
Garage Spaces
4
Parking Spaces
6
Days on Market
45
MLS® Listing#
1007714
Property Features
Interior
Exterior
Appliances
Cooling
Heating
Flooring
Fireplace
Basement
Pool
Parking
Laundry
Patio
Fencing
Lot Features
Construction
Security
Utilities
Sewer
Water Source
Rooms
- Second
- BasementBasement
- Bathroom 1First
- Bedroom 1First
- Bedroom 2First
- Dining RoomFirst
- Family RoomFirst
- KitchenFirst
- LoftSecond
Schools
- Elementary:
- John Quincy Adams Primary School
- Middle:
- Robert Frost Middle School
- High:
- Deer Park High School
Financial Details
Annual Taxes
$17,438
Parcel Number
0100-021-00-01-00-087-000
Directions
Deer Park Ave to Gleeland Street
Affordability Calculator
$169,800
Estimated monthly payment
$4,519/mo
Principal $679,200 · Est. interest $947,544 over 30 yrs
Neighborhood Market Statistics
How this home compares to active listings in Deer Park, NY
- $760,215
- Median Listing Price
- 54
- Median Days on Market
- 1,427
- Median Sq Ft
- $500
- Median Price / Sq Ft
- 762
- Active Listings
- This home’s price is 12% above the area median.
- Its price per sq ft is 11% below the area median.
Market statistics compiled from active EXIT Realty® and MLS listings in Deer Park, NY.
Location

Points of Interest in Deer Park, NY
Showing the Deer Park area map.
Nearby Schools
Deer Park High School
Secondary · 0.3 mi away
John Quincy Adams Primary School
Elementary · 0.3 mi away
Robert Frost Middle School
Elementary · 0.6 mi away
Deer Park School District
Elementary · 0.6 mi away
John F Kennedy Intermediate School
Elementary · 0.7 mi away
St Cyril & Methodius Catholic School
School · 0.9 mi away
James E Allen Elementary School
Elementary · 1.0 mi away
Deer Park School District
Elementary · 1.1 mi away
May Moore Primary School
Elementary · 1.1 mi away
Lincoln School
School · 1.1 mi away
Upper Room Christian School
School · 1.1 mi away
Memorial School
School · 1.3 mi away
Ascension Preschool Deer Park
School · 1.3 mi away
Half Hollow School District
School · 1.5 mi away
Ascent School
Elementary · 1.5 mi away
The Academy Charter School
Elementary · 1.8 mi away
Otsego Elementary School
Elementary · 1.9 mi away
Woods Road Elementary School
Elementary · 1.9 mi away
Lafrancis Hardiman Elementary School
Elementary · 2.0 mi away
Wilson Tech
School · 2.1 mi away
Commute Calculator
Nearby Homes
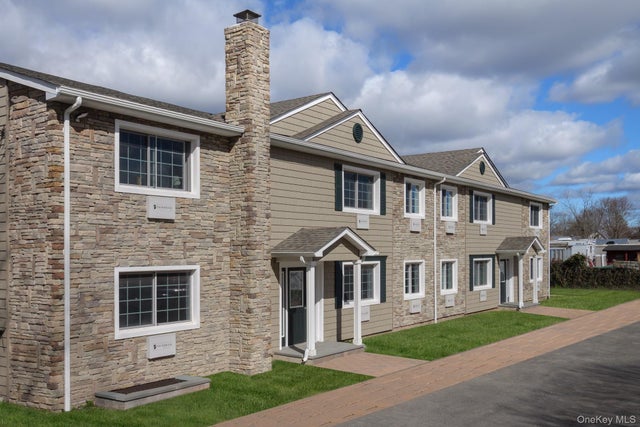


Similar Homes Nearby
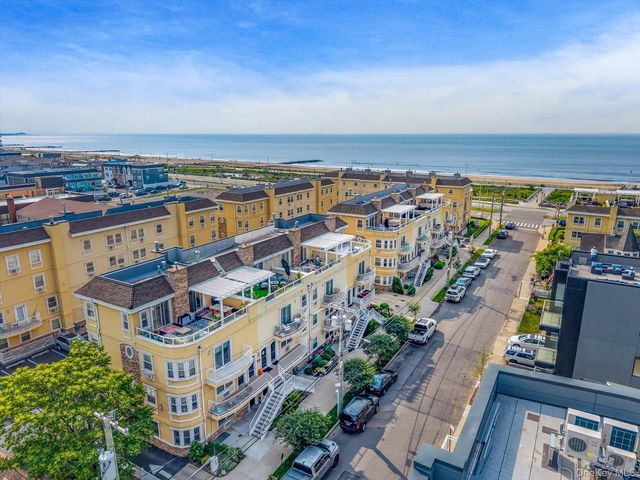



Similar Home Values
Comparable nearby listings and their asking prices.
| Address | Price | Beds | Baths | Sq Ft |
|---|---|---|---|---|
| 183 Beach 100th Street 6B, Rockaway Park, NY | $595,000 | 2 | 2 | 835 |
| 183 Beach 100th Street 6B, Rockaway Park, NY | $595,000 | 2 | — | 835 |
| 37 Nursery Road, Tuxedo Park, NY | $595,000 | 3 | 2 | 1,272 |
| 61-35 98 Street 1J, Rego Park, NY | $599,000 | 3 | 2 | 1,250 |
| 115-19 127th Street, South Ozone Park, NY | $599,000 | 3 | — | 896 |
| 256 W 4th Street, Deer Park, NY | $599,000 | 2 | 1 | 931 |
Moving Cost Estimate
EXIT Agents in Deer Park


Listing Courtesy: Compass Greater NY LLC - 6316297719
Presented by: Elena M. Galluzzo
 Fair Housing Notice