

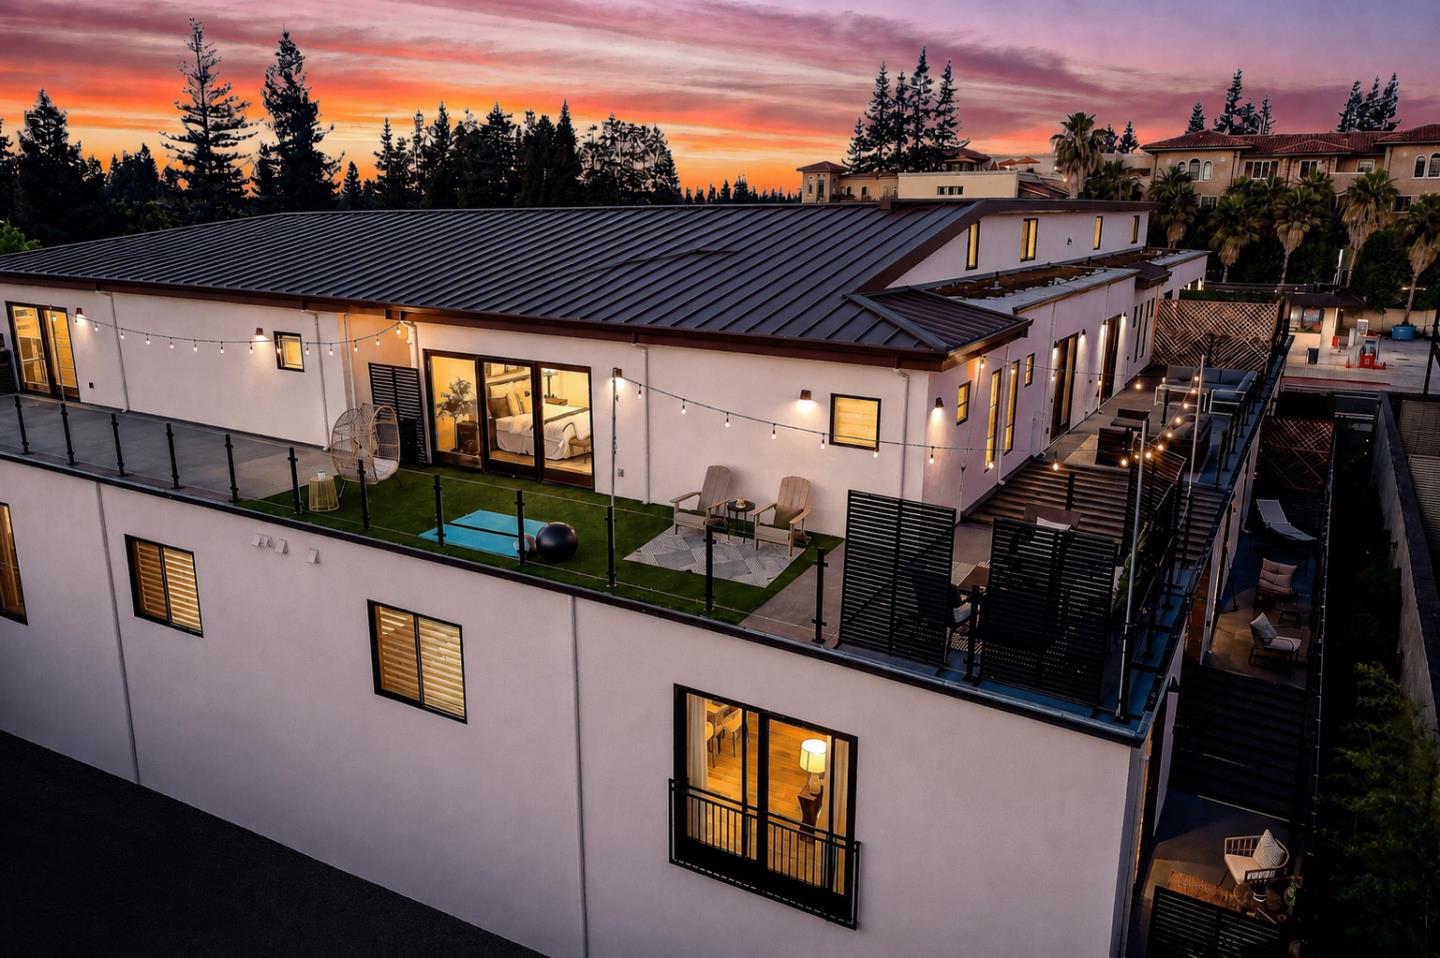
914 woodside, REDWOOD CITY, CA 94061
Woodside Townhomes · San Mateo County
Key Facts
Listed By: Coldwell Banker Realty - 4083551500
Listed By: Joe Velasco
Description
Thoughtfully designed for modern comfort and flexibility, 914 Woodside Rd is a striking 2-bedroom, 3-bath residence offering 1,433 sq. ft. of refined living space. The unique layout features two primary suites, one on the ground floor and a second private retreat on the top level, ideal for guests, multi-generational living, or work-from-home flexibility. Interior finishes include wide-plank European white oak hardwood floors, smooth Level 5 wall finishes, sleek glass interior railings, and soaring 910 ft ceilings. Oversized high-performance windows fill the home with natural light, while enhanced insulation between walls and floors creates a quiet, comfortable environment. The designer kitchen features Bosch appliances with gas range, quartz countertops with full-height backsplash, custom soft-close cabinetry, and under-cabinet lighting. Spa-inspired bathrooms offer frameless glass showers, Hansgrohe fixtures, and quartz surfaces. Enjoy seamless indoor-outdoor living with a 119 sq. ft. balcony off the main living area and a 507 sq. ft. private balcony off the upper-level primary suite. Additional highlights include a 2-car attached garage pre-wired for EV charging, secured entry gate, fully fenced perimeter, and 10-year builder warranty.
Property Information
Property Type
Residential
Sub-Type
Condominium
Year Built
2023
Living Area
1,433 sq ft
Garage Spaces
2
MLS® Listing#
ML82039293
Property Features
Interior
Cooling
Heating
Parking
Laundry
Roof
Security
Sewer
Water Source
Financial Details
HOA
$670 / Monthly
906-924 Woodside Road Condominiums
Parcel Number
059-072-620C
Affordability Calculator
$235,000
Estimated monthly payment
$6,254/mo
Principal $940,000 · Est. interest $1,311,384 over 30 yrs
Neighborhood Market Statistics
How this home compares to active listings in REDWOOD CITY, CA
- $733,086
- Median Listing Price
- 51
- Median Days on Market
- 1,633
- Median Sq Ft
- $480
- Median Price / Sq Ft
- 2,056
- Active Listings
- This home’s price is 60% above the area median.
- Its price per sq ft is 71% above the area median.
Market statistics compiled from active EXIT Realty® and MLS listings in REDWOOD CITY, CA.
Location
Map is currently unavailable for this location.
Points of Interest in REDWOOD CITY, CA
Showing the REDWOOD CITY area map.
Commute Calculator
Nearby Homes


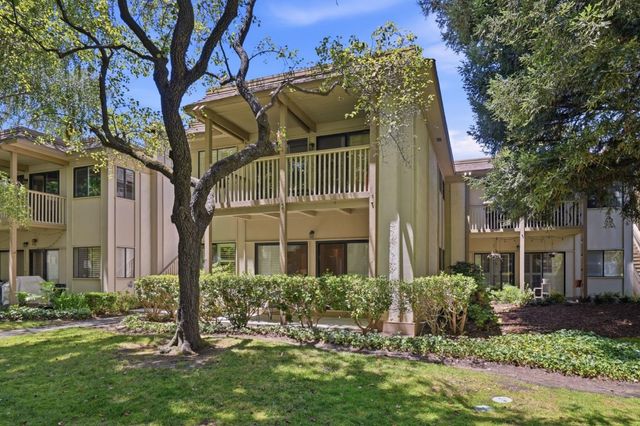
Similar Homes Nearby
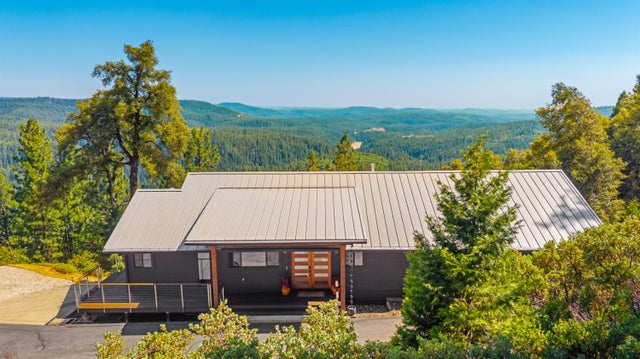
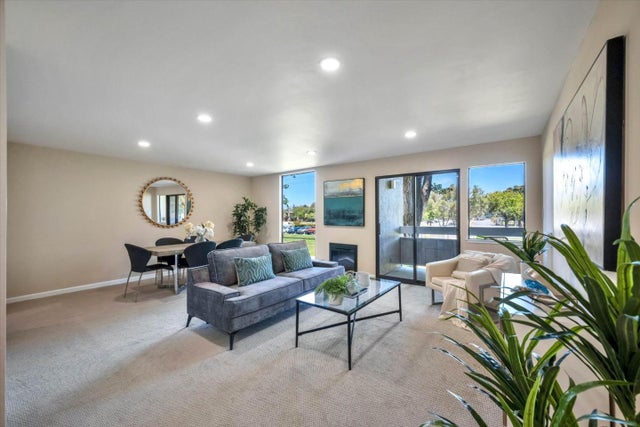
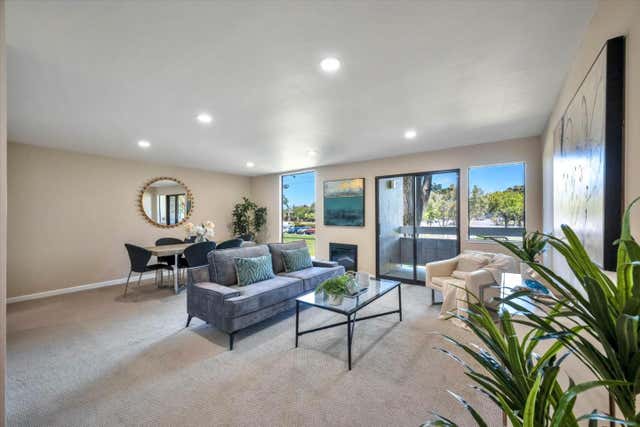
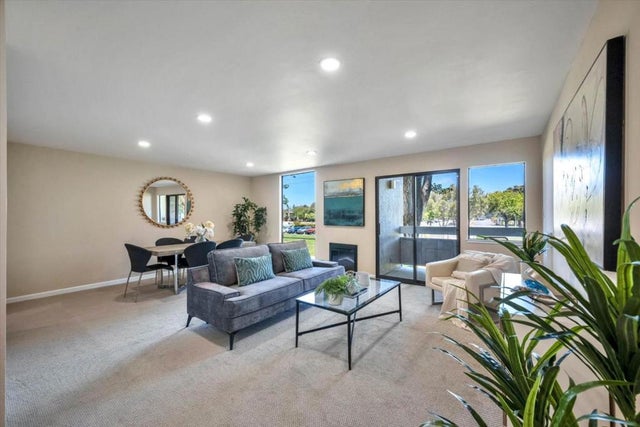
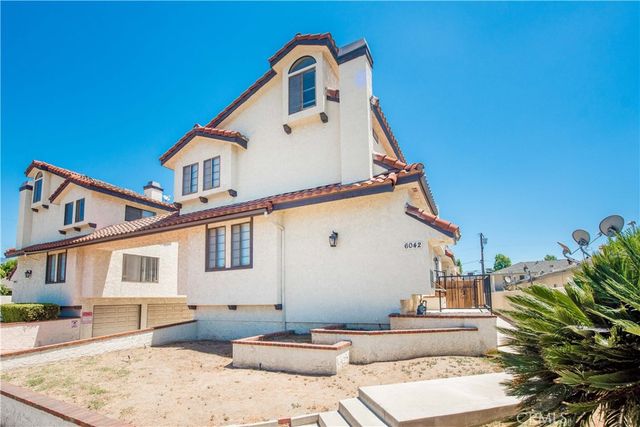

Similar Home Values
Comparable nearby listings and their asking prices.
| Address | Price | Beds | Baths | Sq Ft |
|---|---|---|---|---|
| 12736 Summit Ridge Drive, Nevada City, CA | $825,000 | 3 | 3 | 1,986 |
| 1170 Foster City Boulevard, Foster City, CA | $825,000 | 2 | 2 | 1,286 |
| 1170 Foster City Boulevard 107, FOSTER CITY, CA | $825,000 | 2 | — | 1,286 |
| 1170 Foster City Boulevard 107, Foster City, CA | $825,000 | 2 | 2 | 1,286 |
| 6042 Temple City A, Temple City, CA | $825,000 | 3 | 3 | 1,453 |
| 12030 Valleyheart 104, Studio City, CA | $825,000 | 2 | 2 | 1,408 |
Moving Cost Estimate
EXIT Agents in REDWOOD CITY


Based on information from the MLSListings MLS. All data, including all measurements and calculations of area, is obtained from various sources and has not been, and will not be, verified by broker or MLS. All information should be independently reviewed and verified for accuracy. Properties may or may not be listed by the office/agent presenting the information. Copyright 2026 MLSListings Inc. All rights reserved.
IDX display powered by Constellation Web Solutions
Licensed in the state of California