

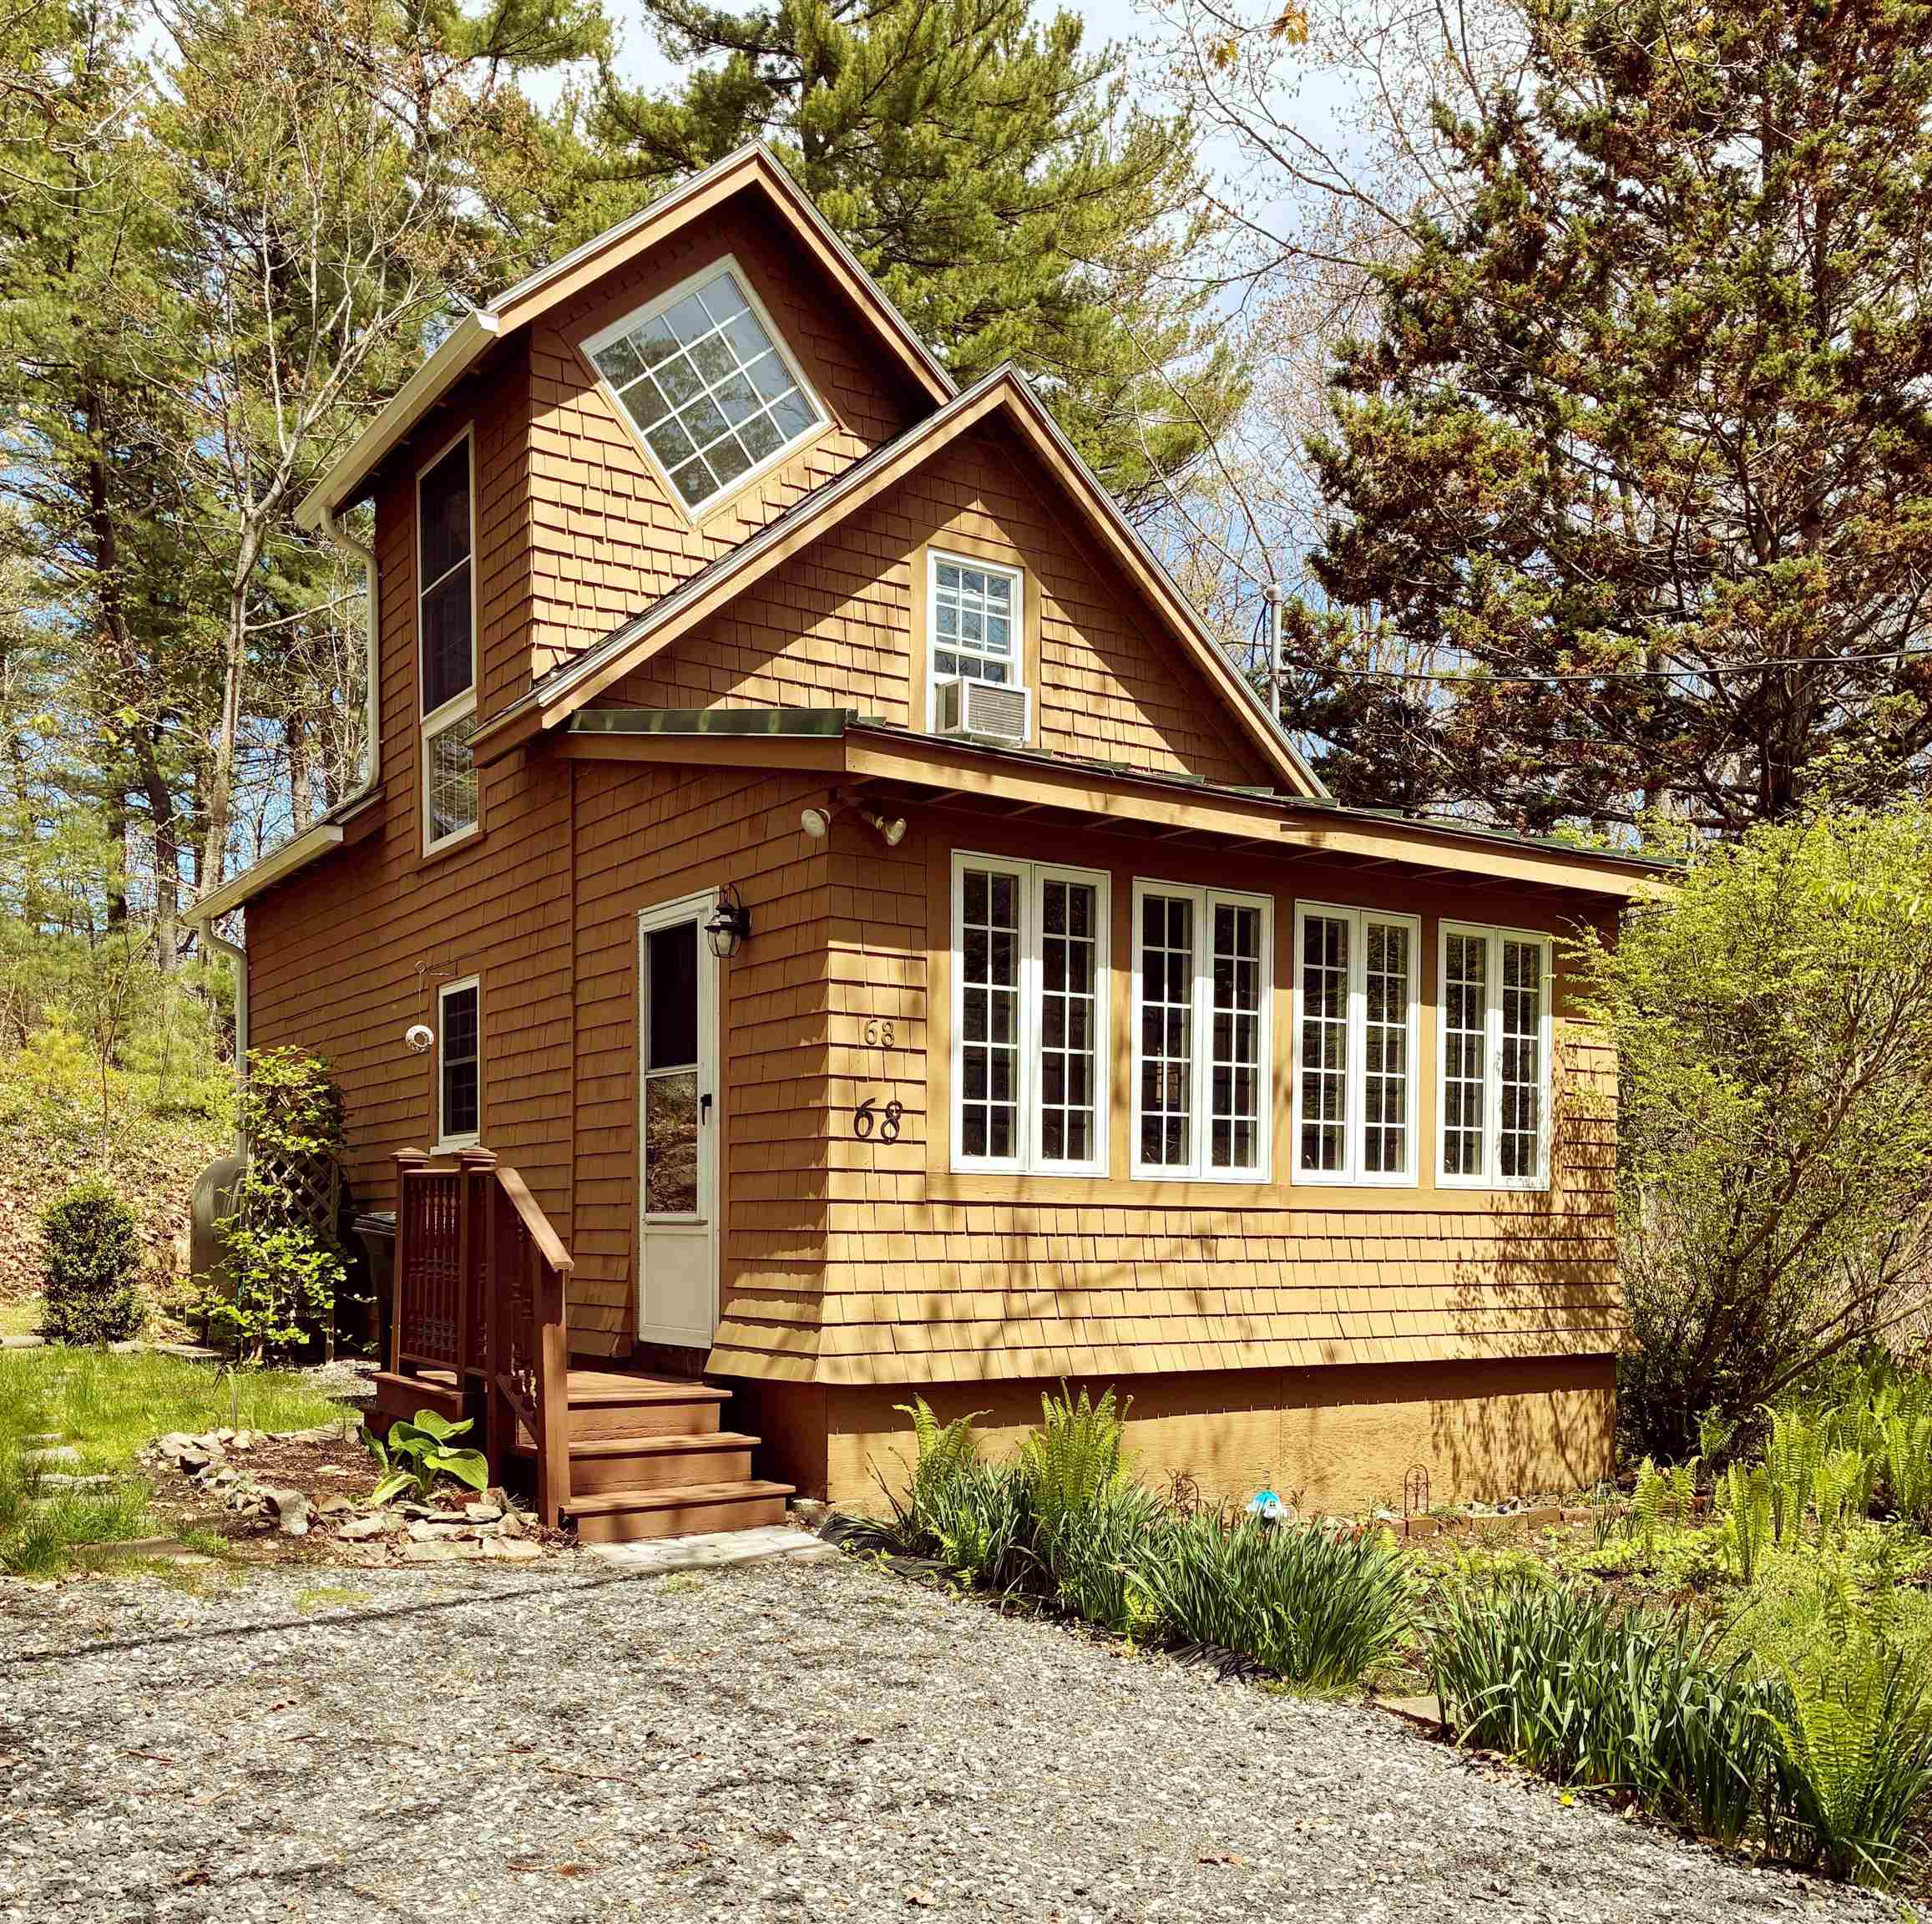
68 Fernald Avenue, York, ME 03909
ME-York County
Key Facts
Description
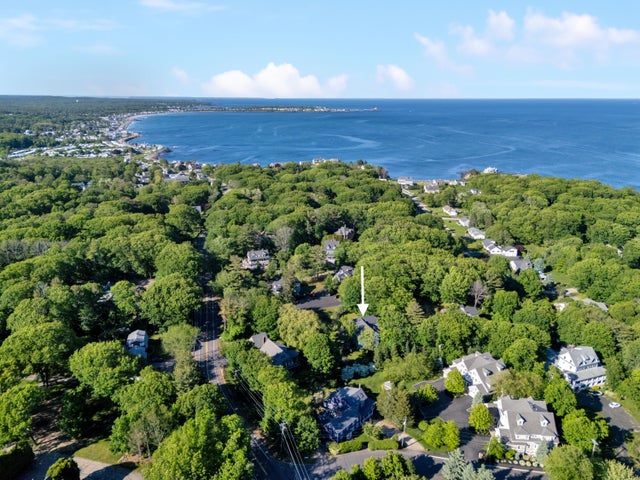
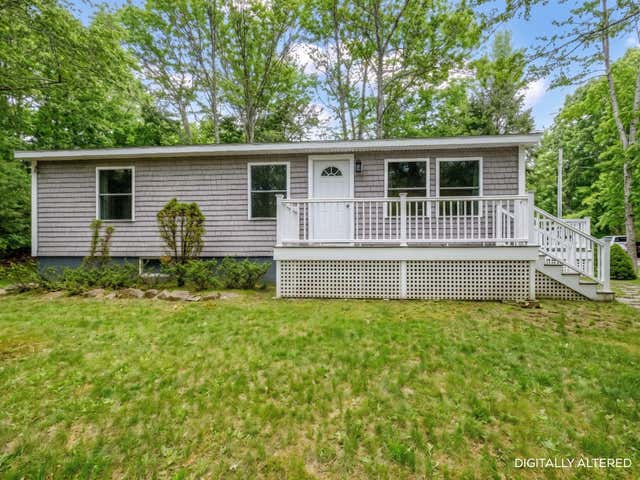
Escape to the Maine coast in this cozy year-round cottage with prime location just 1-mile from beautiful Long Sands beach and 1/2-mile to York Village, the library, and downtown shopping and restaurants. This home offers the perfect blend of location, comfort, and coastal charm. This move-in cozy retreat features open concept living room and kitchen, loft bedroom and bonus flex room with closet - ideal for quests, a home office or entertainment space. Also features natural wood thought out that adds warmth and character, complemented by new vinyl luxury plank flooring, recent painted interior and an energy-efficient mini split system for your heating and cooling needs. This is the perfect opportunity for year-round enjoyment, vacation getaways, or an investment opportunity near York's beaches.
Property Information
Property Type
Residential
Sub-Type
Single Family Residence
Style
Bungalow
Year Built
1940
Stories
1
Living Area
732 sq ft
Lot Size
0.17 acres
Zoning
Single Family MDL-01
MLS® Listing#
5088904
Property Features
Cooling
Heating
Basement
Parking
Lot Features
Construction
Foundation
Roof
Utilities
Sewer
Rooms
- 16 x 9
- Bathroom 112 x 6
- Bedroom 111 x 11
- Kitchen16 x 11
- Living Room16 x 11
Schools
- Elementary:
- Village Elementary School
- Middle:
- York Middle School
- High:
- York High School
Financial Details
Annual Taxes
$3,233
Tax year 2025
Directions
From I-95 Take Exit to RT1, York, ME. Right onto Rt. 1, Left at 1st set of Lights (York Street). Follow York Street to village and take right (near center statue) onto Long Sands Rd. Continue .05 miles, tak Left onto Fernald Ave. Home is on right.
Affordability Calculator
$93,000
Estimated monthly payment
$2,475/mo
Principal $372,000 · Est. interest $518,973 over 30 yrs
Neighborhood Market Statistics
How this home compares to active listings in York, ME
- $1,000,000
- Median Listing Price
- 80
- Median Days on Market
- 2,319
- Median Sq Ft
- $477
- Median Price / Sq Ft
- 180
- Active Listings
- This home’s price is 54% below the area median.
- Its price per sq ft is 33% above the area median.
Market statistics compiled from active EXIT Realty® and MLS listings in York, ME.
Location

Points of Interest in York, ME
Showing the York area map.
Nearby Schools
Coastal Ridge Elementary School
Elementary · 0.1 mi away
Great Beginnings
School · 0.6 mi away
Academy of Little Learners
School · 0.6 mi away
Village Elementary School
Elementary · 0.7 mi away
York High School
Secondary · 0.8 mi away
York Middle School
Secondary · 1.0 mi away
The Lash Project
School · 1.0 mi away
York School Department
Elementary · 1.2 mi away
Gazebo School
School · 1.6 mi away
Brixham Montessori Friends School
Elementary · 1.9 mi away
Learning Tree Preschool
School · 2.9 mi away
Children's Center Kittery
Elementary · 3.3 mi away
Horace Mitchell Primary School
Elementary · 5.3 mi away
Champions at Horace Mitchell Primary School
Elementary · 5.3 mi away
Shapleigh School
Secondary · 5.7 mi away
Kittery Superintendent-Schools
School · 6.0 mi away
Kittery Adult Education Program
School · 6.5 mi away
Maude H. Trefethen School
Elementary · 6.8 mi away
Adventure Learning
School · 6.8 mi away
Ogunquit Village School
School · 7.1 mi away
Commute Calculator
Nearby Homes

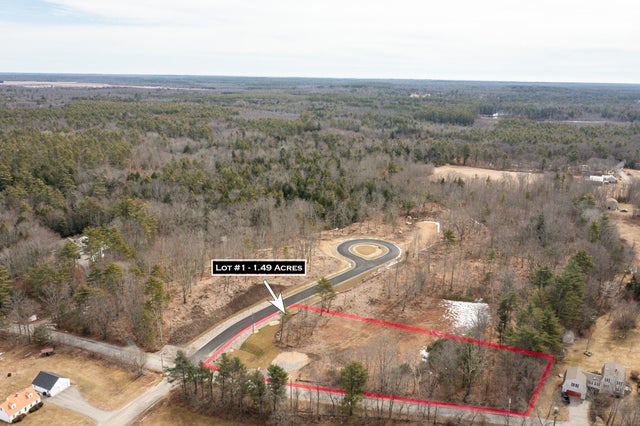

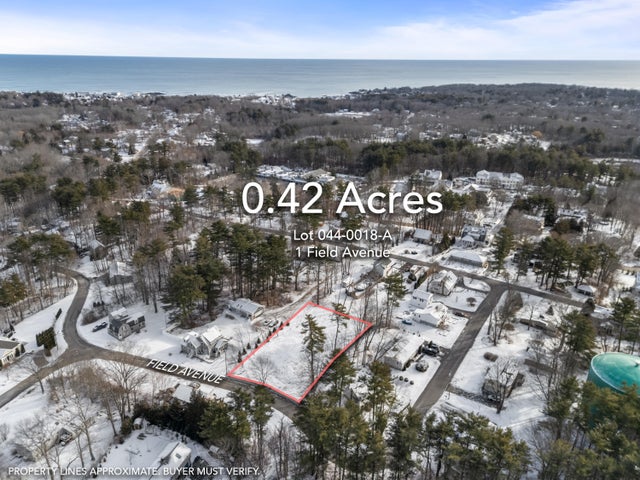

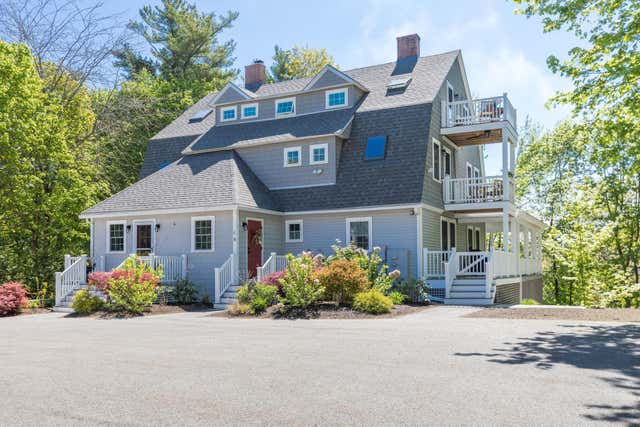
Similar Homes Nearby
Similar Home Values
Comparable nearby listings and their asking prices.
| Address | Price | Beds | Baths | Sq Ft |
|---|---|---|---|---|
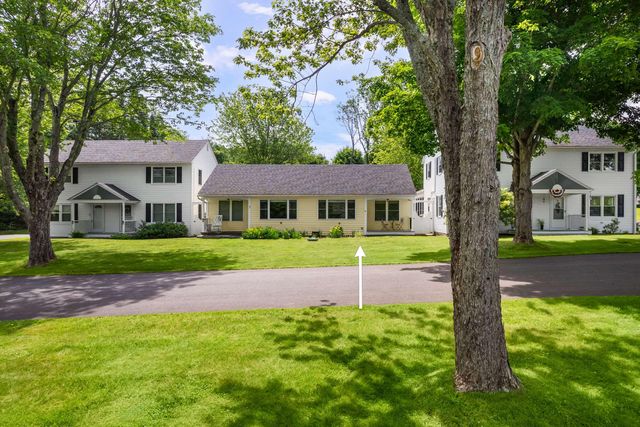
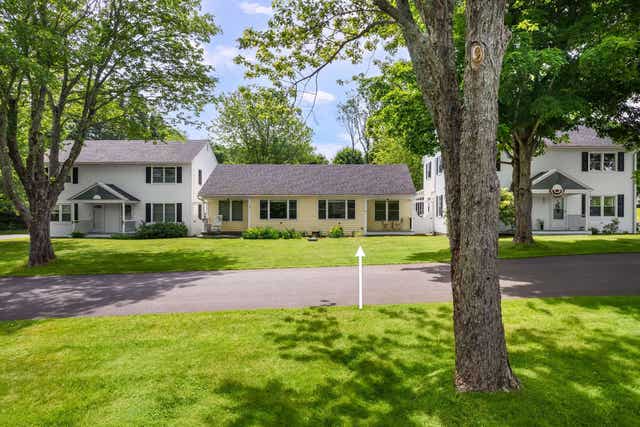
| 18 Woodside Meadow Road 4, York, ME | $349,000 | 1 | 1 | 558 |
| 18 Woodside Meadow Road 4, York, ME | $349,000 | 1 | 1 | 558 |
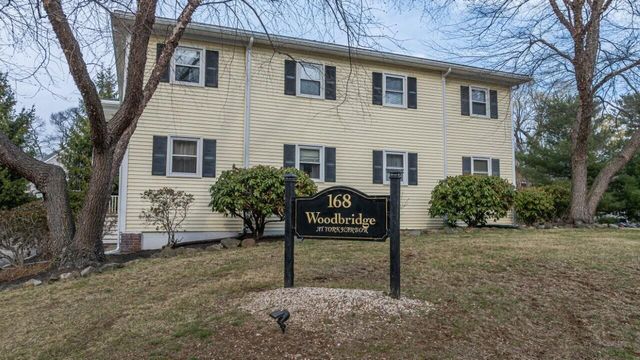
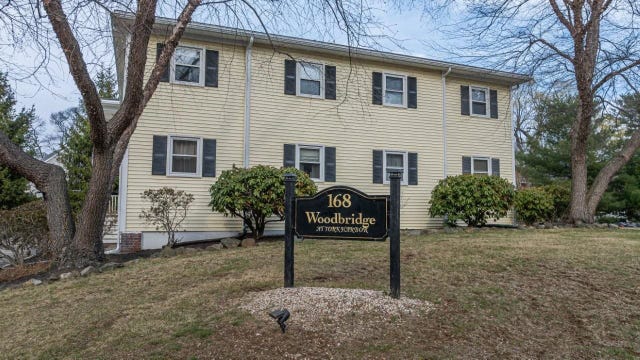
| 168 Woodbridge Road 6, York, ME | $350,000 | 2 | 1 | 800 |
| 168 Woodbridge Road 6, York, ME | $350,000 | 2 | 1 | 800 |
| 589 York Street 6, York, ME | $499,999 | 2 | 1 | 1,034 |
| 2 Mckenna Lane, York, ME | $535,000 | 3 | 1 | 960 |


