

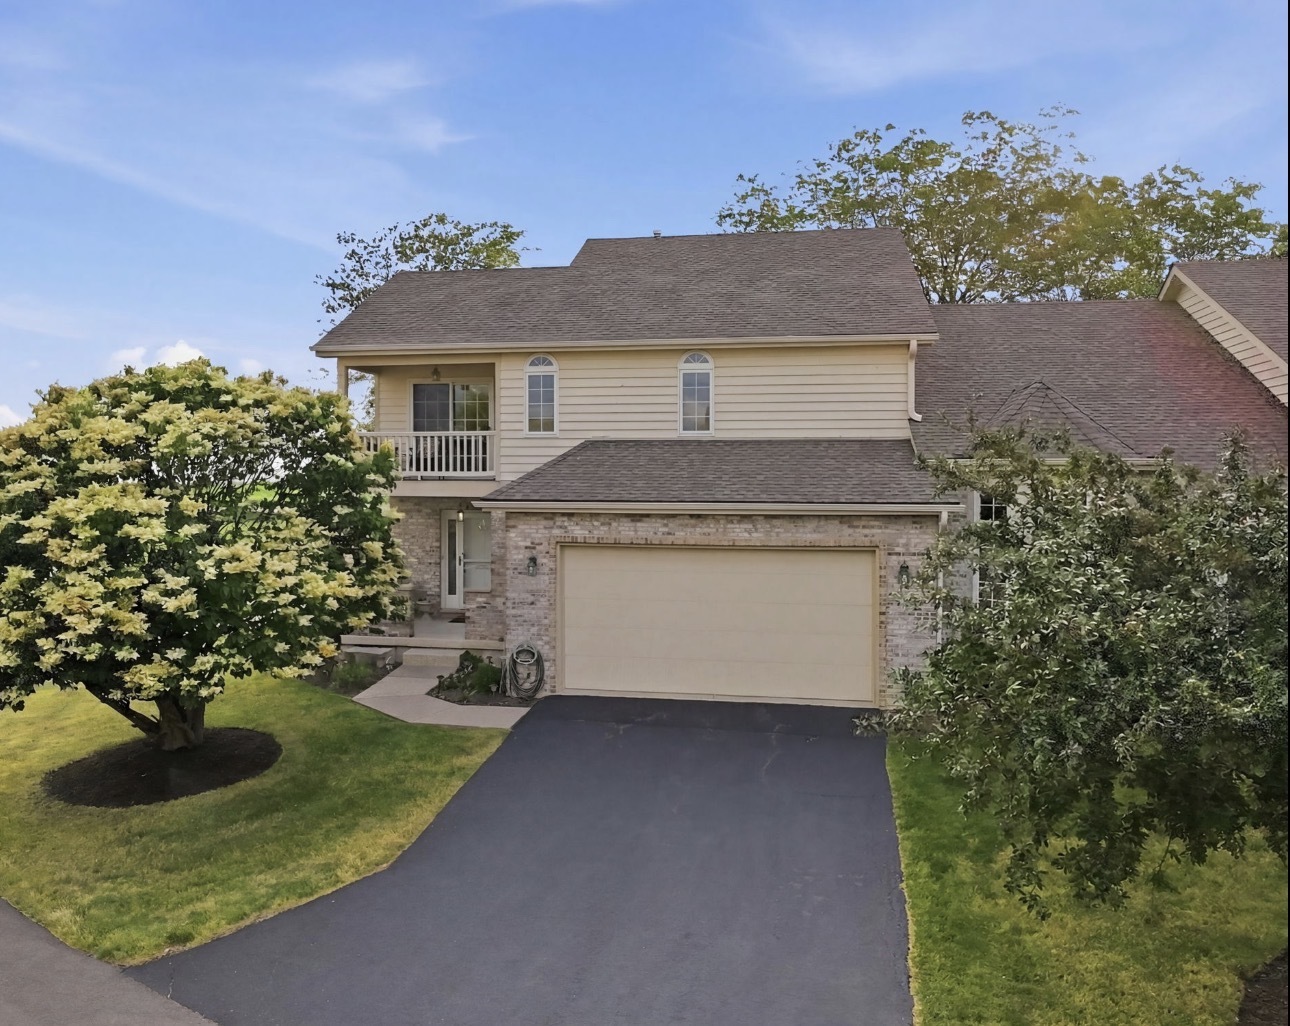
1263 Bellevue Drive, DeKalb, IL 60115
DeKalb County
Key Facts
Description
LUXURY Low-Maintenance Living! You will BE IMPRESSED by this impeccable, upscale, 2-story end-unit townhome in the desirable Glidden Greens Subdivision offering sophisticated style, quality craftsmanship, and an exceptional location at the edge of town providing both privacy and convenience with easy access to interstate access, shopping, restaurants, parks, and golf course. The heart of the home is the gorgeous CUSTOM kitchen, completely remodeled in 2025 and re-designed with both beauty and functionality in mind. Features include custom cabinetry with soft-close doors and drawers, pull-out shelving, under-cabinet lighting, granite countertops, a large center island, and high-end GE Profile stainless steel appliances that are approximately one year new! The spacious living and dining areas showcase hardwood flooring, natural light, and a striking stone fireplace, creating a warm and inviting atmosphere for everyday living and entertaining. You'll feel absolutely spoiled with the added feature of Brand New remote-controlled blinds in the living room, dining room, and primary bedroom. Upstairs, the luxurious Primary Suite boasts rich hardwood flooring and has been updated with an elegant new Primary Bath completed in 2025 featuring a custom glass-enclosed shower, double-sink vanity with center tower, soft-close cabinetry, and under-cabinet lighting. Two additional bedrooms and an unexpected loft provide flexible living space, while a slider door from the loft opens to a serene balcony. Additional highlights include a full unfinished English basement ready for your future finishing ideas (already plumbed for a bath), a newer deck installed in 2023, new attic insulation, ductwork cleaned, and a 2-car attached garage with new garage door opener (2026). Notable IMPORTANT updates include Anderson windows and sliding doors w/transferable warranty - including wood trim! (2024), custom kitchen renovation (2025), primary bath renovation (2025), TWO water heaters (2023), deck (2023), furnace (2018), water softener, and professionally finished epoxy-coated front porch and garage floor by Integrity Concrete. This exceptional end-unit townhome combines thoughtful updates, generous living space, and a highly sought-after location, making it an outstanding opportunity and PERFECT for today's busy lifestyle while providing comfort AND convenience! EXTRA BONUS! Seller will pay the remaining monthly HOA Fee for 2026! (Please note: Currently the real estate taxes are $0 due to Seller's VA benefit.)
Property Information
Property Type
Residential
Sub-Type
Townhouse
Year Built
1990
Stories
2
Living Area
2,275 sq ft
Lot Dimensions
0
Garage Spaces
2
Parking Spaces
2
Ownership
Fee Simple w/ HO Assn.
Days on Market
41
MLS® Listing#
12668906
Property Features
Interior
Exterior
Appliances
Cooling
Heating
Flooring
Fireplace
Basement
Parking
Laundry
Patio
Lot Features
Construction
Sewer
Water Source
Rooms
- 21X13Main
- 10X6Second
- 19X18Main
- 9X6Second
- Bedroom 216X10Second
- Bedroom 313X11Second
- Bedroom 4
- Dining Room13X9Main
- Family Room16X12Main
- Kitchen14X13Main
- Laundry
- Living Room13X12Main
- Loft14X10Second
- Master Bedroom15X13Second
Financial Details
HOA
$325 / Monthly
Parcel Number
0828279005
Directions
Annie Glidden S to Bellevue Dr
Affordability Calculator
$70,000
Estimated monthly payment
$1,863/mo
Principal $280,000 · Est. interest $390,625 over 30 yrs
Neighborhood Market Statistics
How this home compares to active listings in DeKalb, IL
- $326,087
- Median Listing Price
- 33
- Median Days on Market
- 2,023
- Median Sq Ft
- $190
- Median Price / Sq Ft
- 31
- Active Listings
- This home’s price is 7% above the area median.
- Its price per sq ft is 19% below the area median.
Market statistics compiled from active EXIT Realty® and MLS listings in DeKalb, IL.
Location

Points of Interest in DeKalb, IL
Showing the DeKalb area map.
Nearby Schools
Tyler Elementary School
Elementary · 0.5 mi away
Lincoln Elementary School
Elementary · 0.9 mi away
Huntley Middle School
Secondary · 1.0 mi away
Schools
School · 1.0 mi away
Dekalb High School
Secondary · 1.3 mi away
Founders Elementary School
Elementary · 1.3 mi away
Chesebro Elementary School
Elementary · 1.5 mi away
Debutantes School
Secondary · 1.6 mi away
Camelot Nwca
Elementary · 1.8 mi away
Clinton Rosette Middle School
Secondary · 2.0 mi away
Illinois School Service
School · 2.1 mi away
Littlejohn Elementary School
Elementary · 2.4 mi away
Jefferson Elementary School
Elementary · 2.6 mi away
Dekalb High School
Secondary · 2.8 mi away
Gwendolyn Brooks Elementary School
Elementary · 3.7 mi away
Malta Elementary School
Elementary · 4.0 mi away
Malta Elementary School
Elementary · 4.7 mi away
Cortland Elementary School
Elementary · 5.0 mi away
South Prairie Elementary School
Elementary · 5.6 mi away
Sycamore High School
Secondary · 6.0 mi away
Commute Calculator
Nearby Homes


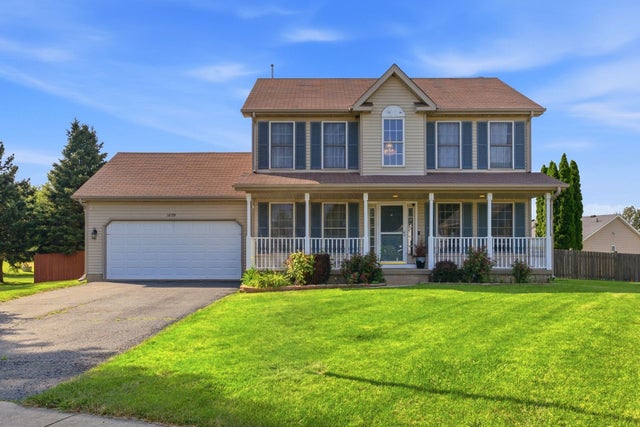
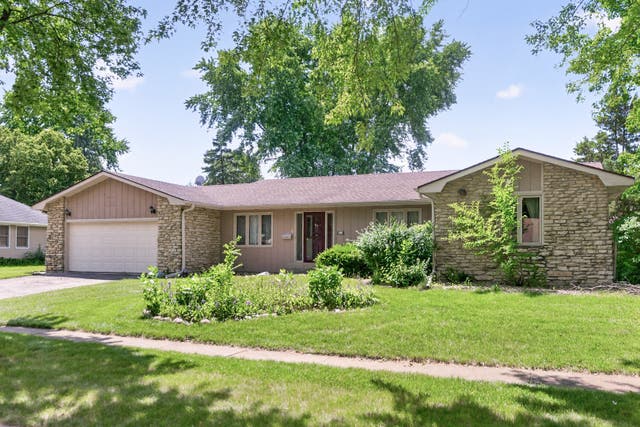
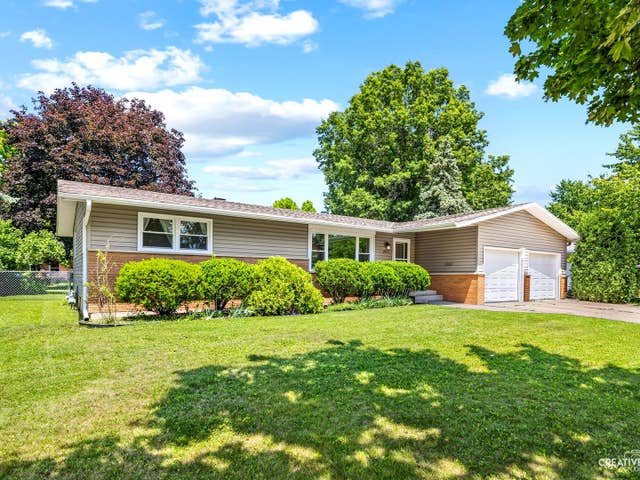

Similar Homes Nearby
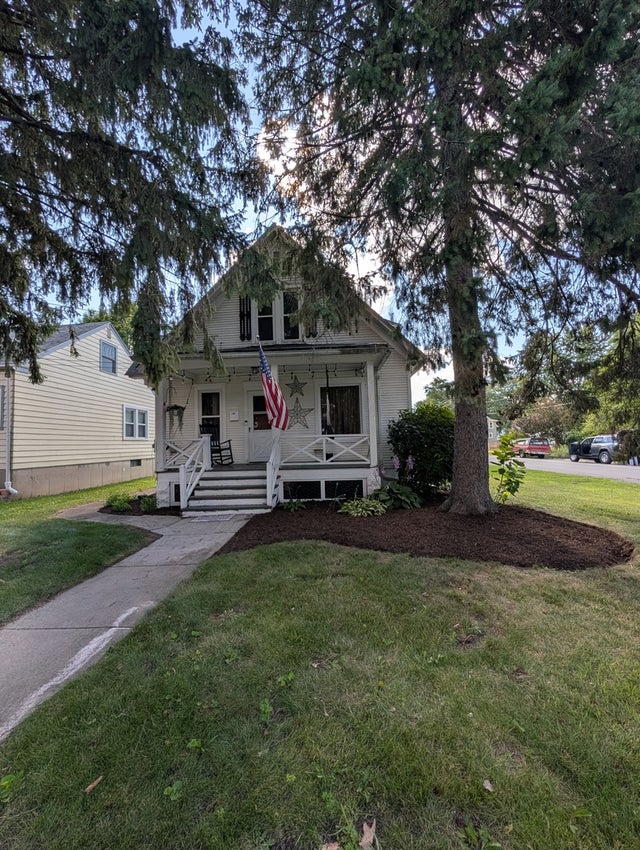
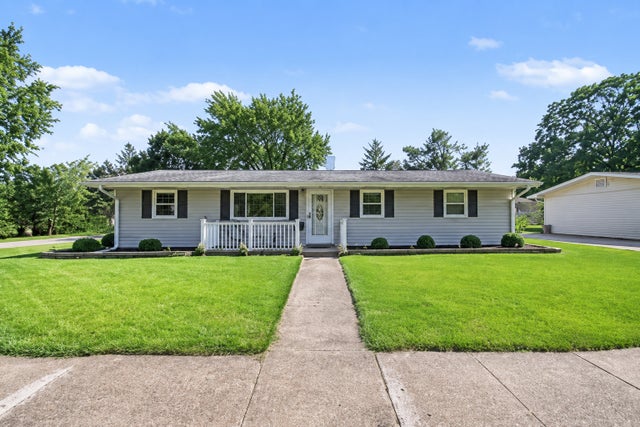


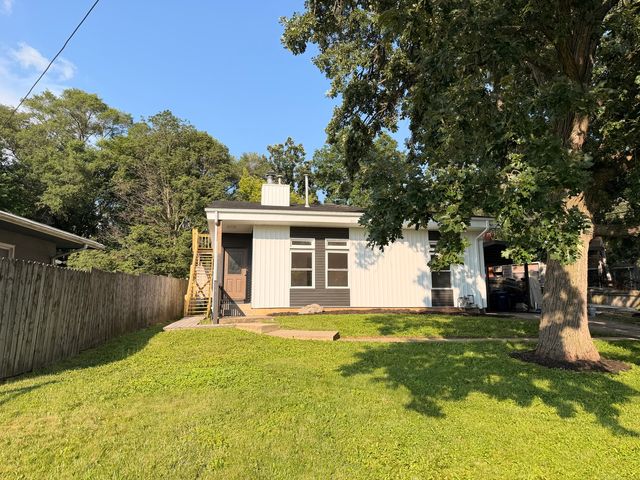
Similar Home Values
Comparable nearby listings and their asking prices.
| Address | Price | Beds | Baths | Sq Ft |
|---|---|---|---|---|
| 739 N 11th Street, DeKalb, IL | $260,000 | 3 | 2 | 1,725 |
| 510 Best Avenue, DeKalb, IL | $275,000 | 4 | 1 | 1,392 |
| 204 W Locust Street, DeKalb, IL | $299,900 | 5 | 3 | — |
| 181 Tilton Park Drive, DeKalb, IL | $299,900 | 5 | 4 | 2,580 |
| 3705 Green Tree Lane, DeKalb, IL | $315,000 | 3 | 3 | 1,900 |
| 121 Oak Drive, DeKalb, IL | $315,000 | 3 | 2 | 1,700 |
Moving Cost Estimate
EXIT Agents in DeKalb


Listing Courtesy: Willow Real Estate, Inc - 8008953955
Last Updated: 2026-06-05