

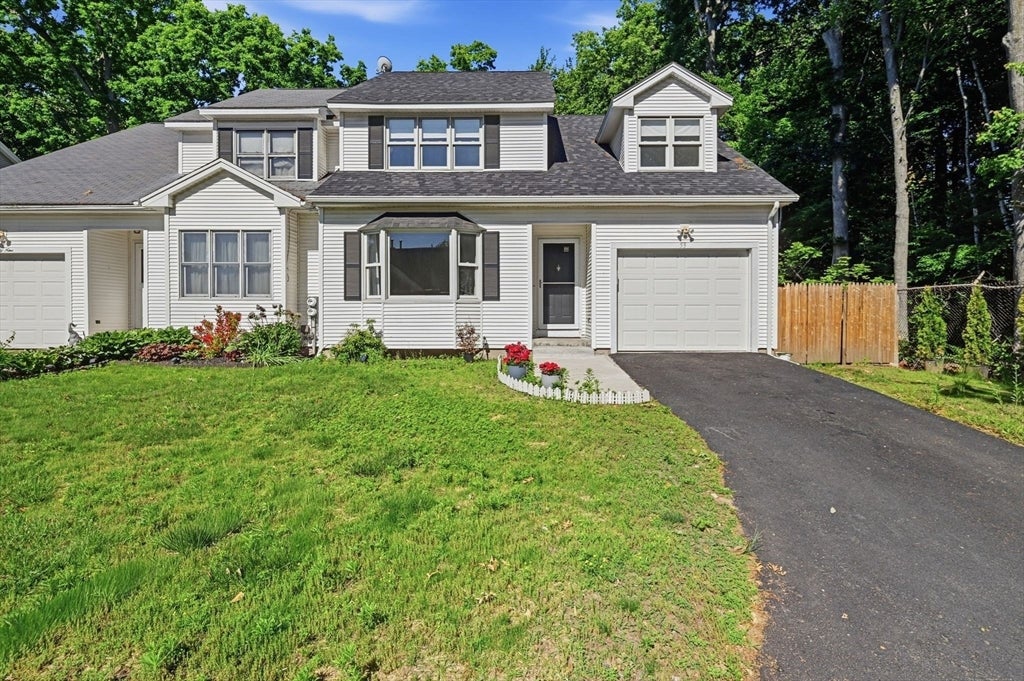
53 Luden St, Springfield, MA 01118
Hampden County
Key Facts
Description
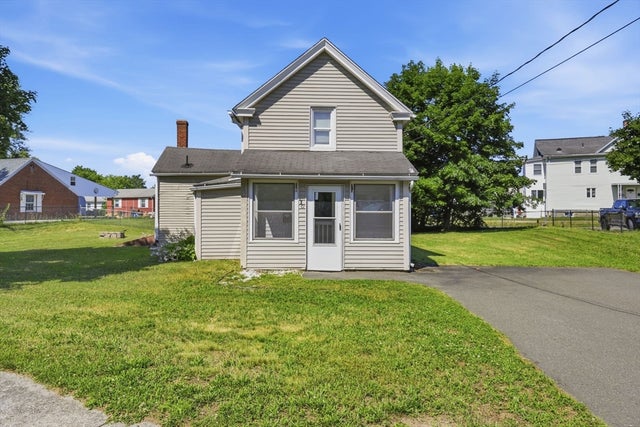
UPDATED ATTACHED SINGLE FAMILY HOME IN EAST FOREST PARK! Located at the end of a dead-end street. Sun filled living room with a bay window is open to the kitchen/dining room. The kitchen boasts subway tile backsplash and granite counters with stainless steel appliances (gas stove 2026) and Bosch dishwasher. The dining area has a new slider to the deck and access to a private rear yard. Recently updated with the interior painted, brand new LPV (luxury plank vinyl flooring) throughout and renovated bathrooms with new vanities. First floor laundry/half bath. The second floor has three generously sized bedrooms. The main bedroom has access to the bath with a separate door. Roof recently replaced. One car garage with a new overhead door. Gas heat and central air-conditioning to keep cool this summer. Full basement. This is a lovely home with good sized rooms and with the best location on the street!
Property Information
Property Type
Residential
Sub-Type
Single Family Residence
Style
Other (See Remarks)
Year Built
1989
Living Area
1,364 sq ft
Lot Size
0.09 acres
Garage Spaces
1
Parking Spaces
2
Zoning
R2
Days on Market
27
MLS® Listing#
73539178
Property Features
Interior
Exterior
Appliances
Cooling
Heating
Basement
Parking
Laundry
Patio
Construction
Foundation
Roof
Community
Sewer
Water Source
Rooms
- Bathroom 1Main
- Bathroom 2Second
- Bedroom 2Second
- Bedroom 3Second
- Dining RoomFirst
- KitchenFirst
- Living RoomFirst
- Master BedroomSecond
Financial Details
HOA
None
Annual Taxes
$3,578
Tax year 2025
Assessed Value
$228,200
Parcel Number
S:07990 P:0040,2592954
Directions
Orpheum to Tulsa to Luden
Affordability Calculator
$65,000
Estimated monthly payment
$1,730/mo
Principal $260,000 · Est. interest $362,723 over 30 yrs
Neighborhood Market Statistics
How this home compares to active listings in Springfield, MA
- $324,490
- Median Listing Price
- 36
- Median Days on Market
- 1,620
- Median Sq Ft
- $207
- Median Price / Sq Ft
- 237
- Active Listings
- This home’s price is right around the area median.
- Its price per sq ft is 15% above the area median.
Market statistics compiled from active EXIT Realty® and MLS listings in Springfield, MA.
Location

Points of Interest in Springfield, MA
Showing the Springfield area map.
Nearby Schools
Martin Luther King Junior Charter School of Excellence
Elementary · 0.1 mi away
Frederick Harris
Elementary · 0.6 mi away
St Michael's Academy
School · 0.7 mi away
Washington
Elementary · 0.8 mi away
Alice B. Beal School
Elementary · 0.9 mi away
White Street
Elementary · 1.0 mi away
Mary A Dryden Veterans Memorial School
Elementary · 1.1 mi away
Pope Francis Preparatory School
School · 1.2 mi away
New Leadership Charter School
Secondary · 1.3 mi away
Springfield High School
Secondary · 1.3 mi away
Arthur T Talmadge
Elementary · 1.3 mi away
Kensington International School
Elementary · 1.4 mi away
Forest Park Middle School
Secondary · 1.5 mi away
Playful Minds
School · 1.6 mi away
Pioneer Valley Christian Academy
School · 1.6 mi away
Mapleshade Elementary School
Elementary · 1.6 mi away
Pryme Tyme Nursery School
Elementary · 1.7 mi away
Springfield Prep Charter School
School · 1.7 mi away
Birchland Park Middle School
Secondary · 1.7 mi away
Lubavitcher Yeshiva Academy
School · 1.7 mi away
Commute Calculator
Nearby Homes


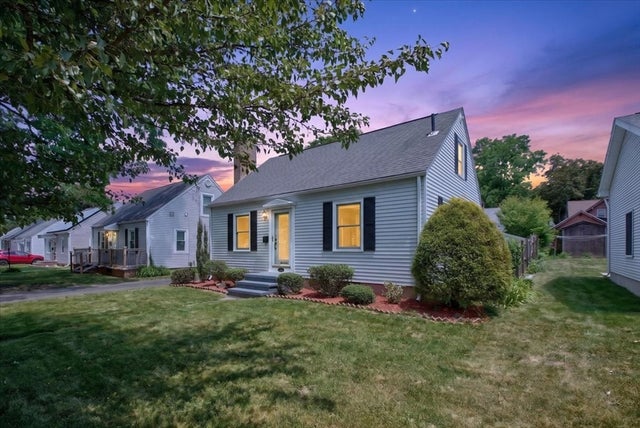
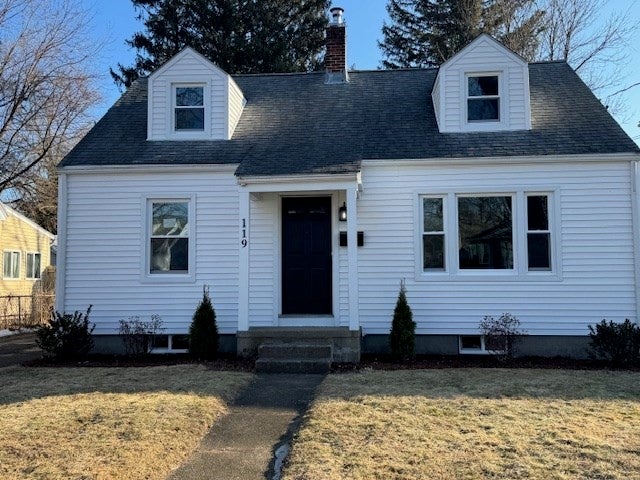
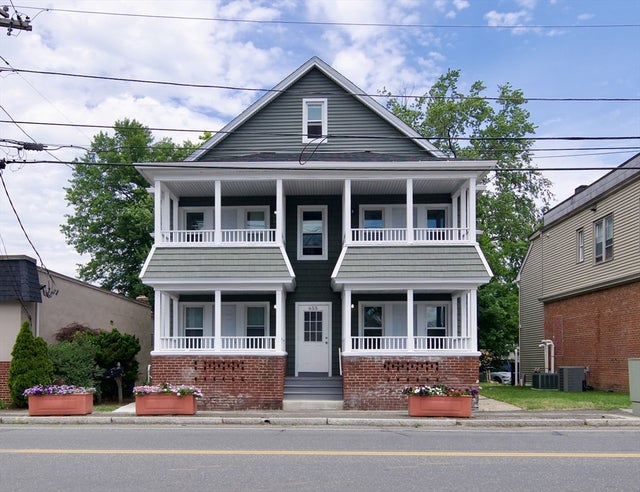

Similar Homes Nearby

Similar Home Values
Comparable nearby listings and their asking prices.
| Address | Price | Beds | Baths | Sq Ft |
|---|---|---|---|---|
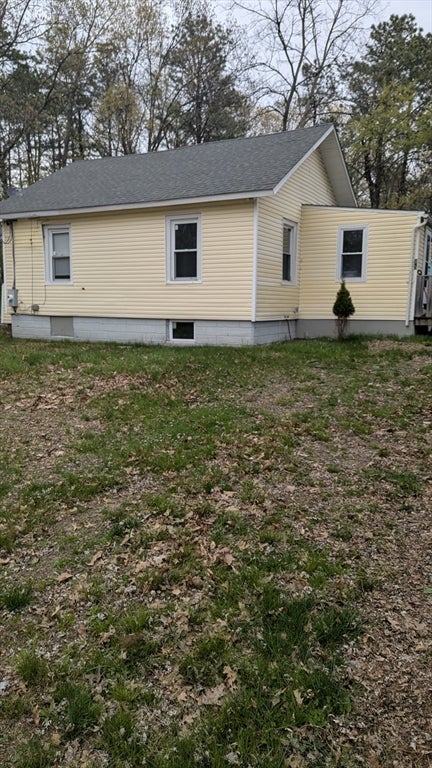
| 81 Arey St, Springfield, MA | $235,000 | 3 | 1 | 869 |
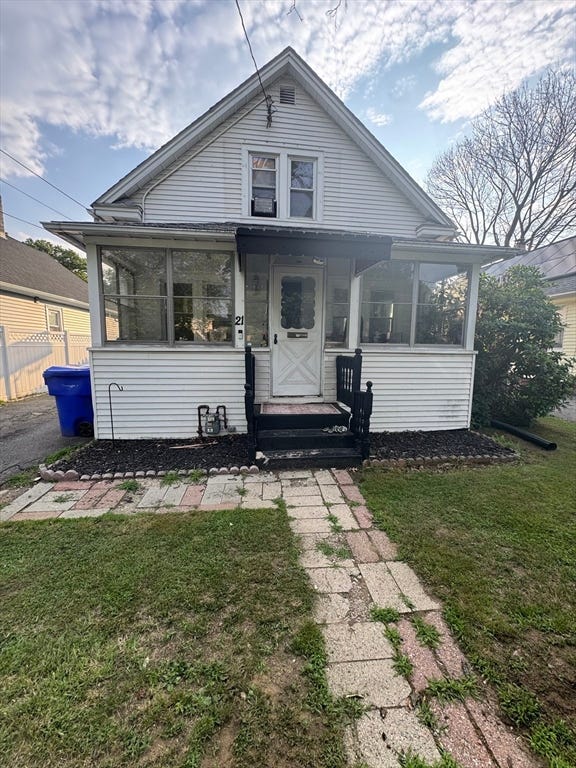
| 21 Fullerton St, Springfield, MA | $239,900 | 2 | 1 | 801 |
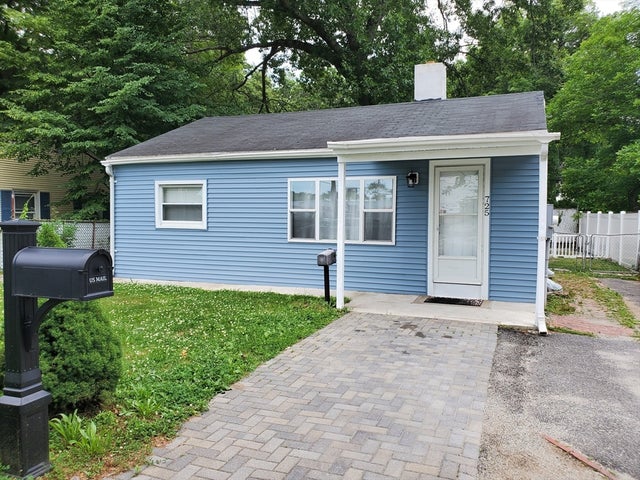
| 725 Bay St, Springfield, MA | $239,900 | 2 | 1 | 720 |
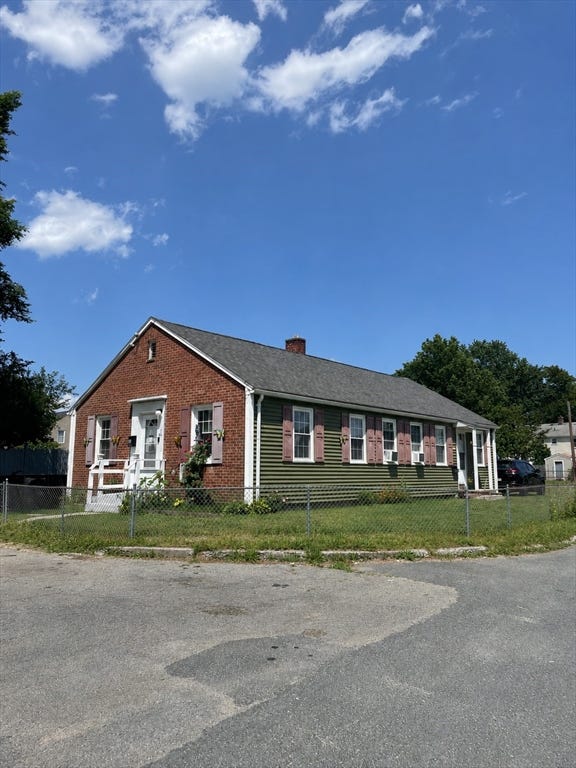
| 80 Newhall St, Springfield, MA | $239,900 | 2 | 1 | 885 |
| 40 Ames St, Springfield, MA | $242,000 | 2 | 2 | 1,248 |
| 70 Milton St, Springfield, MA | $249,000 | 3 | 2 | 1,397 |
Moving Cost Estimate
EXIT Agents in Springfield


Listing Courtesy: William Raveis R.E. & Home Services - 4135652111
Presented by: William T. McCarry