

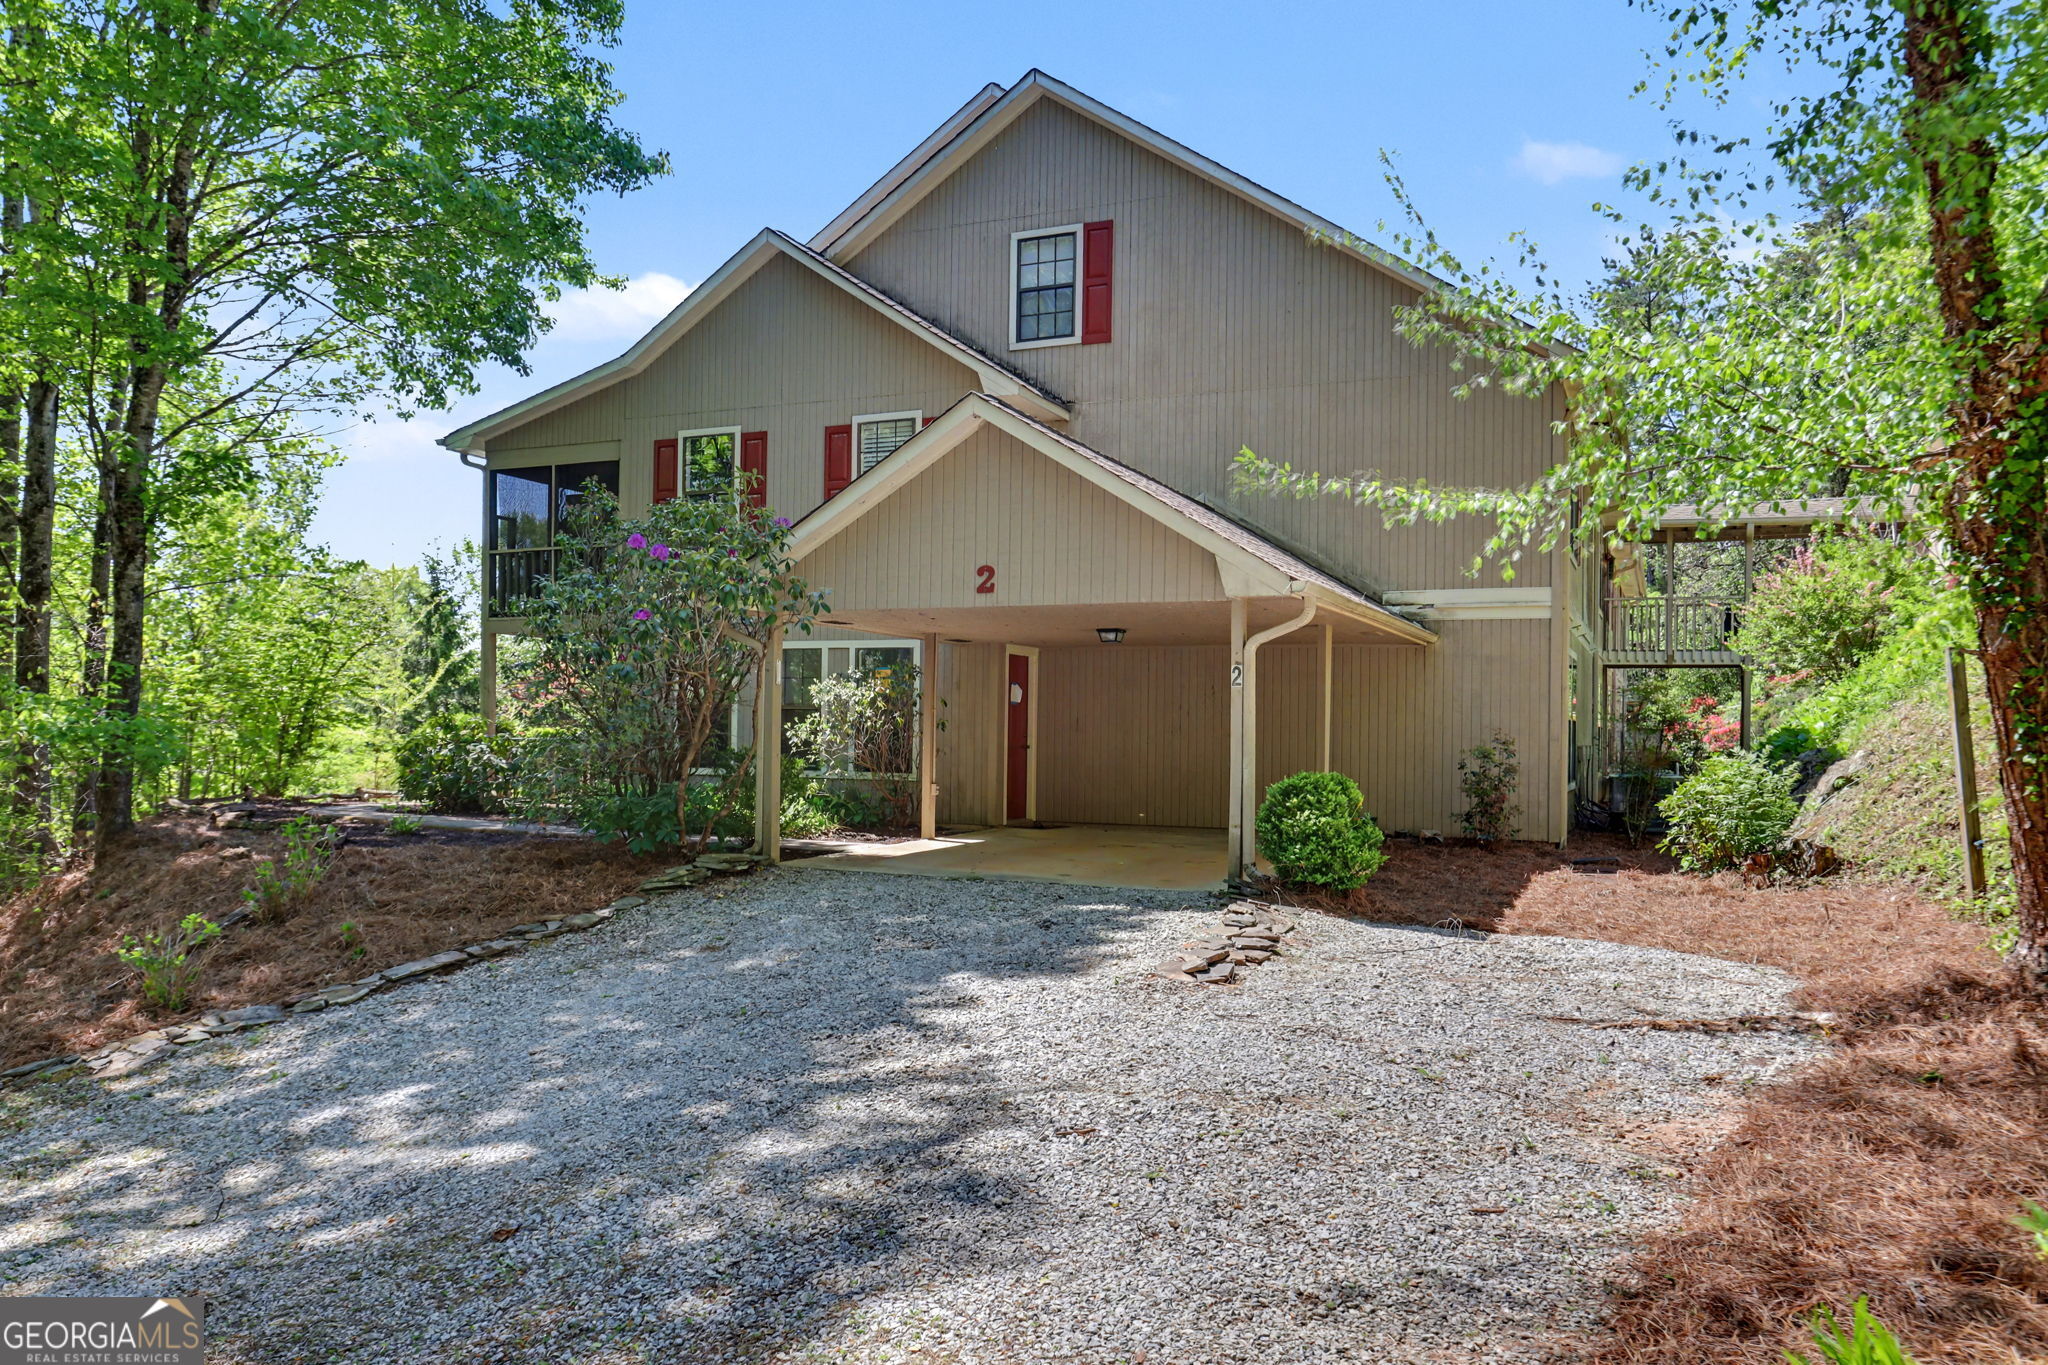
80 Stirling LN 2, Clayton, GA 30525
Stornoway · Rabun County
Key Facts
Description
One-owner, move-in-ready 2 bed / 2 bath condo in Stornoway. Ground-level, no-stairs entry from private carport. Recently renovated, bright rooms with large windows. Tiled sunroom entry, galley kitchen, open living/dining with wood-burning fireplace. Covered porch opens to community green. Ample closet and hall storage, laundry closet. Exterior renovations starting soon.
Property Information
Property Type
Residential
Sub-Type
Condominium
Style
Other
Year Built
1993
Stories
1
Living Area
1,500 sq ft
Parking Spaces
2
Days on Market
72
MLS® Listing#
10740224
Property Features
Interior
Appliances
Cooling
Heating
Flooring
Fireplace
Basement
Parking
Laundry
Patio
Lot Features
Construction
Foundation
Roof
Community
Utilities
Sewer
Water Source
Rooms
- Dining Room
Schools
- Elementary:
- Rabun
- Middle:
- Rabun
- High:
- Rabun
Financial Details
HOA
$2,700 / Annually
Annual Taxes
$1,047
Tax year 2025
Parcel Number
042B 002E 002
Directions
From downtown Clayton, go north on Main Street. Turn left on Valley Street, turn left on Stornoway, stay straight to turn on Stirling, watch carefully for a single carport on the left. park in the carport area. The unit number is on carport facing. GPS takes you past the correct building.
Affordability Calculator
$55,800
Estimated monthly payment
$1,485/mo
Principal $223,200 · Est. interest $311,384 over 30 yrs
Neighborhood Market Statistics
How this home compares to active listings in Clayton, GA
- $481,579
- Median Listing Price
- 89
- Median Days on Market
- 2,034
- Median Sq Ft
- $263
- Median Price / Sq Ft
- 145
- Active Listings
- This home’s price is 42% below the area median.
- Its price per sq ft is 29% below the area median.
Market statistics compiled from active EXIT Realty® and MLS listings in Clayton, GA.
Location

Points of Interest in Clayton, GA
Showing the Clayton area map.
Nearby Schools
Rabun County Headstart
School · 1.6 mi away
Rabun County Schools
School · 3.2 mi away
Rabun County Elementary School
Elementary · 4.3 mi away
Rabun County Middle School
Secondary · 4.3 mi away
Rabun County High School
Secondary · 4.3 mi away
Rabun County Primary School
Elementary · 4.3 mi away
Rabun Gap-Nacoochee School
School · 5.1 mi away
Tallulah Falls School
School · 10.9 mi away
Whetstone Academy
School · 12.8 mi away
South Macon Elementary
Elementary · 15.6 mi away
Union Academy
School · 15.8 mi away
Woodville Elementary School
Elementary · 15.9 mi away
Highlands School
School · 16.4 mi away
Cherokee Creek Boys School
Secondary · 17.1 mi away
North Habersham Middle School
Secondary · 18.3 mi away
Towns County Comprehensive School
Secondary · 18.5 mi away
Southwestern Community College Macon
School · 18.9 mi away
Macon Early College High School
Secondary School · 18.9 mi away
Franklin Headstart Center
Elementary · 19.0 mi away
Macon Middle School
Secondary · 19.1 mi away
Commute Calculator
Nearby Homes

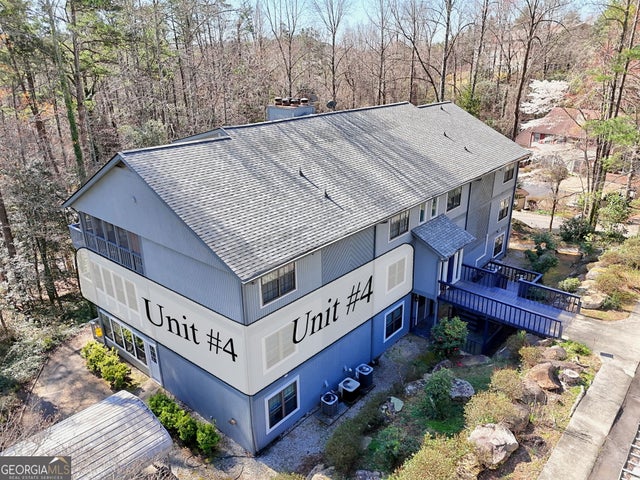
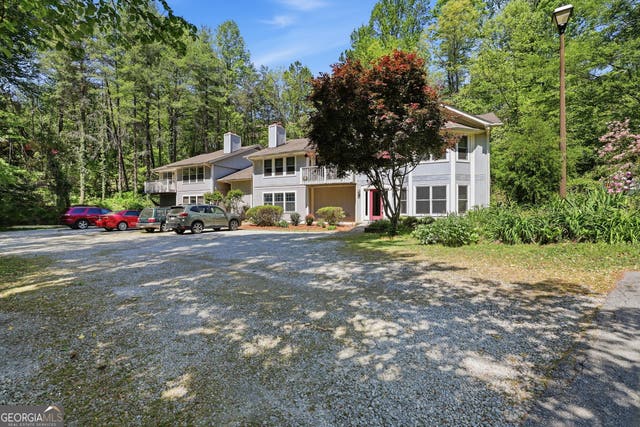
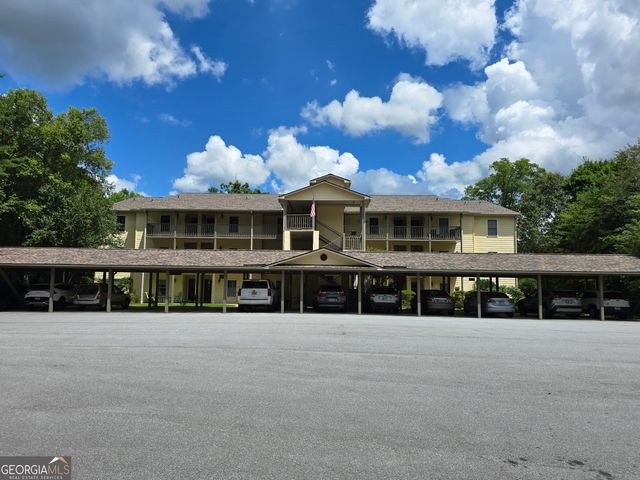

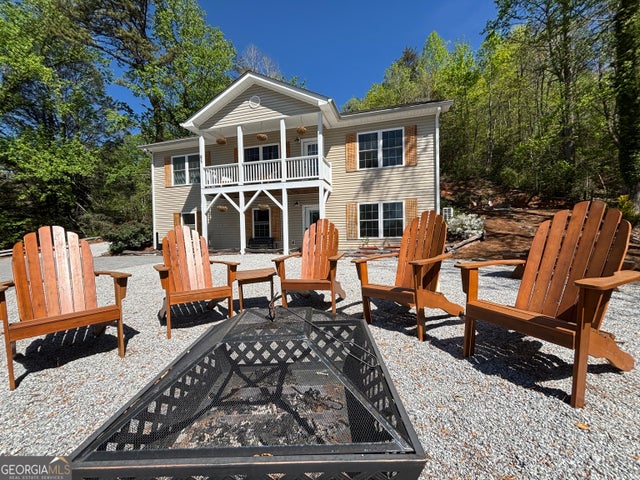
Similar Homes Nearby
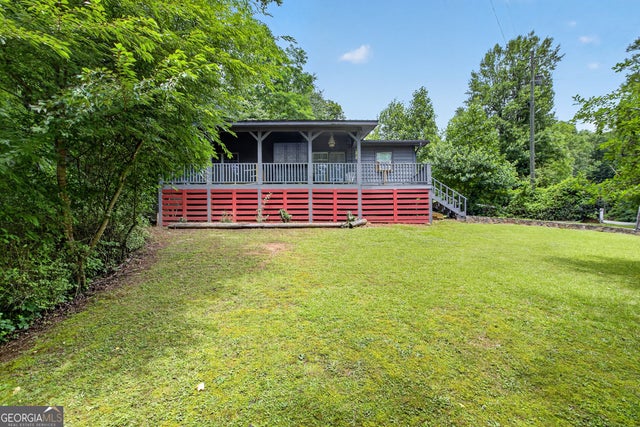

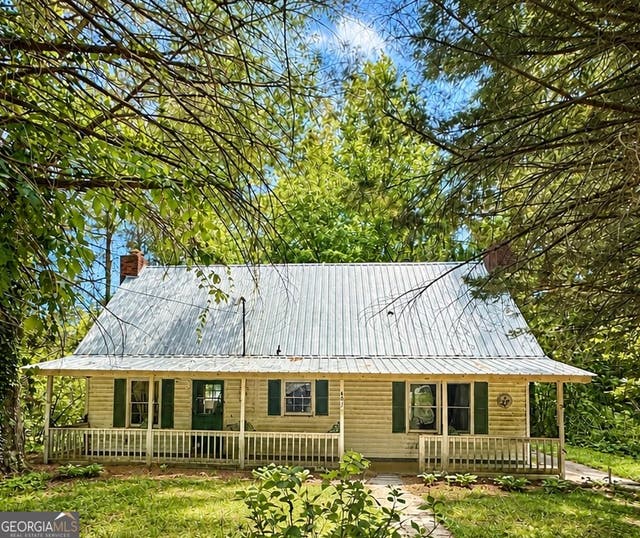

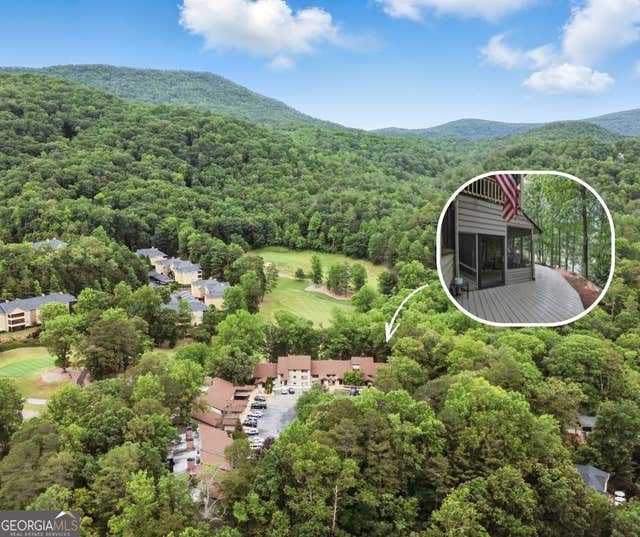
Similar Home Values
Comparable nearby listings and their asking prices.
| Address | Price | Beds | Baths | Sq Ft |
|---|---|---|---|---|
| 61 Rogers Cove LN, Clayton, GA | $199,000 | 2 | — | 1,016 |
| 61 Rogers Cove Lane, Clayton, GA | $199,000 | 2 | 1 | 1,016 |
| 551 Bradford RD, Clayton, GA | $209,900 | 4 | — | 2,016 |
| 5 Bryson Branch RD, Clayton, GA | $210,000 | 2 | — | 1,144 |
| 251 Shakespeare DR 332, Clayton, GA | $225,000 | 2 | — | 1,308 |
| 300 Ginger Creek LN 303, Clayton, GA | $240,000 | 3 | — | 1,696 |
Moving Cost Estimate
EXIT Agents in Clayton


Listing Courtesy: Poss Realty - 7067822121