

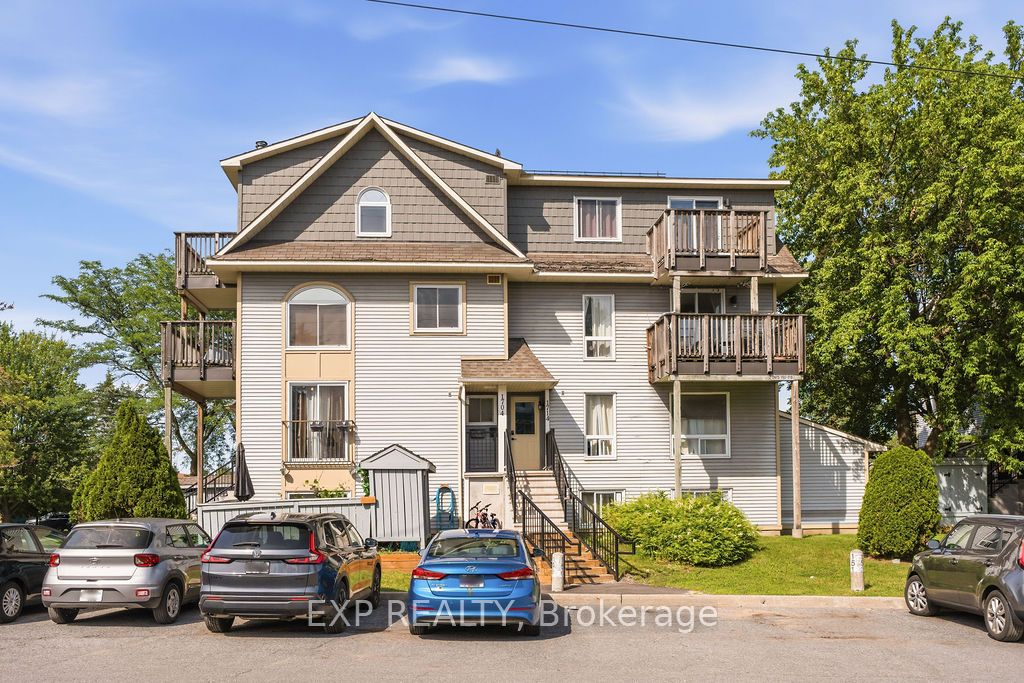
1704 Tanguay Court Unit #56, Kanata, ON K2L 3X8
Ottawa County
Key Facts
Description
Calling all investors and first-time home buyers! This charming home is nestled in a family-friendly neighborhood close to excellent schools, parks, public transit and everyday shopping; offering the perfect blend of comfort and convenience. Step inside to a bright, open-concept main level featuring spacious living and dining areas that flow seamlessly into the kitchen. Large windows fill the space with natural light, creating a warm and inviting atmosphere. A convenient powder room completes the main level. Step out onto your private deck and relax after a long day or entertain family and friends. The lower level offers two generously sized bedrooms, a full bathroom, and a dedicated laundry room, providing a functional and practical layout. A dedicated parking space is included for added convenience. Whether you're looking to enter the market or expand your investment portfolio, this move-in-ready home is an exceptional opportunity in a desirable location.
Property Information
Property Type
Residential
Style
Stacked Townhouse
Stories
1
Parking Spaces
1
MLS® Listing#
X13574774
Property Features
Exterior
Appliances
Cooling
Heating
Basement
Construction
Roof
Financial Details
HOA
CA$663
OC
Annual Taxes
CA$2,207
Tax year 2026
Parcel Number
154420056
Directions
Hazeldean Rd to Irwin Gate to Tanguay Crt
Affordability Calculator
$54,000
Estimated monthly payment
$1,437/mo
Principal $215,999 · Est. interest $301,338 over 30 yrs
Neighborhood Market Statistics
How this home compares to active listings in Kanata, ON
- CA$662,963
- Median Listing Price
- 33
- Median Days on Market
- 2,536
- Median Sq Ft
- CA$382
- Median Price / Sq Ft
- 481
- Active Listings
- This home’s price is 59% below the area median.
Market statistics compiled from active EXIT Realty® and MLS listings in Kanata, ON.
Location
- 1704 Tanguay Court Unit #56, Kanata, ON K2L 3X8
Getting Around
Points of Interest in Kanata, ON
Showing the Kanata area map.
Nearby Schools
Glen Cairn Public School
Secondary · 0.7 km away
The Playspace
School · 0.7 km away
A.Y. Jackson Secondary School
Secondary · 0.8 km away
Glen Cairn Cooperative Preschool
School · 0.8 km away
Katimavik Elementary School
Elementary · 1.0 km away
Conseil des Ecoles Catholiques de Langue Francaise
Secondary · 1.1 km away
Ecole Elementaire Catholique Roger Saint Denis
Elementary · 1.1 km away
St Martin de Porres Elementary School
Elementary · 1.2 km away
Castlefrank Elementary School
Elementary · 1.2 km away
John Young Elementary School
Elementary · 1.4 km away
Holy Redeemer Elementary School
Elementary · 1.4 km away
Holy Trinity Badminton Club
Secondary · 1.6 km away
Blue Sky School
School · 1.7 km away
W. O. Mitchell Elementary School
Elementary · 2.0 km away
Kanata Montessori School
Elementary · 2.1 km away
ST.James Elementary School Kanata - School Council
Elementary · 2.1 km away
Kids & Company
School · 2.1 km away
Tiny Hoppers
School · 2.3 km away
Mathnasium
School · 2.4 km away
Bridlewood Community Elementary School
Elementary · 2.5 km away
Commute Calculator
Nearby Homes

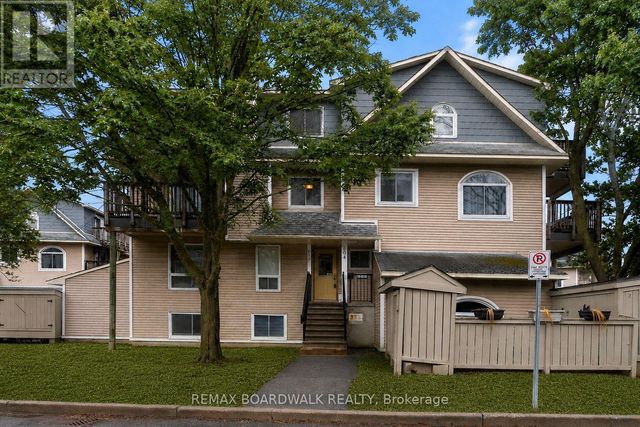

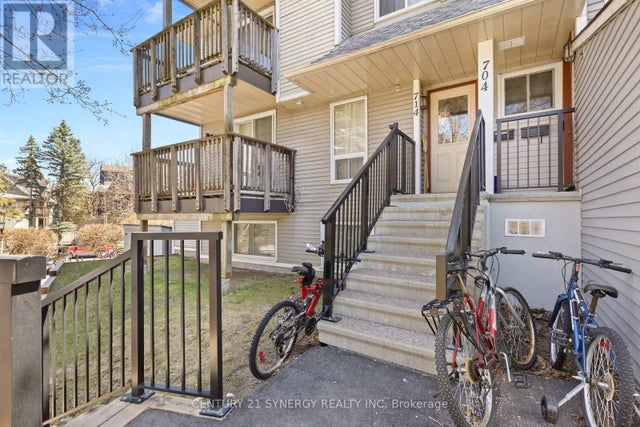
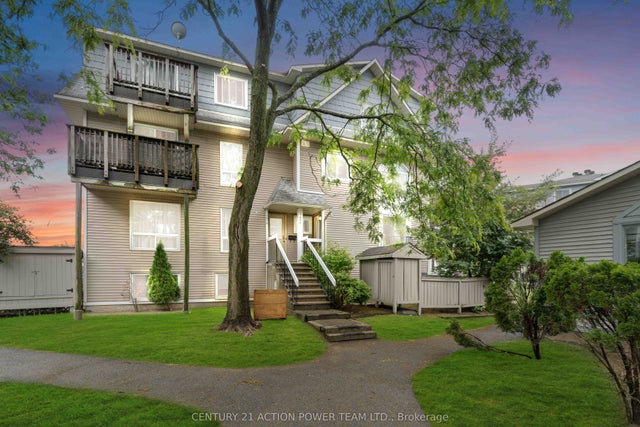
Similar Homes Nearby


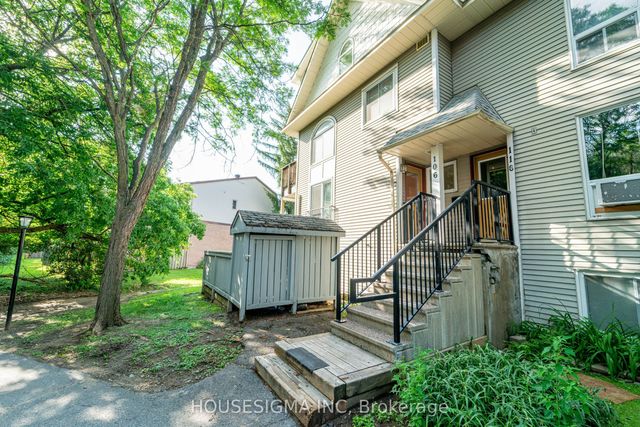

Similar Home Values
Comparable nearby listings and their asking prices.
| Address | Price | Beds | Baths | Sq Ft |
|---|---|---|---|---|
| 120 Fenerty Crescent 2, Kanata, ON | CA$259,900 | 2 | 2 | — |
| 520 Fenerty Court 8, Kanata, ON | CA$269,900 | 2 | 2 | — |
| 1516 Tanguay Court 106, Kanata, ON | CA$269,900 | 2 | 2 | — |
| 614 Tanguay Court, Kanata, ON | CA$279,000 | 2 | 2 | — |
| 1006 Tanguay Court 41, Kanata, ON | CA$295,000 | 2 | 2 | — |
| 500 Fenerty Court 6, Kanata, ON | CA$299,900 | 2 | 2 | — |


