

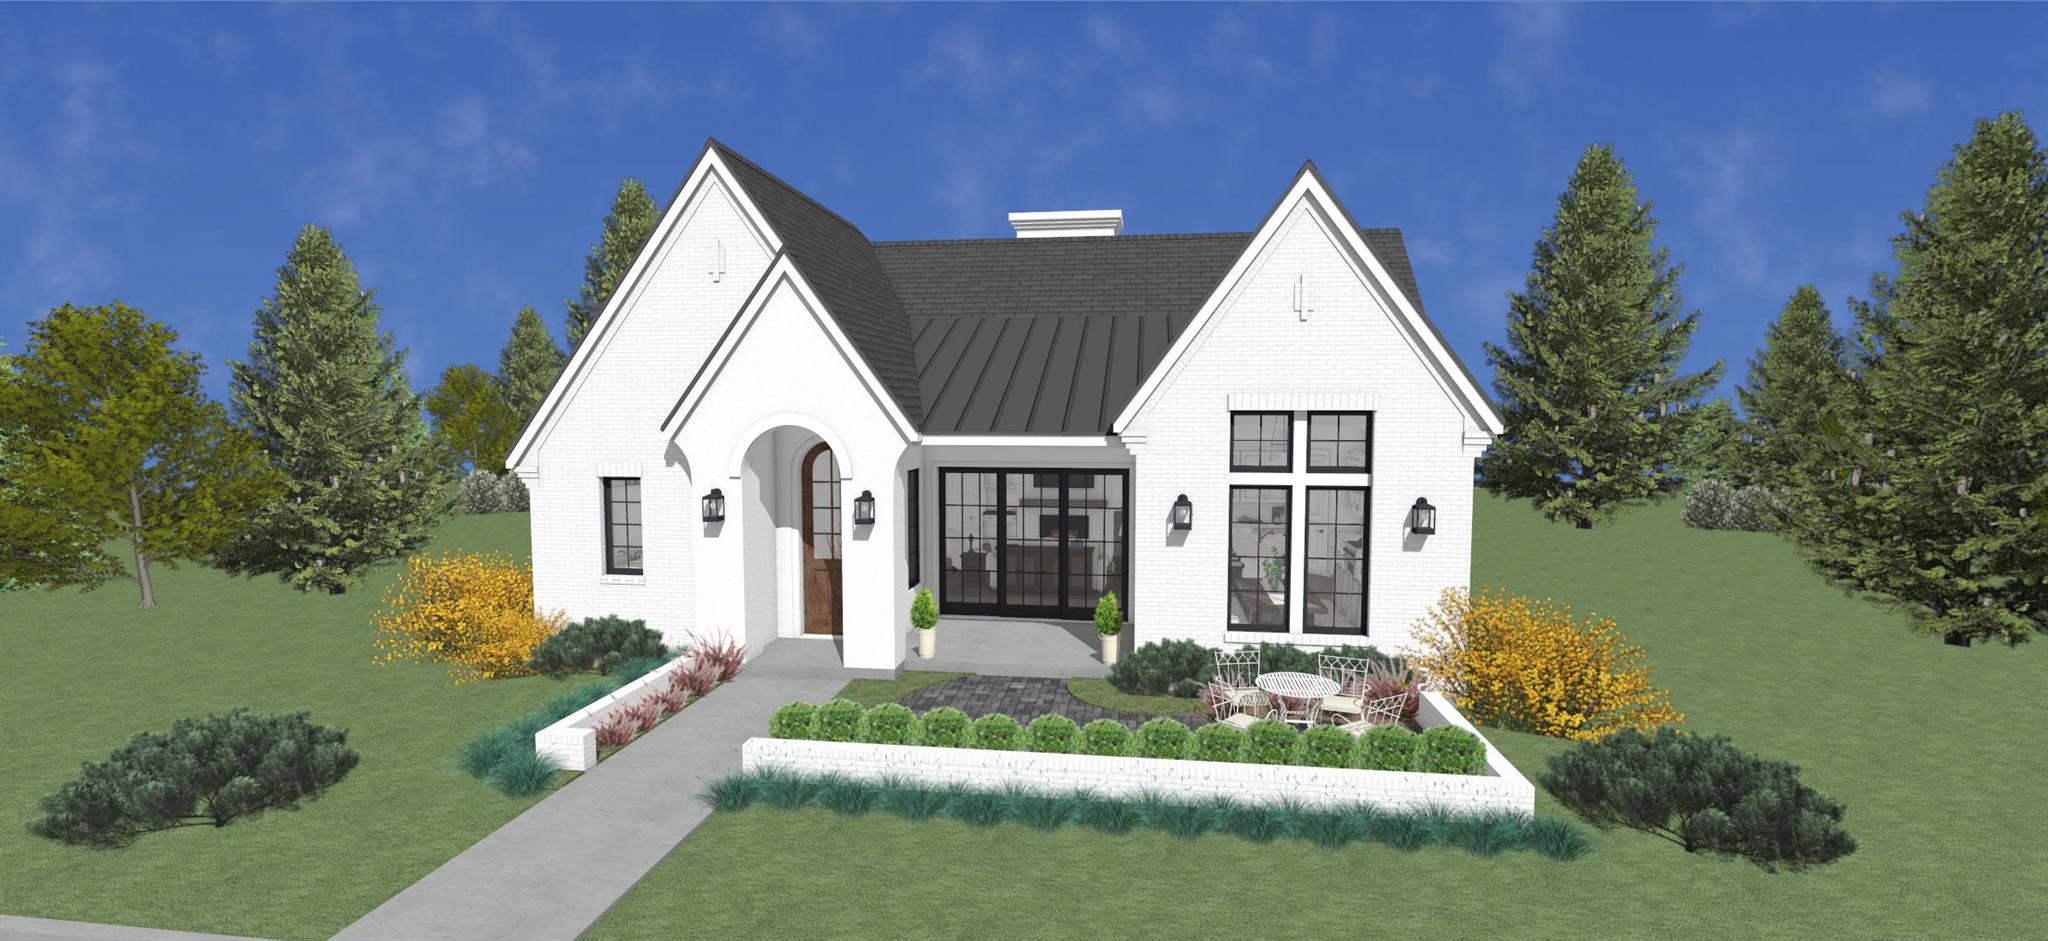
462 Heidi CIR, Salado, TX 76571
Sanctuary · Bell County
Key Facts
Description
Introducing The Hunter, one of only twelve opportunities on Heidi Circle. This custom home by Southerly Homes is ideally positioned in the center of the community, directly across from Hanks Family Park and the beautiful amenity center. Buyers who act now can purchase the home before construction begins and fully personalize the floor plan and interior finishes, creating a truly one-of-a-kind residence. Designed in the community’s signature Hill Country European style, The Hunter features a covered courtyard entry with an inviting open-air courtyard perfect for welcoming neighbors and guests. Inside, the efficient single-story layout offers an open concept great room, kitchen, and dining area with an impressive vaulted ceiling, abundant natural light, and a sliding door that opens the great room to the courtyard for seamless indoor–outdoor living. A flexible fourth bedroom with an en-suite bath and vaulted ceiling provides an ideal space for a guest suite, office, or library. A covered rear porch, excellent storage throughout, and a layout built for everyday comfort and easy entertaining complete the design. Southerly Homes builds to a higher standard with features such as Pella windows, solid system exterior sheathing, Advantech subflooring, spray foam insulation, quartz countertops, stucco and masonry exteriors, GE Café appliances, custom site-finished cabinetry, and luxury HVAC systems with variable-speed heating and cooling. Optional golf cart bays are also available. Estimated completion is July 2026, with plenty of time remaining for a buyer to tailor the home to their taste. Learn more about Southerly Homes and our custom homes in Sanctuary at southerlyhomes.com. Opportunities like this are limited—contact us today for details.
Property Information
Property Type
Residential
Sub-Type
Single Family Residence
Year Built
2026
Living Area
2,300 sq ft
Lot Size
0.19 acres
Garage Spaces
2
Parking Spaces
4
Ownership
Fee-Simple
Days on Market
97
MLS® Listing#
2000423
Property Features
Interior
Cooling
Heating
Flooring
Fireplace
Pool
Parking
Laundry
Patio
Fencing
Construction
Foundation
Roof
Windows
Other Structures
Community
Utilities
Sewer
Water Source
Rooms
- Main
- Main
- KitchenMain
Schools
- Elementary:
- Thomas Arnold
- Middle:
- Salado
- High:
- Salado
Financial Details
HOA
$50 / Monthly
Sanctuary POA
Annual Taxes
$662
Tax year 2025
Assessed Value
$31,534
Parcel Number
0406075668
Directions
Turn right onto Elderberry Dr, Exit the traffic circle onto Cabiness Dr, Turn right onto Heidi Cir
Affordability Calculator
$137,995
Estimated monthly payment
$3,672/mo
Principal $551,980 · Est. interest $770,061 over 30 yrs
Neighborhood Market Statistics
How this home compares to active listings in Salado, TX
- $597,647
- Median Listing Price
- 79
- Median Days on Market
- 2,600
- Median Sq Ft
- $237
- Median Price / Sq Ft
- 232
- Active Listings
- This home’s price is 15% above the area median.
- Its price per sq ft is 27% above the area median.
Market statistics compiled from active EXIT Realty® and MLS listings in Salado, TX.
Location

Points of Interest in Salado, TX
Showing the Salado area map.
Nearby Schools
Salado Independent School District
School · 1.1 mi away
Salado Independent School District
Secondary · 1.3 mi away
Salado High School
Secondary · 1.4 mi away
Salado Middle School
Secondary · 1.8 mi away
Salado H S
Secondary · 2.1 mi away
Salado Montessori
Elementary · 2.5 mi away
Belton Isd Maintenance Department
Elementary · 7.5 mi away
Holland Isd
School · 7.9 mi away
Holland Independent School District
School · 7.9 mi away
Holland Elementary School
Elementary · 7.9 mi away
Holland H S
Secondary · 7.9 mi away
Holland High School School
Secondary · 7.9 mi away
Holland Middle
Secondary · 8.0 mi away
Chisholm Trail Elementary
Elementary · 8.3 mi away
Bisd - Miller Heights Elementary
Elementary · 8.4 mi away
South Belton Middle School
Secondary · 8.5 mi away
Southwest Elementary School
Elementary · 8.6 mi away
Jarrell Middle School
Secondary · 8.9 mi away
Nolan Creek School
Elementary · 8.9 mi away
Jarrell Int
Elementary · 8.9 mi away
Commute Calculator
Nearby Homes

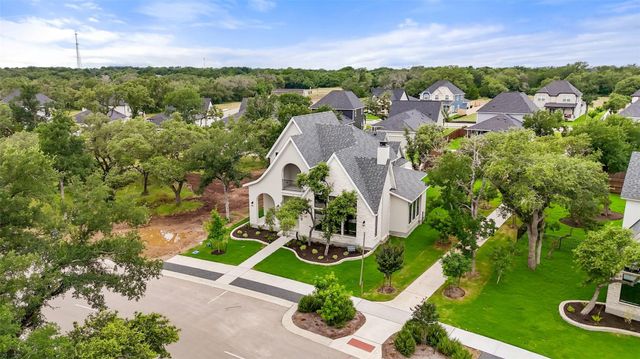


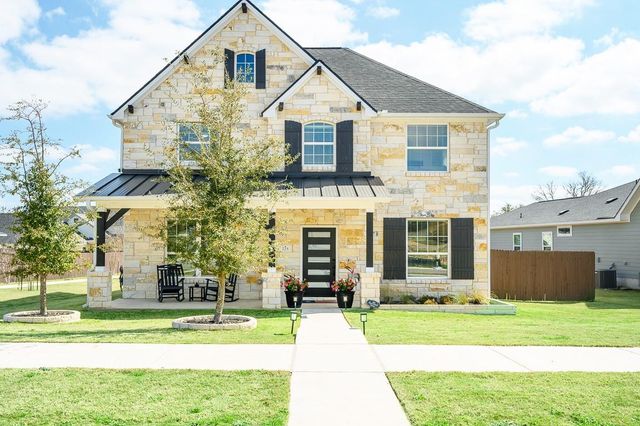
Similar Homes Nearby
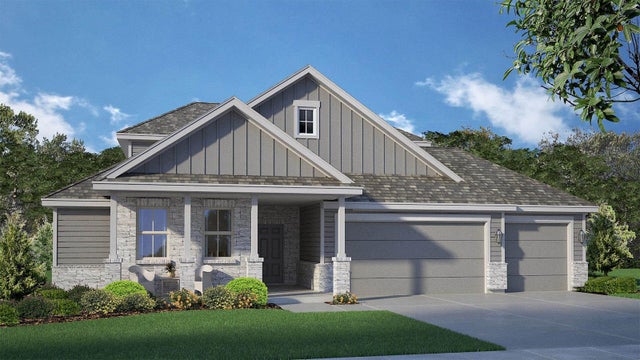

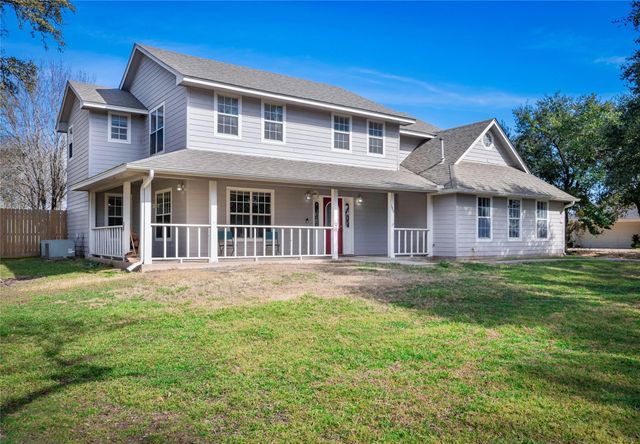
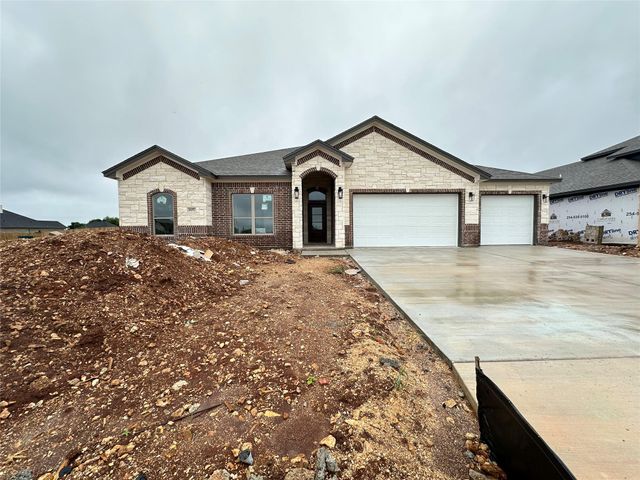

Similar Home Values
Comparable nearby listings and their asking prices.
| Address | Price | Beds | Baths | Sq Ft |
|---|---|---|---|---|
| 15214 Mena CV, Salado, TX | $484,810 | 5 | 4 | 3,043 |
| 15214 Mena Cove, Salado, TX | $484,810 | 5 | 4 | 3,043 |
| 380 Salado Creek RD, Salado, TX | $487,500 | 4 | 3 | 2,672 |
| 607 Golden Eagle DR, Salado, TX | $494,000 | 4 | 3 | 2,394 |
| 225 Villars Drive, Salado, TX | $495,000 | 5 | 3 | 2,468 |
| 225 Villars DR, Salado, TX | $495,000 | 5 | 3 | 2,468 |
Moving Cost Estimate
EXIT Agents in Salado


Listing Courtesy: Southerly Realty, LLC - (512) 743-5366
Last Updated: 2025-12-05