

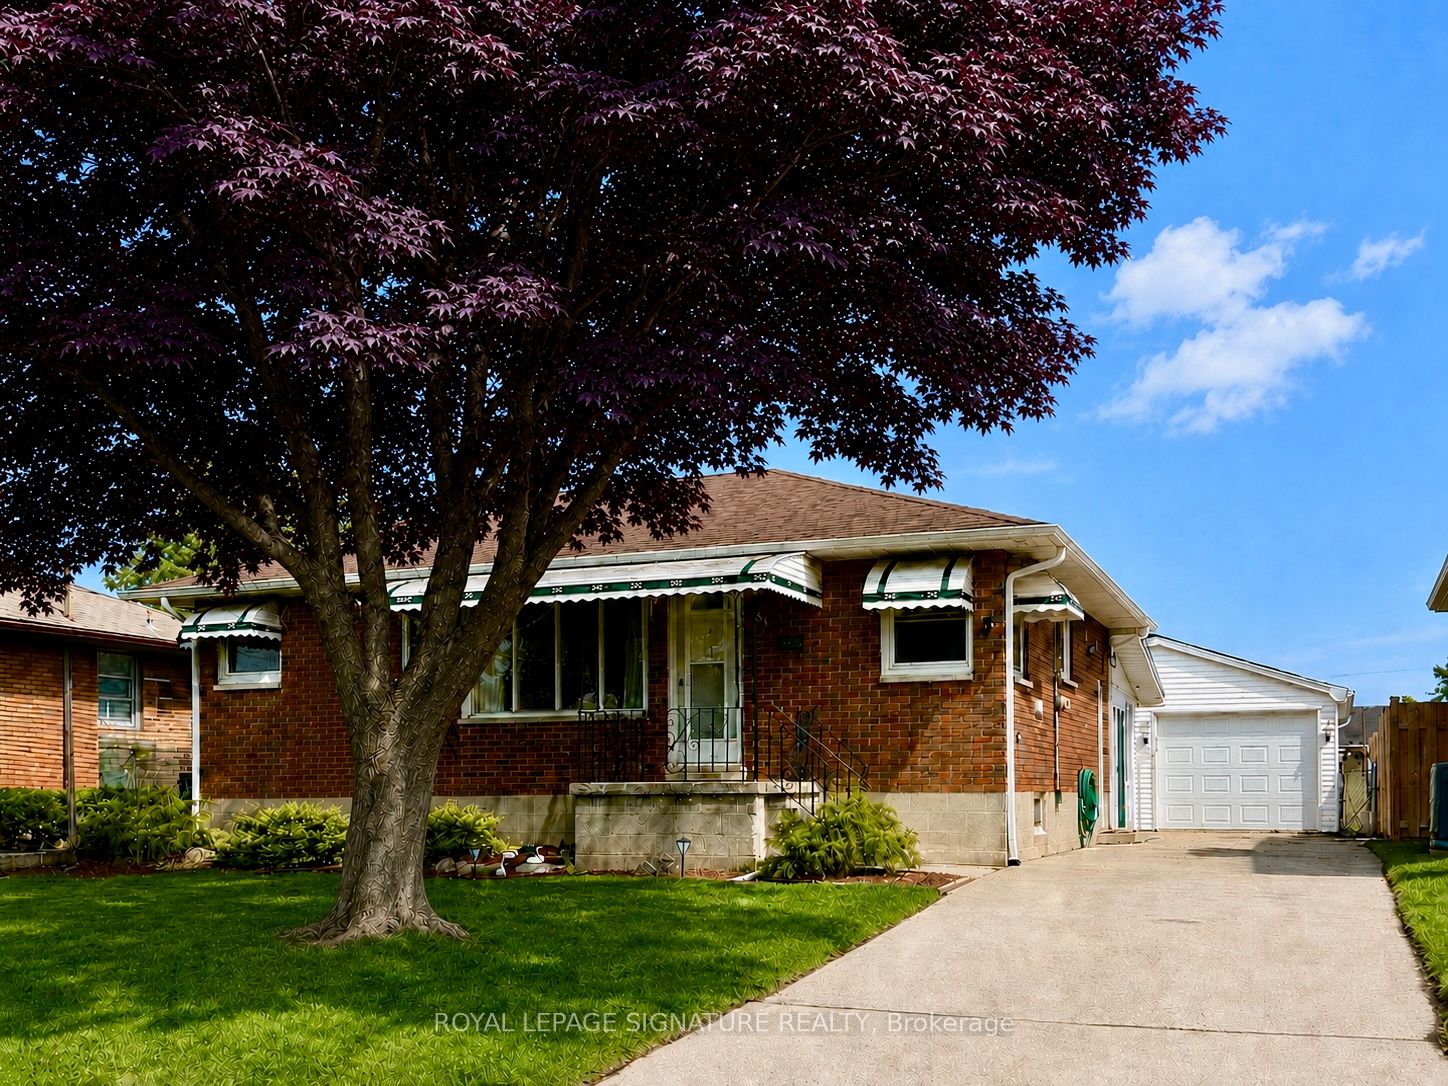
51 Spurgeon Drive, Chatham-Kent, ON N7L 3W4
Chatham-Kent County
Key Facts
Description
Located on a quiet cul-de-sac, this 3 Bedroom 1.5 Bath Bungalow sits on an expansive lot at 148 ft deep. Main floor is bright with large windows letting all of the natural light in. The Eat In Kitchen with oak cabinetry creates a nice flow of space amongst the Kitchen and Living Room area. Potential In-law Suite with a Side Entrance down to the Finished Basement of similar square footage as upstairs. A good amount of useable space to arrange as you will. The Sunroom is a perfect, peaceful spot to take in the sunshine while admiring your gardens, nature and the wildlife. With a Detached Double Garage that is heated, you have a good amount of space to park the vehicle while getting creative in a comfortable workspace. This home feels like home and that, is a great feeling.
Property Information
Property Type
Residential
Sub-Type
Single Family Residence
Style
Bungalow
Lot Dimensions
50.5x148.5
Garage Spaces
2
Parking Spaces
6
MLS® Listing#
X12839620
Property Features
Cooling
Heating
Basement
Pool
Parking
Construction
Foundation
Roof
Rooms
- 2.13 x 2.17Main
- Bedroom 23.08 x 2.15Main
- Bedroom 33.36 x 3.07Main
- Kitchen3.96 x 2.17Main
- Living Room3.67 x 3.96Main
- Master Bedroom3.05 x 3.37Main
Financial Details
Annual Taxes
CA$3,574
Tax year 2025
Assessed Value
CA$150,000
Parcel Number
005450127
Directions
McNaughton & Spurgeon
Affordability Calculator
$87,000
Estimated monthly payment
$2,315/mo
Principal $348,000 · Est. interest $485,491 over 30 yrs
Neighborhood Market Statistics
How this home compares to active listings in Chatham-Kent, ON
- CA$464,706
- Median Listing Price
- 42
- Median Days on Market
- 1,463
- Median Sq Ft
- CA$340
- Median Price / Sq Ft
- 491
- Active Listings
- This home’s price is 6% below the area median.
Market statistics compiled from active EXIT Realty® and MLS listings in Chatham-Kent, ON.
Location
- 51 Spurgeon Drive, Chatham-Kent, ON N7L 3W4
Points of Interest in Chatham-Kent, ON
Showing the Chatham-Kent area map.
Nearby Schools
Chatham Kent Secondary School
Secondary · 0.3 km away
King George VI Public School
School · 0.5 km away
Eben-Ezer Christian School
School · 0.6 km away
McNaughton Avenue Public School
School · 0.7 km away
Kids' Stuff
School · 0.8 km away
Children's Village Day Care Centre
School · 1.8 km away
Montessori the Place To Grow
Elementary · 1.8 km away
Darul Uloom Canada
School · 1.8 km away
Ursuline College.
Secondary School · 2.0 km away
Gregory Drive Public School
School · 2.2 km away
Adventure Hours Nursery School
School · 2.3 km away
Tecumseh Public School
School · 2.4 km away
John N Given School
School · 2.5 km away
Kids' Stuff-the Family Learning Centre on the Thames
School · 3.2 km away
Monsignor Uyen Elementary School
Elementary · 3.2 km away
Queen Elizabeth II Elementary School
Elementary · 3.3 km away
Victor Lauriston Public School
School · 3.4 km away
St. Ursula Catholic School
School · 3.9 km away
St. Angela Merici Catholic School
Elementary · 4.2 km away
John McGregor Secondary School
Secondary · 4.6 km away
Commute Calculator
Nearby Homes


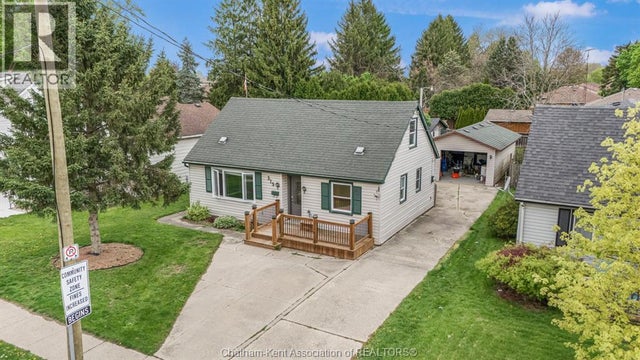
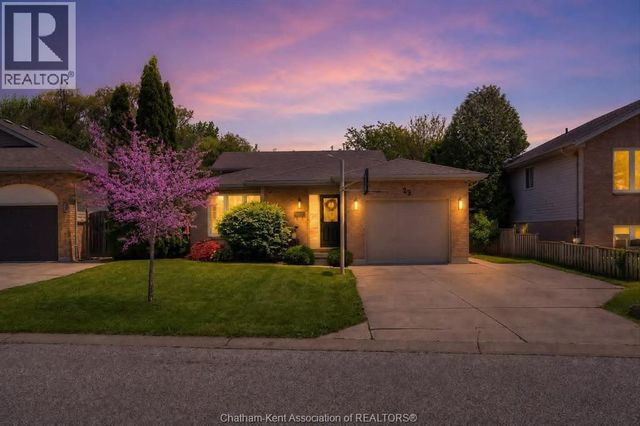


Similar Homes Nearby


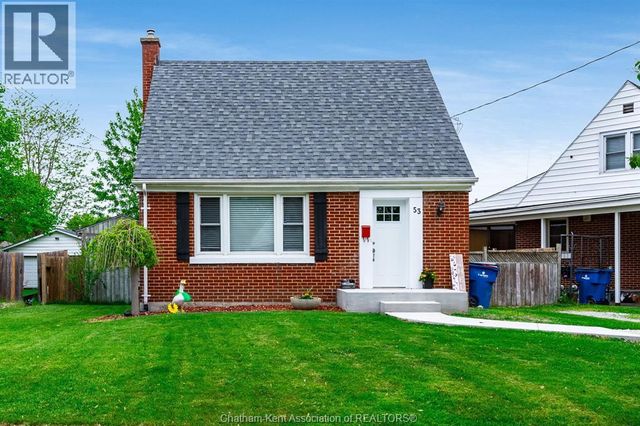


Similar Home Values
Comparable nearby listings and their asking prices.
| Address | Price | Beds | Baths | Sq Ft |
|---|---|---|---|---|
| 170 INSHES AVENUE, Chatham, ON | CA$307,000 | 3 | 1 | — |
| 34 CAMPBELL STREET, Chatham, ON | CA$309,000 | 3 | 1 | — |
| 53 Sunnyside AVENUE, Chatham, ON | CA$314,000 | 3 | 1 | — |
| 4 Donalda DRIVE, Chatham, ON | CA$314,900 | 3 | 2 | — |
| 393 BALDOON ROAD Unit# 6, Chatham, ON | CA$314,900 | 3 | 2 | 1,200 |
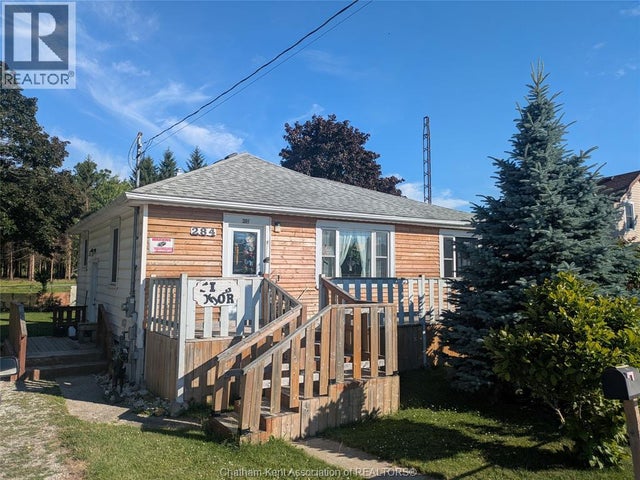
| 284 Colborne STREET, Chatham, ON | CA$314,999 | 3 | 1 | — |
Moving Cost Estimate
EXIT Agents in Chatham-Kent


Listing Courtesy: ROYAL LEPAGE SIGNATURE REALTY - 9055682121
Presented by: NICOLE RAMADHAR