

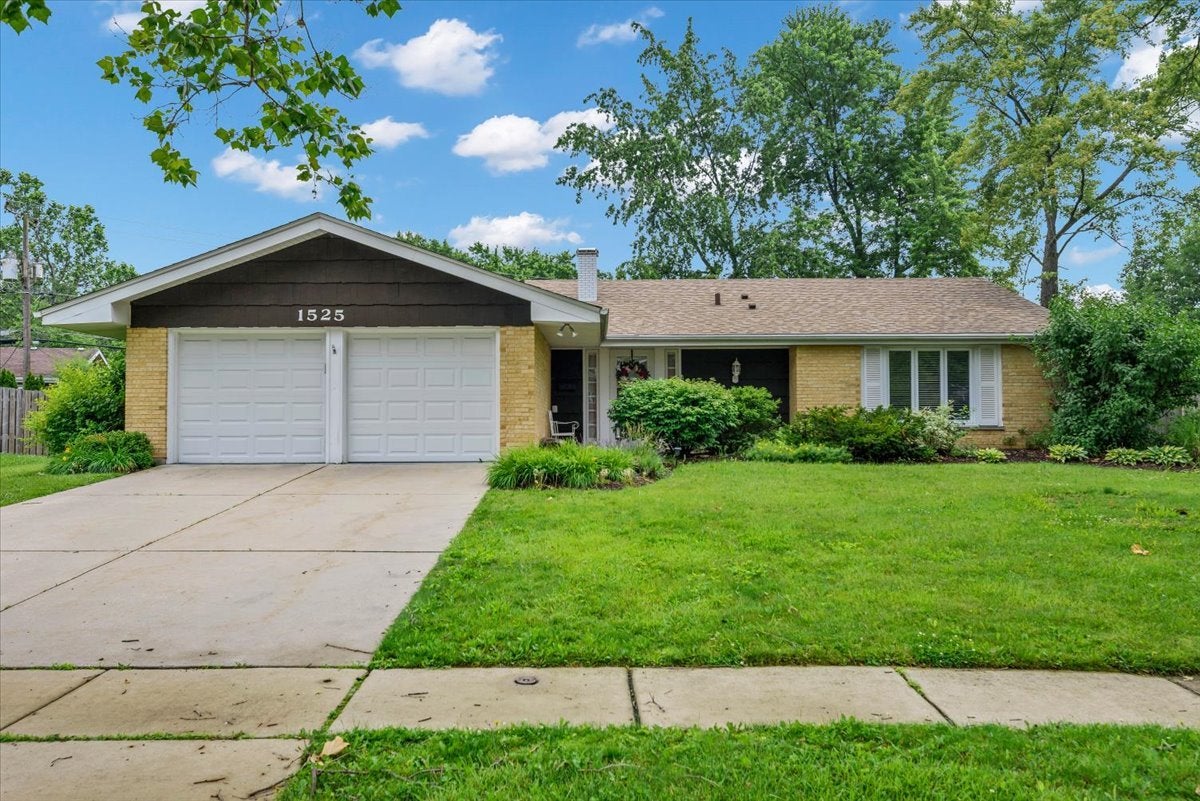
1525 Mayfield Lane, Hoffman Estates, IL 60169
High Point · Cook County
Key Facts
Description
Move right into this beautifully maintained 3 bedroom, 2 bath ranch in the highly sought after High Point neighborhood! Thoughtfully updated and meticulously cared for, this home offers the perfect blend of comfort, style, and convenience. The bright kitchen has been refreshed with brand new quartz countertops, a new stainless steel stove and range hood, ample cabinetry, and a spacious pantry, flowing effortlessly into the adjoining family room. Sliding glass doors lead to a cozy carpeted sunroom, creating the perfect space to relax with your morning coffee or unwind while enjoying views of the backyard throughout the seasons. The spacious primary suite features an updated private bath with new flooring and stylish tile finishes. Throughout the home you'll find white six panel doors, updated trim, vinyl windows, and a functional layout designed for everyday living. Step outside to a fully fenced backyard complete with mature perennial gardens, a paver brick patio, and a charming brick walkway, offering a private outdoor retreat ideal for entertaining or simply enjoying the outdoors. Conveniently located near parks, the library, shopping, dining, and with easy access to I 90, this home is also served by highly rated District 54 and District 211 schools. With tasteful updates, a desirable location, and true move in condition, this is one you won't want to miss.
Property Information
Property Type
Residential
Sub-Type
Single Family Residence
Style
Ranch
Year Built
1969
Living Area
1,681 sq ft
Lot Dimensions
70X107X108X134
Garage Spaces
2
Parking Spaces
2
Ownership
Fee Simple
Days on Market
18
MLS® Listing#
12688290
Property Features
Interior
Appliances
Cooling
Heating
Flooring
Basement
Parking
Laundry
Patio
Fencing
Construction
Foundation
Roof
Other Structures
Community
Utilities
Sewer
Rooms
- 12X12Main
- 10X6Main
- Bedroom 213X10Main
- Bedroom 310X10Main
- Bedroom 4
- Dining Room12X11Main
- Family Room20X13Main
- Kitchen12X9Main
- Laundry20X6Main
- Living Room17X14Main
- Master Bedroom16X13Main
Schools
- Elementary:
- Macarthur Elementary School
- Middle:
- Eisenhower Junior High School
- High:
- Hoffman Estates High School
- District:
- Hoffman Estates High School
Financial Details
Annual Taxes
$10,329
Tax year 2024
Parcel Number
07052070140000
Directions
Hassell Rd, East of Barrington Rd to Rosedale, north to Mayfield left to home.
Affordability Calculator
$91,980
Estimated monthly payment
$2,448/mo
Principal $367,920 · Est. interest $513,281 over 30 yrs
Neighborhood Market Statistics
How this home compares to active listings in Hoffman Estates, IL
- $433,333
- Median Listing Price
- 32
- Median Days on Market
- 1,867
- Median Sq Ft
- $251
- Median Price / Sq Ft
- 71
- Active Listings
- This home’s price is 6% above the area median.
- Its price per sq ft is 9% above the area median.
Market statistics compiled from active EXIT Realty® and MLS listings in Hoffman Estates, IL.
Location
Map is currently unavailable for this location.
Points of Interest in Hoffman Estates, IL
Showing the Hoffman Estates area map.
Commute Calculator
Nearby Homes


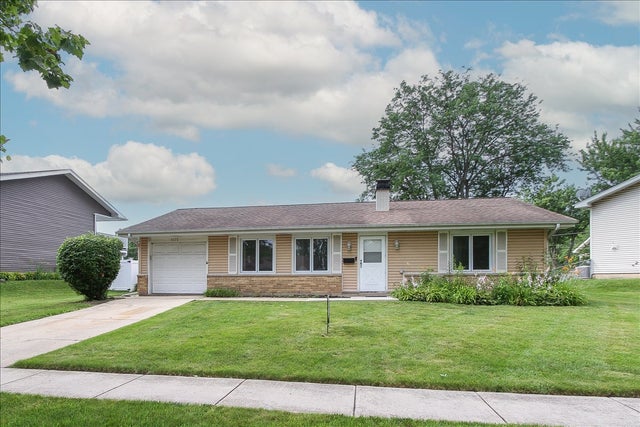

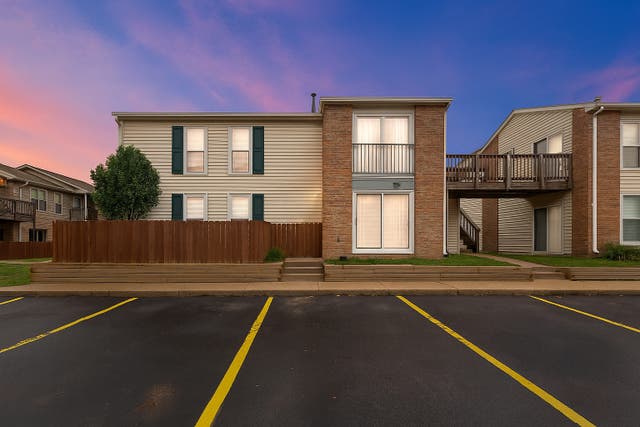
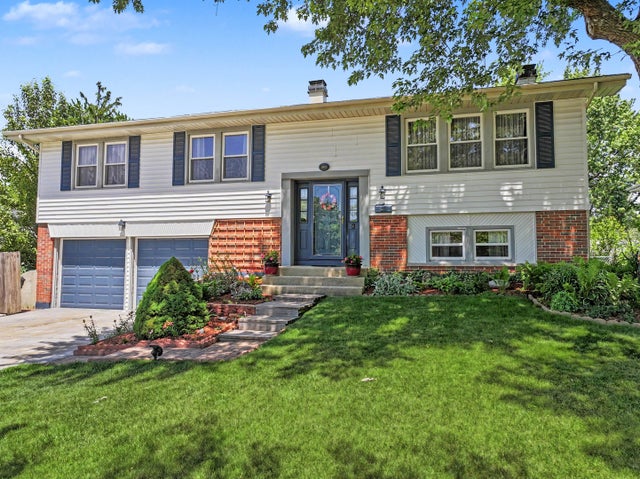
Similar Homes Nearby


Similar Home Values
Comparable nearby listings and their asking prices.
| Address | Price | Beds | Baths | Sq Ft |
|---|---|---|---|---|
| 485 Washington Boulevard, Hoffman Estates, IL | $329,900 | 3 | 2 | 1,097 |
| 1475 ROSEDALE Lane, Hoffman Estates, IL | $349,900 | 3 | 2 | 1,540 |
| 1996 Holbrook Lane, Hoffman Estates, IL | $350,000 | 2 | 2 | 1,228 |
| 6064 Delaney Drive 5103, Hoffman Estates, IL | $360,000 | 2 | 3 | 1,750 |
| 1661 Carmel Court, Hoffman Estates, IL | $365,000 | 2 | 3 | 1,867 |
| 1729 Pebble Beach Court, Hoffman Estates, IL | $369,900 | 2 | 3 | 1,604 |
Moving Cost Estimate
EXIT Agents in Hoffman Estates


Listing Courtesy: Home 4 U Realty, Inc. - 8475980727
Last Updated: 2026-06-25