

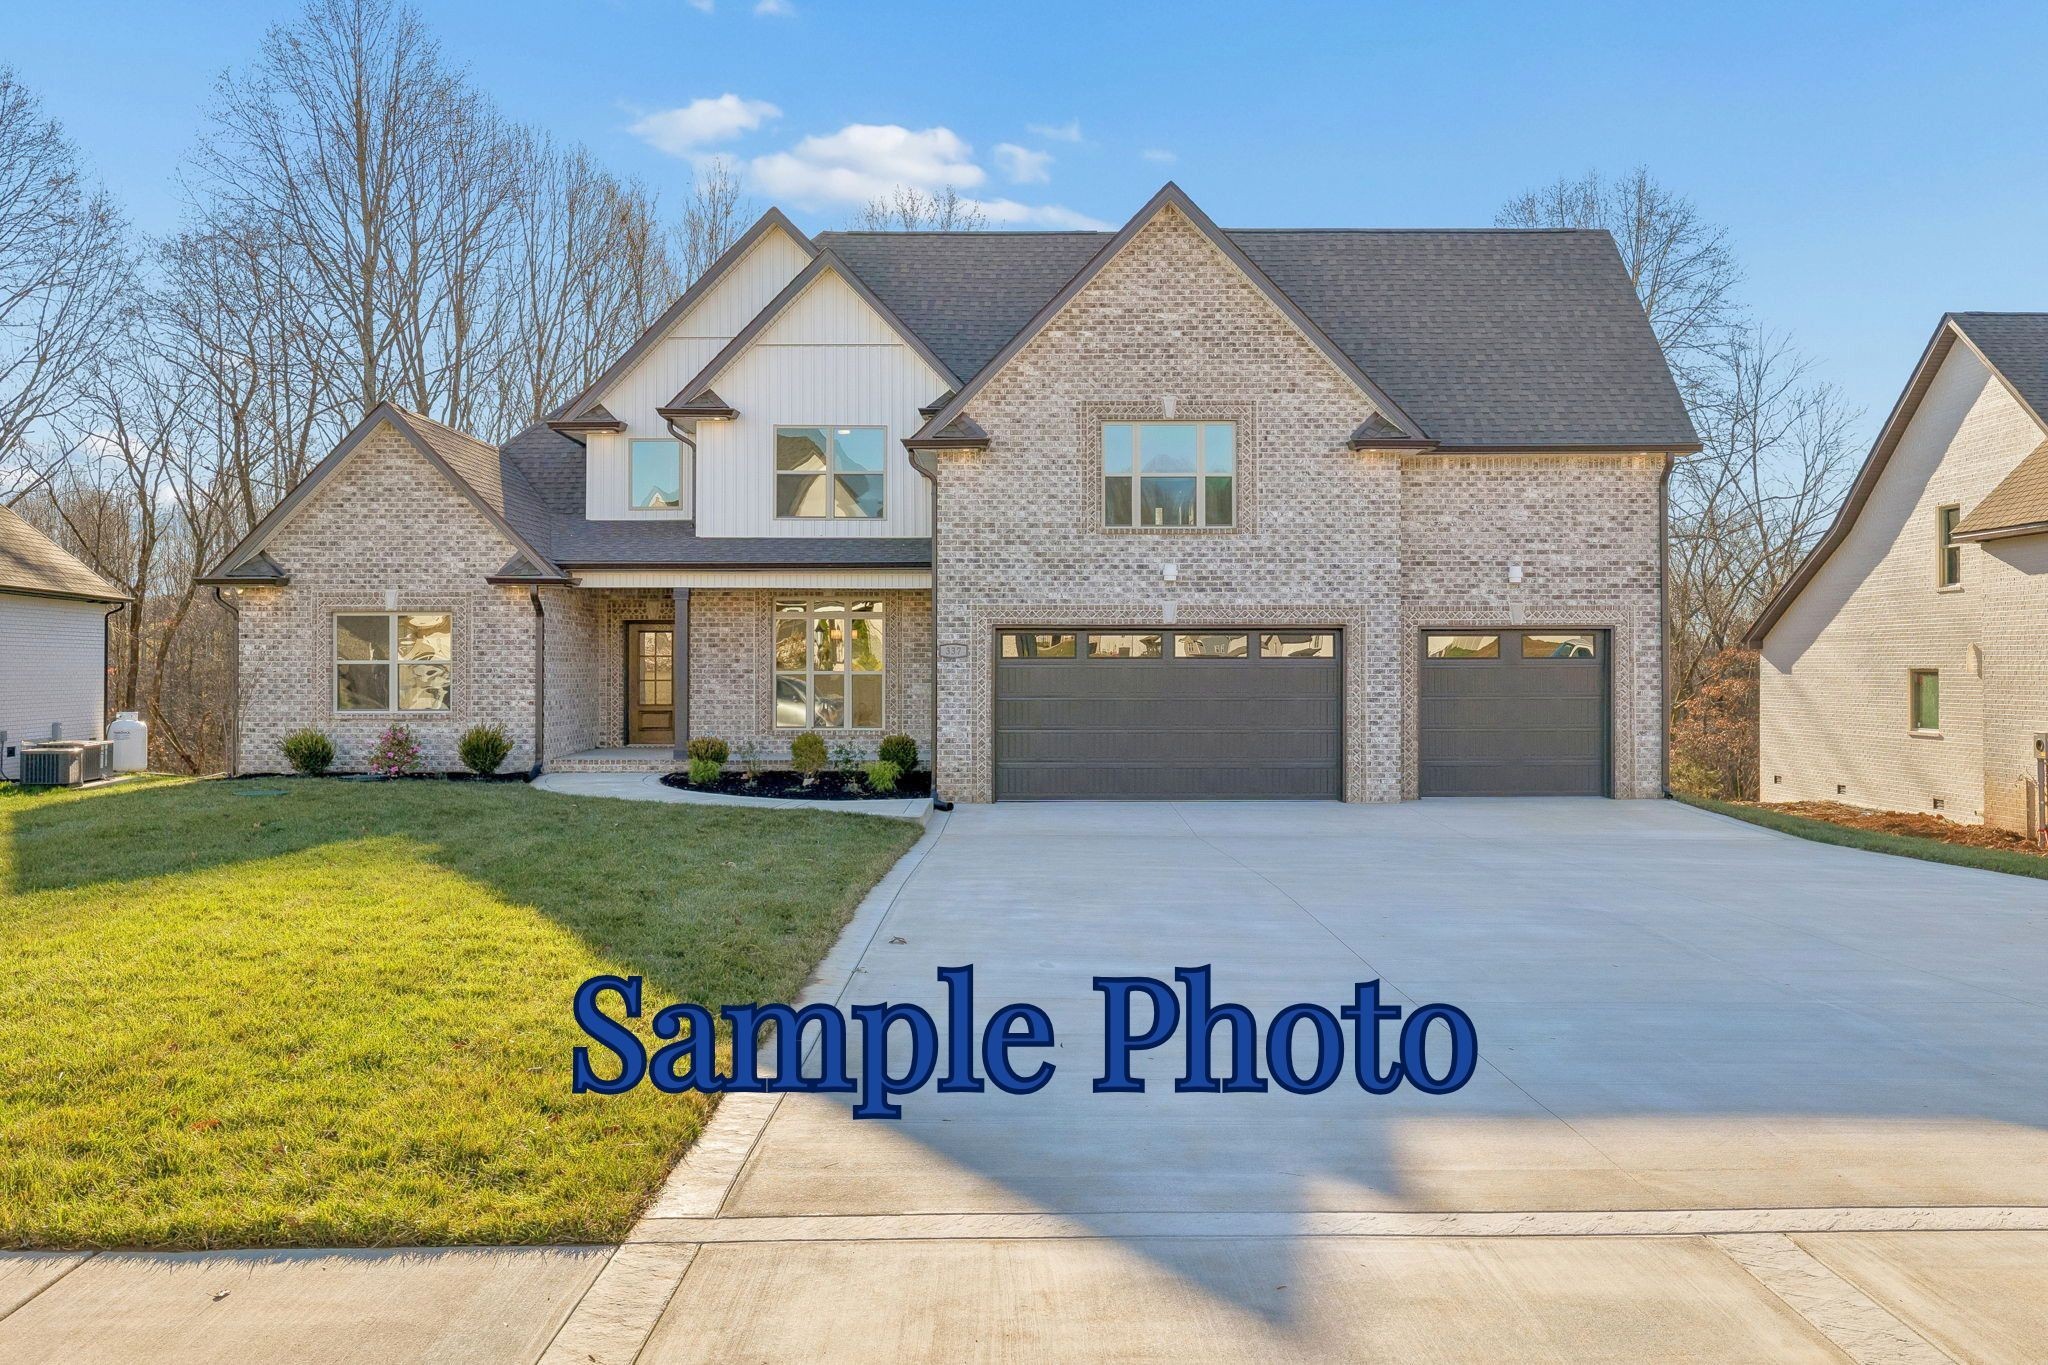
95 Highland Reserves, Pleasant View, TN 37146
Highland Reserves · Cheatham County
Key Facts
Description
Welcome to the Beaufort by Reda Home Builders offering over 3,000 square feet of elegant, functional living in the peaceful, well established Highland Reserves community of Pleasant View. This open concept plan is built to impress with soaring ceilings, abundant natural light, and a layout that strikes the right balance between style and everyday livability. The kitchen is a chef’s dream with sleek stainless steel appliances, a large gathering island, breakfast nook, and a formal dining space that works just as well for quiet nights in as it does for hosting. The primary suite is tucked on the main level and feels like a true retreat, featuring a tiled shower, soaker tub, double vanities, and two large walk in closets. Upstairs, an expansive flex space comparable in size to the three car garage below offers incredible versatility for a media room, home office, guest suite, or whatever fits your lifestyle. Out back, a covered patio or deck gives you the perfect spot to slow down, whether that is morning coffee or winding down at the end of the day. Enjoy the privacy of no backyard neighbors, along with convenient access to I 24, Clarksville, and Nashville, keeping you close to shopping, dining, and everyday essentials while still offering that tucked away feel at home.
Property Information
Property Type
Residential
Sub-Type
Single Family Residence
Year Built
2026
Stories
2
Living Area
3,225 sq ft
Lot Size
0.54 acres
Garage Spaces
3
Parking Spaces
3
Days on Market
75
MLS® Listing#
3190420
Property Features
Interior
Appliances
Cooling
Heating
Flooring
Basement
Parking
Laundry
Patio
Construction
Foundation
Utilities
Water Source
Schools
- Elementary:
- Pleasant View Elementary
- Middle:
- Sycamore Middle School
- High:
- Sycamore High School
Financial Details
HOA
$50 / Monthly
Annual Taxes
$999
Directions
I-24 to exit 24 Pleasant View. Turn South on Main Street, Right on Pleasant View Rd, then turn right on Blacksmith Drive. Left on Young Ln.
Affordability Calculator
$144,480
Estimated monthly payment
$3,845/mo
Principal $577,920 · Est. interest $806,250 over 30 yrs
Neighborhood Market Statistics
How this home compares to active listings in Pleasant View, TN
- $413,725
- Median Listing Price
- 53
- Median Days on Market
- 1,986
- Median Sq Ft
- $211
- Median Price / Sq Ft
- 148
- Active Listings
- This home’s price is 75% above the area median.
- Its price per sq ft is 6% above the area median.
Market statistics compiled from active EXIT Realty® and MLS listings in Pleasant View, TN.
Location

Points of Interest in Pleasant View, TN
Showing the Pleasant View area map.
Nearby Schools
Buddy Notes
School · 0.6 mi away
White House Middle School
Secondary · 1.0 mi away
Christian Community Schools
School · 1.4 mi away
White House Heritage Elementary School
Elementary · 1.8 mi away
Harold B. Williams Elementary School
Elementary · 1.9 mi away
Robert F Woodall Elementary
Elementary · 2.0 mi away
White House High School
Secondary · 2.0 mi away
Dayspring Academy
School · 2.4 mi away
White House Heritage High School
Secondary · 2.5 mi away
Millersville Elementary School
Elementary · 4.9 mi away
T W Hunter Middle School
Secondary · 5.8 mi away
Watauga Elementary School
Elementary · 6.0 mi away
Beech High School
Secondary · 6.0 mi away
Beech Elementary School
Elementary · 6.0 mi away
Ridgetop Adventist Elementary School
Elementary · 6.1 mi away
Madison Creek Elementary School
Elementary · 6.9 mi away
Liberty Creek High School
Secondary · 6.9 mi away
East Robertson High School
Secondary · 7.2 mi away
Oakmont Elementary School
Elementary · 7.2 mi away
Greenbrier Middle School
Secondary · 7.2 mi away
Commute Calculator
Nearby Homes


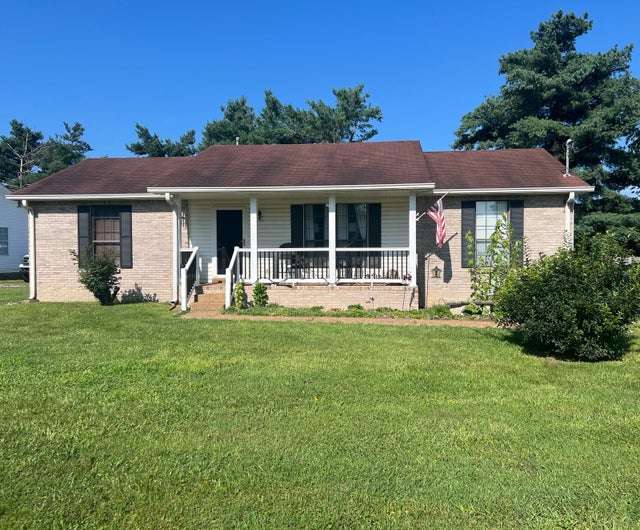
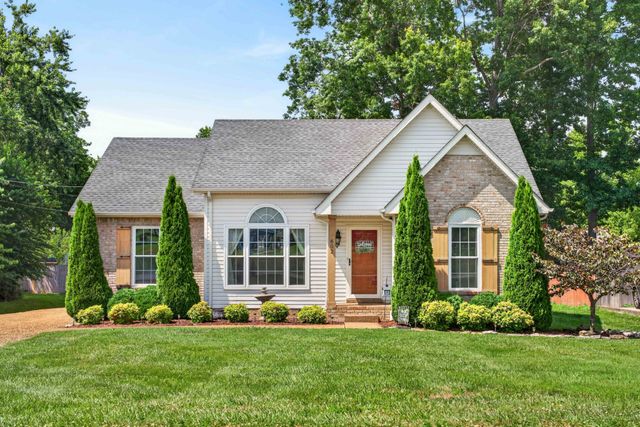
Similar Homes Nearby

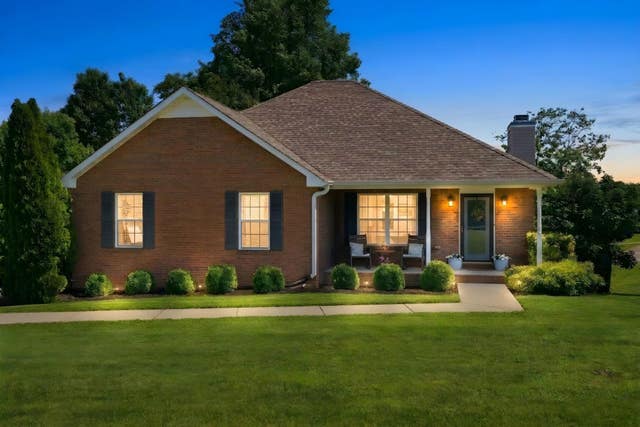
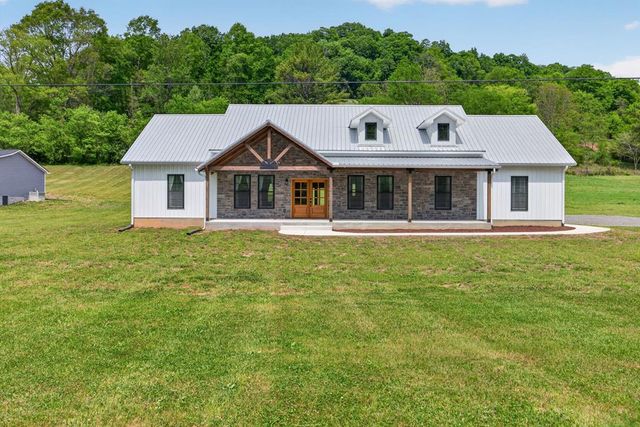
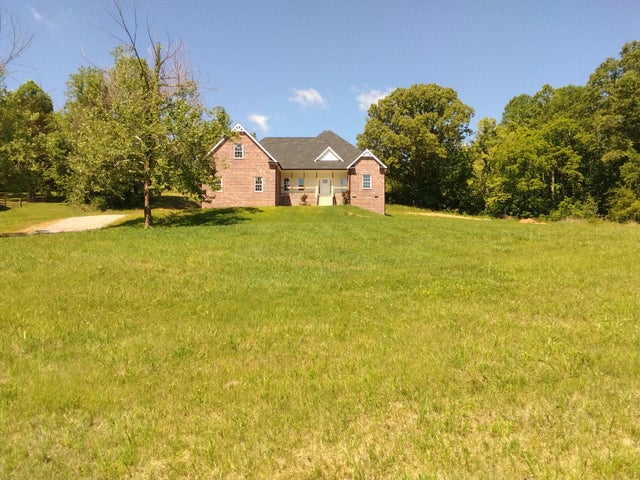
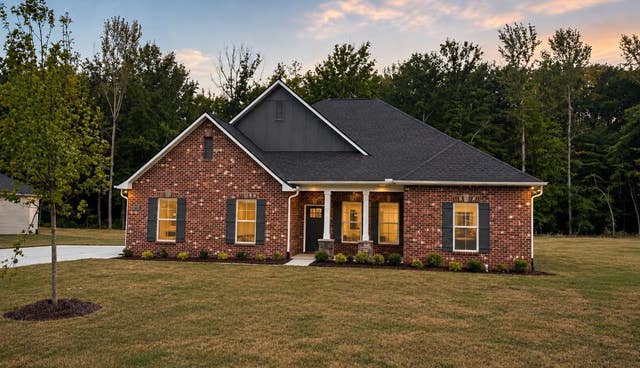

Similar Home Values
Comparable nearby listings and their asking prices.
| Address | Price | Beds | Baths | Sq Ft |
|---|---|---|---|---|
| 8501 Joy Rd, Mount Pleasant, TN | $515,000 | 3 | 2 | 1,840 |
| 278 Janet Dr, Pleasant View, TN | $519,900 | 4 | 3 | 3,006 |
| 53 Kemp Hollow Rd, Pleasant Shade, TN | $533,000 | 4 | 2 | 2,250 |
| 2006 McMahan Hollow Rd, Pleasant View, TN | $550,000 | 3 | 2 | 2,050 |
| 8709 Turnbull Dr, Pleasant View, TN | $569,990 | 6 | 3 | 3,144 |
| 8638 Turnbull Dr, Pleasant View, TN | $570,990 | 5 | 3 | 2,880 |
Moving Cost Estimate
EXIT Agents in Pleasant View



Listing Courtesy: eXp Realty - 5096073766
Last Updated: 2026-04-30