

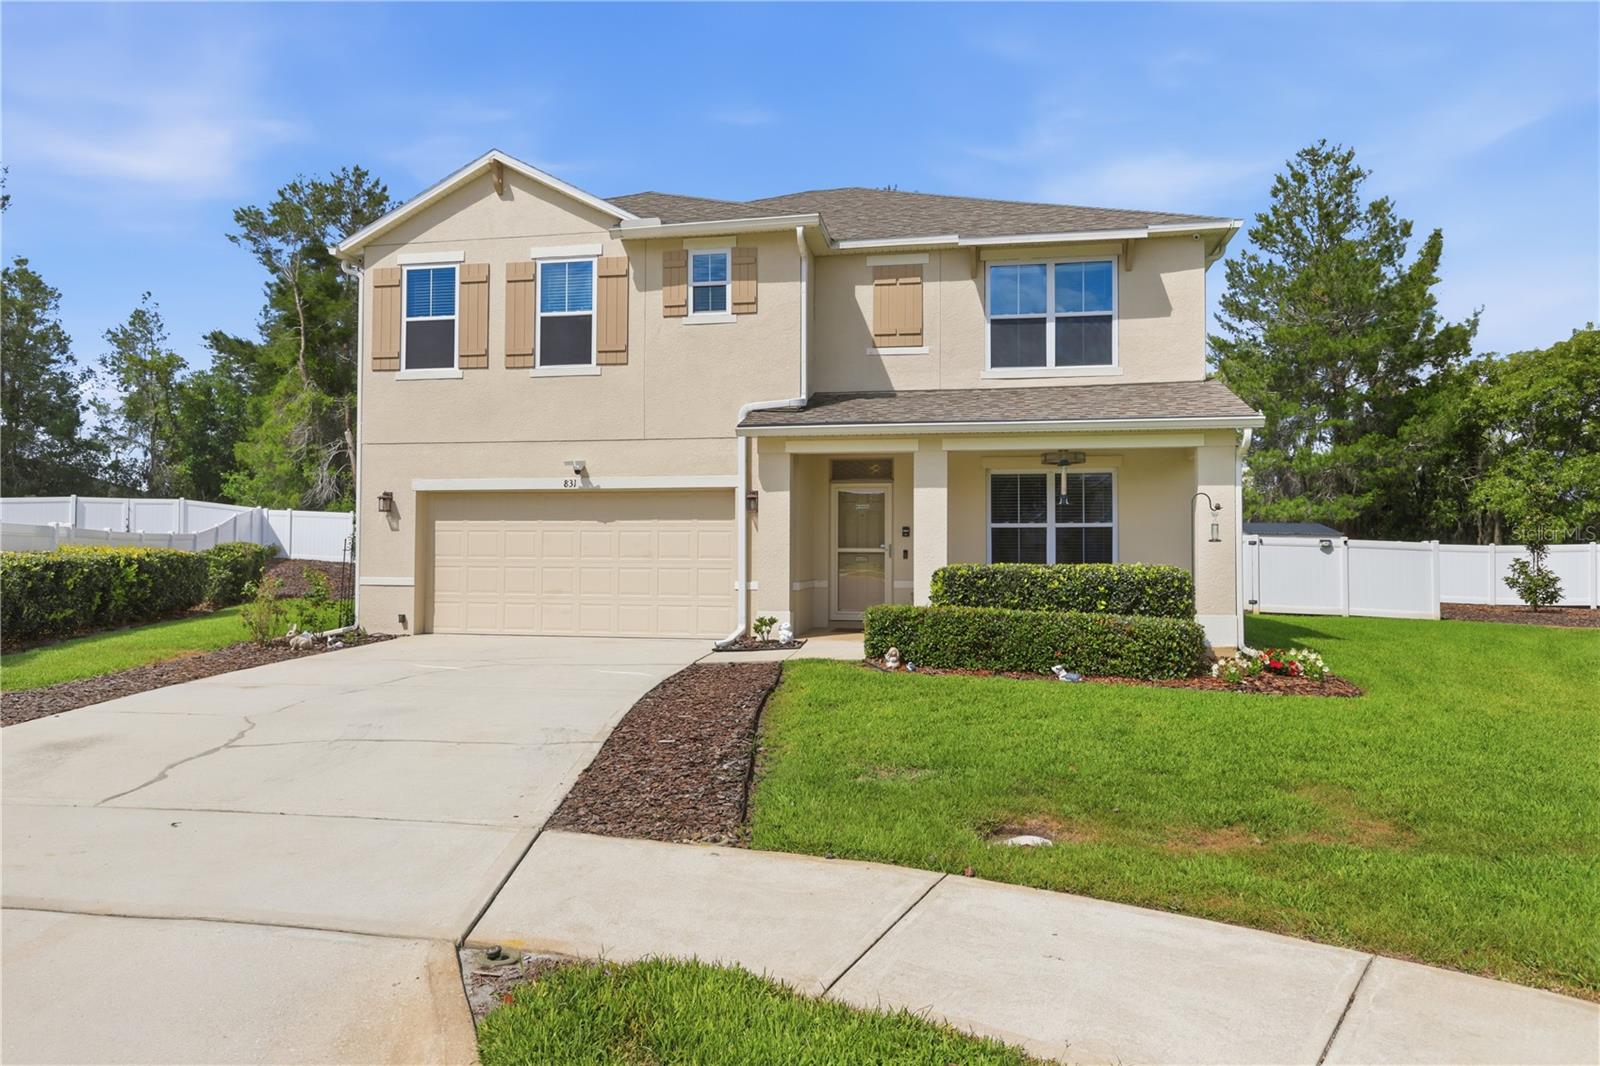
831 OAK HOLLOW LOOP, DELAND, FL 32724
PARKMORE MANOR · Volusia County
Key Facts
Description
This meticulously maintained two-story home offers over 2,900 square feet of comfortable living space and has upgrades throughout. Featuring a WHOLE HOUSE GENERATOR with 400 gallon buried propane tank that is owned. The open concept downstairs layout is centered around a spacious kitchen, the true heart of the home, complete with newly updated stainless steel appliances, granite countertops, abundant cabinetry, and generous prep space, 2 large pantries, perfect for cooking and entertaining. A versatile flex room with French door can serve as a home office, study, or media room. The first floor also includes a bedroom and a full size bathroom, ideal for guests or multi-generational living. Upstairs, the spacious owner suite provides a private retreat with room for a sitting area. There are 4 additonal bedrooms offering the flexibility for a 6th bedroom, home gym, office, or playroom. At the top of the stairs is a solar tube skylight enhancing the upstairs with natural lighting. Crown Molding in main areas and primary bedroom.. Commercial grade vinyl flooring throughout home. All carpeting replaced. Ceiling fans in every room. Step outside to your backyard oasis featuring a 35 x 15 screened enclosed back porch, extended paved outdoor patio areas, and a fully vinyl fenced yard. Beautiful landscaping around entire perimeter with lighting system. Rain Gutters upper and lower levels. Upgraded Irrigation system (Rachio). WiFi Garage door opener. Epoxy Garage Floor. Water Softener System. Alarm System includes 4 exterior security cameras, as well as the Knox Box system for Firefighters to access. Crown Molding in main areas and primary bedroom. Ceiling fans in every room. Newer 40 gallon hot water heater. Located in one of DeLand’s most desirable sidewalk-lined neighborhoods. Situated on an oversized lot, this property stands out with its lush, meticulously cared-for lawn and garden, creating impressive curb appeal and a welcoming outdoor environment. Enjoy added privacy and open space with a community green space directly next door—no future construction, no through traffic, just a peaceful extension of your surroundings. Roof 12/6/2022
Property Information
Property Type
Residential
Sub-Type
Single Family Residence
Year Built
2016
Living Area
3,944 sq ft
Lot Size
0.25 acres
Garage Spaces
2
Ownership
Fee Simple
Zoning
R
Days on Market
85
MLS® Listing#
V4948653
Property Features
Interior
Exterior
Appliances
Cooling
Heating
Flooring
Parking
Laundry
Patio
Fencing
Lot Features
Construction
Foundation
Roof
Windows
Security
Community
Utilities
Sewer
Water Source
Rooms
- Bathroom 28x5First
- Bathroom 312x9Second
- Bedroom 111x10First
- Bedroom 212x12Second
- Bedroom 312x10Second
- Bedroom 412x10Second
- Bedroom 512x11Second
- Den12x12First
- Dining Room11x13First
- Kitchen11x10First
- Living Room15x14First
- Master Bathroom10x12Second
- Master Bedroom20x14Second
Schools
- Elementary:
- Blue Lake Elem
- Middle:
- Deland Middle
- High:
- Deland High
Financial Details
HOA
$390 / Quarterly
Heather Mosler
Annual Taxes
$3,935
Tax year 2025
Parcel Number
70-10-41-00-00-0120
Directions
from downtown to land head east on New York Ave./44 turn left onto Hill Avenue turn right onto blue Lake Avenue turn right onto Parkmore Drive and turn right onto Oak Hollow Loop.
Affordability Calculator
$90,000
Estimated monthly payment
$2,395/mo
Principal $360,000 · Est. interest $502,232 over 30 yrs
Location

Getting Around
Points of Interest in DELAND, FL
Showing the DELAND area map.
Nearby Schools
Deland High School
Secondary · 0.2 mi away
Blue Lake Elementary School
Elementary · 0.8 mi away
Children's House Montessori School
Elementary · 0.8 mi away
Boston Avenue Charter School
School · 0.9 mi away
Richard Milburn Academy
School · 1.0 mi away
Alpi Technical Education
School · 1.0 mi away
George W. Marks Elementary School
Elementary · 1.0 mi away
Zulu Aeronautics & Aviation Consulting Group
School · 1.2 mi away
First Presbyterian School
School · 1.4 mi away
Kid City USA - Deland 2
School · 1.6 mi away
Trinity Learning Center
School · 1.8 mi away
Volusia County Schools
School · 1.9 mi away
St. Peter Catholic Church
School · 2.0 mi away
Kid City USA
School · 2.1 mi away
Casa Montessori
Elementary · 2.3 mi away
Edith I. Starke Elementary School
Elementary · 2.5 mi away
Stetson Baptist Church
School · 2.7 mi away
Deland Middle School
Secondary · 2.8 mi away
Precious Little Moments Child Care LLC
School · 2.9 mi away
Southwestern Middle School
Secondary · 3.1 mi away
Commute Calculator
Nearby Homes
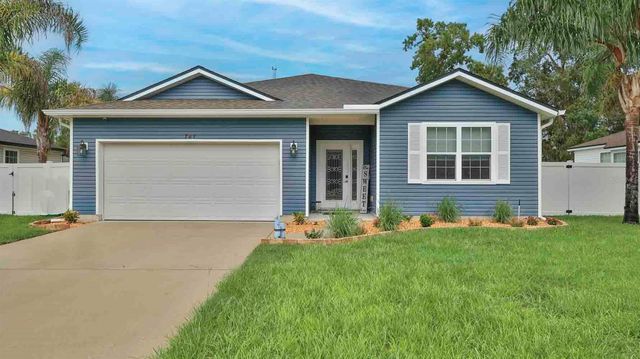
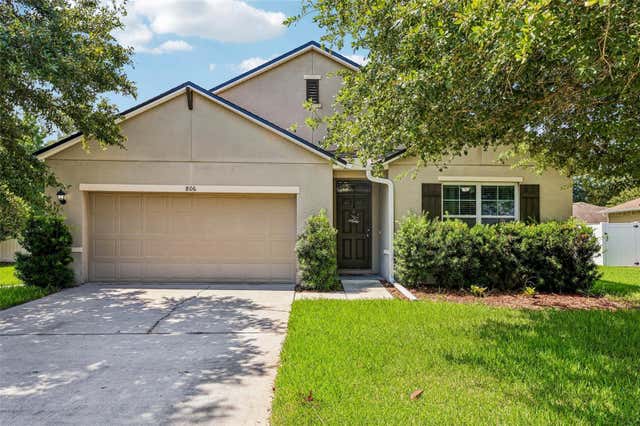

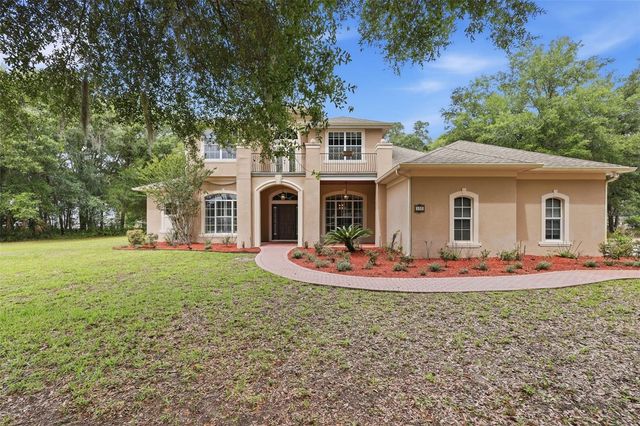
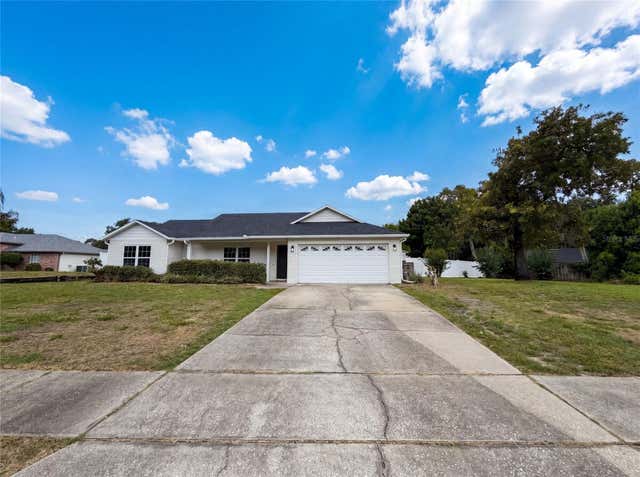
Similar Homes Nearby
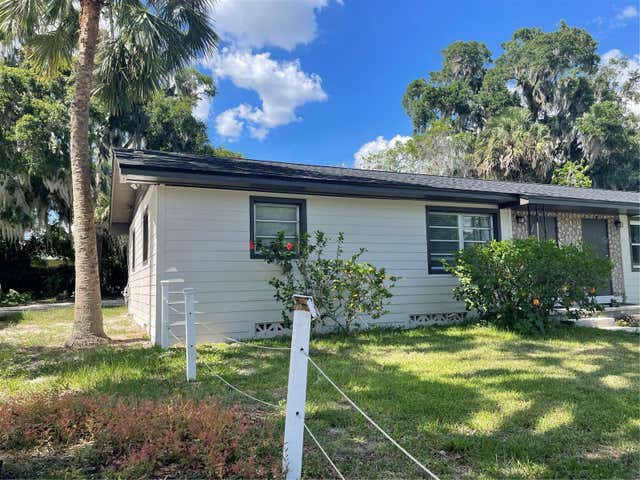

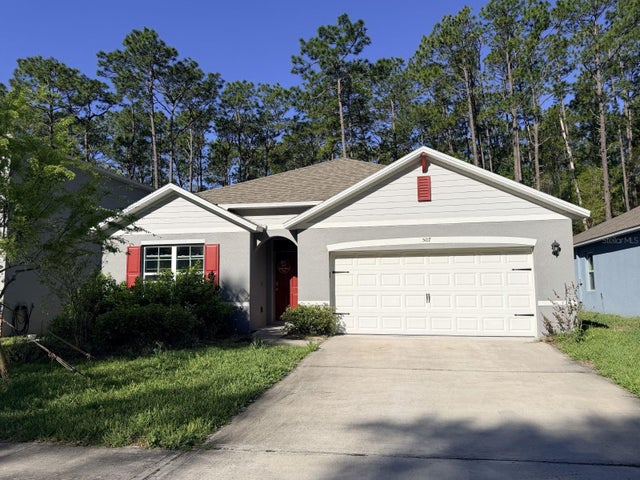

Similar Home Values
Comparable nearby listings and their asking prices.
| Address | Price | Beds | Baths | Sq Ft |
|---|---|---|---|---|
| 143 E SOUTH STREET, DELAND, FL | $319,900 | 4 | 3 | 1,817 |
| 415 E BERESFORD AVENUE, DELAND, FL | $329,900 | 4 | 2 | 1,746 |
| 507 LADY IRELYN COURT, DELAND, FL | $330,000 | 4 | 2 | 1,841 |
| 42215 BEECH AVENUE, DELAND, FL | $334,900 | 5 | 3 | 1,920 |
| 2044 CADES COVE WAY, DELAND, FL | $349,000 | 4 | 3 | 2,289 |
| 806 GRAND PARK COURT, DELAND, FL | $349,900 | 4 | 2 | 1,830 |
Moving Cost Estimate
EXIT Agents in DELAND


Listing Courtesy: LANE REALTY SERVICES, LLC - 386-747-5054
Last Updated: 2026-04-23