

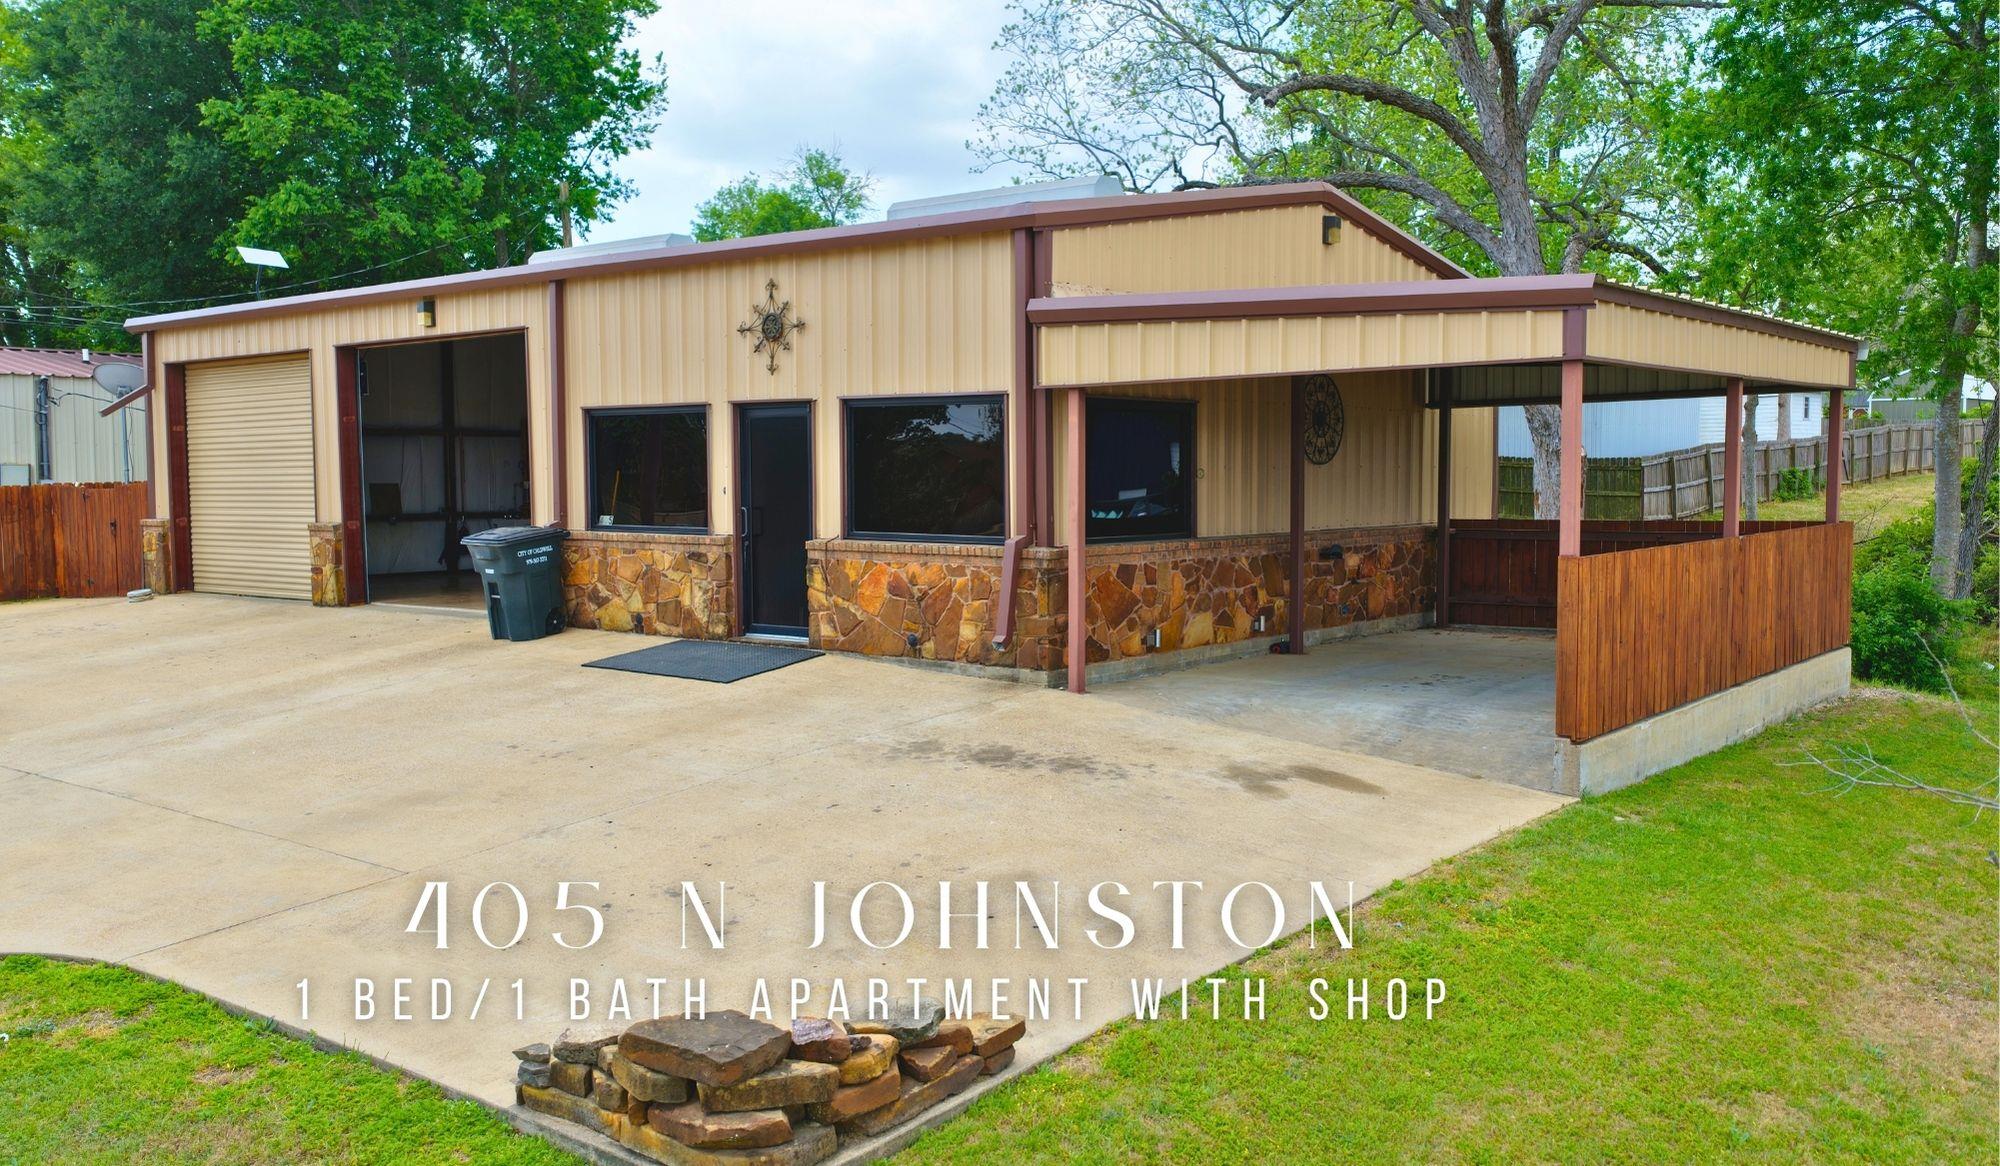
405 N Johnston Street, Caldwell, TX 77836
City of Caldwell · Burleson County
Key Facts
Description
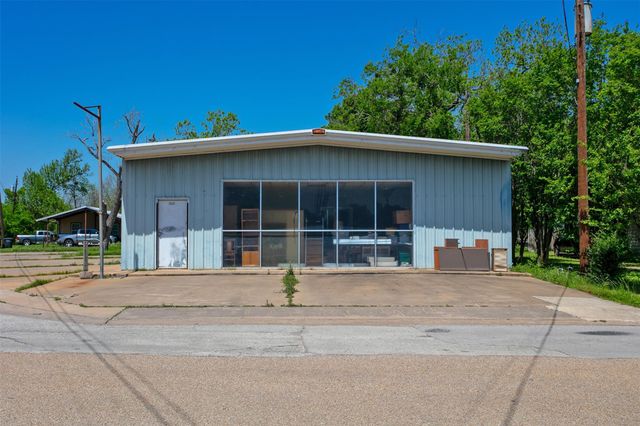
Discover a unique opportunity in Caldwell with this 1 bedroom 1 bath, 2-car garage, and an oversized shop. The space also includes a comfortable living area and kitchen, offering the perfect blend of residential comfort and exceptional functionality. Perfect for those seeking a work setup or a low maintenance home with extra space. In addition to the living quarters, the property boasts an expansive metal shop with two large roll-up doors, offering incredible flexibility for hobbies, storage, or workspace needs. Custom wooden shelving lines one side, providing ample organization options. Outside, a wide concrete driveway ensures easy access and plenty of parking, while the attached covered area adds even more room for vehicles, equipment, or outdoor projects. A utility space with a sink and washer/dryer hookups adds everyday convenience. Whether you're looking for a comfortable home, a property with room to grow, or an investment with multiple possibilities, this Caldwell gem delivers a rare combination of practicality and charm.
Property Information
Property Type
Residential
Year Built
2010
Living Area
600 sq ft
Lot Size
0.14 acres
Garage Spaces
2
Parking Spaces
8
Ownership
Fee-Simple
Days on Market
1
MLS® Listing#
8676704
Property Features
Interior
Cooling
Heating
Flooring
Pool
Parking
Laundry
Patio
Fencing
Lot Features
Construction
Foundation
Roof
Other Structures
Community
Utilities
Sewer
Water Source
Rooms
- BathroomMain
- BedroomMain
Schools
- Elementary:
- Outside School District
- Middle:
- Outside School District
- High:
- Outside School District
Financial Details
HOA
None
Parcel Number
40451
Directions
At the intersection of Hwy 21 and Hwy 36 travel W on Hwy 21. Turn left to Johnston St. The property will be the second building on your right.
Affordability Calculator
$55,000
Estimated monthly payment
$1,464/mo
Principal $220,000 · Est. interest $306,920 over 30 yrs
Neighborhood Market Statistics
How this home compares to active listings in Caldwell, TX
- $340,000
- Median Listing Price
- 87
- Median Days on Market
- 1,935
- Median Sq Ft
- $157
- Median Price / Sq Ft
- 68
- Active Listings
- This home’s price is 19% below the area median.
- Its price per sq ft is 192% above the area median.
Market statistics compiled from active EXIT Realty® and MLS listings in Caldwell, TX.
Location
Map is currently unavailable for this location.
Points of Interest in Caldwell, TX
Showing the Caldwell area map.
Commute Calculator
Nearby Homes

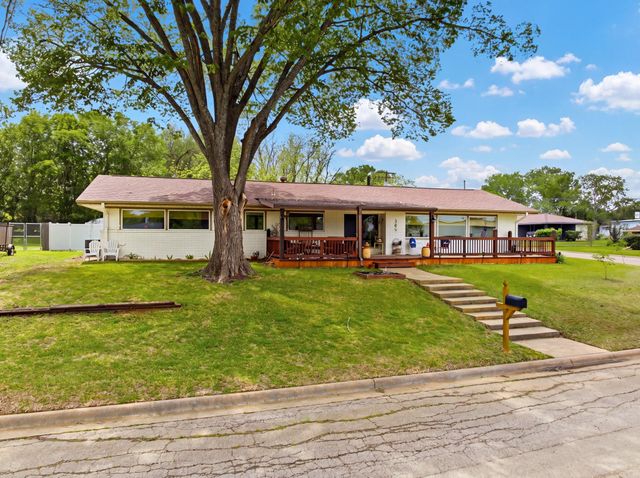
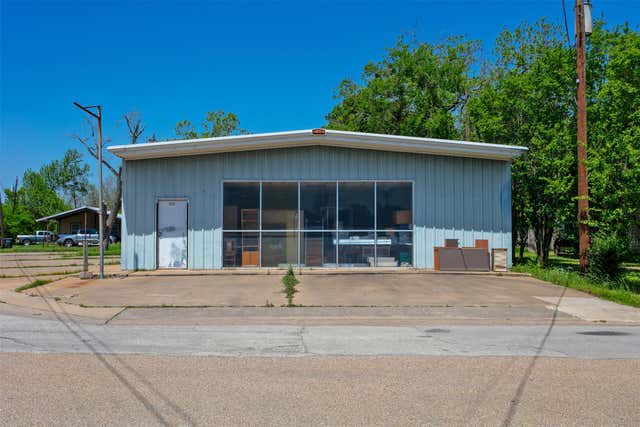
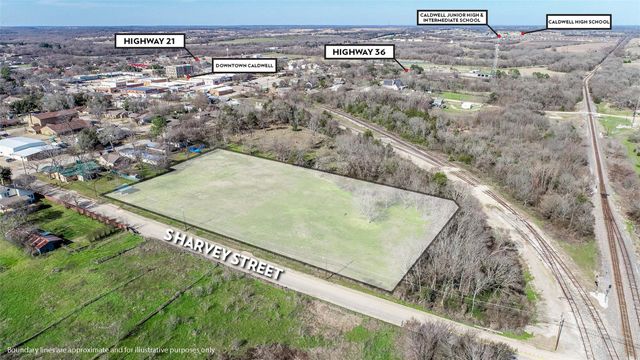
Similar Homes Nearby

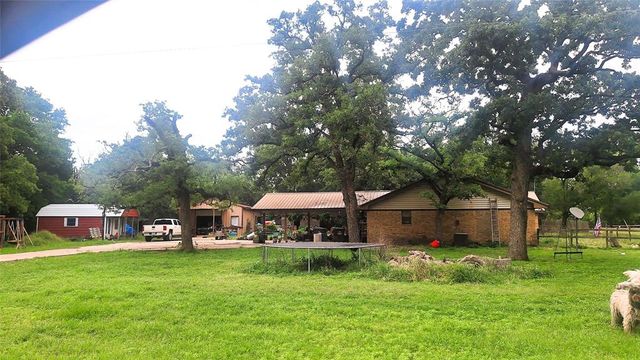

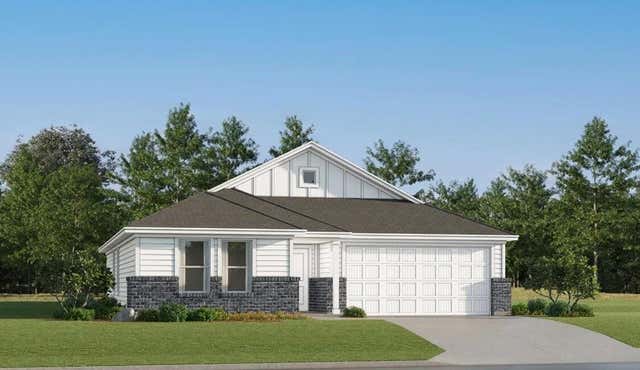

Similar Home Values
Comparable nearby listings and their asking prices.
| Address | Price | Beds | Baths | Sq Ft |
|---|---|---|---|---|
| 812 Old Somerville Road, Caldwell, TX | $200,000 | 3 | 1 | 1,617 |
| 2316 Mallard Drive, Caldwell, TX | $209,000 | 4 | 2 | 1,989 |
| 806 Plum Street, Caldwell, TX | $210,000 | 3 | 2 | 1,332 |
| 107 Peluce Place, Caldwell, TX | $212,990 | 3 | 2 | 1,585 |
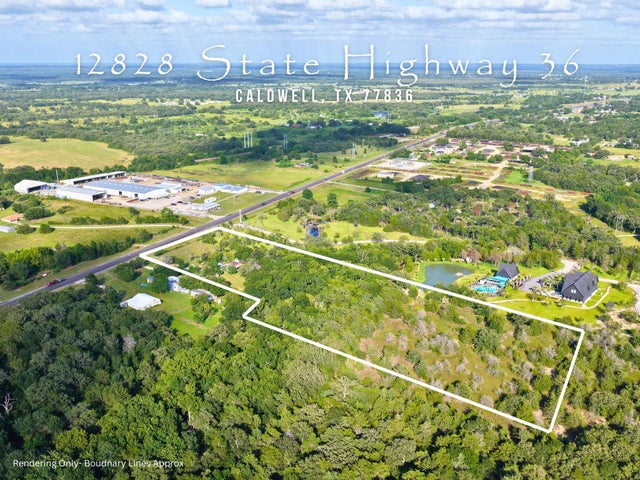
| 12828 State Highway 36 S, Caldwell, TX | $215,000 | 4 | 2 | 1,820 |
| 12828 State Highway 36 S, Caldwell, TX | $215,000 | 4 | 2 | — |
Moving Cost Estimate
EXIT Agents in Caldwell


Listing Courtesy: Home & Ranch Real Estate - (979) 272-1759
Last Updated: 2026-04-17