

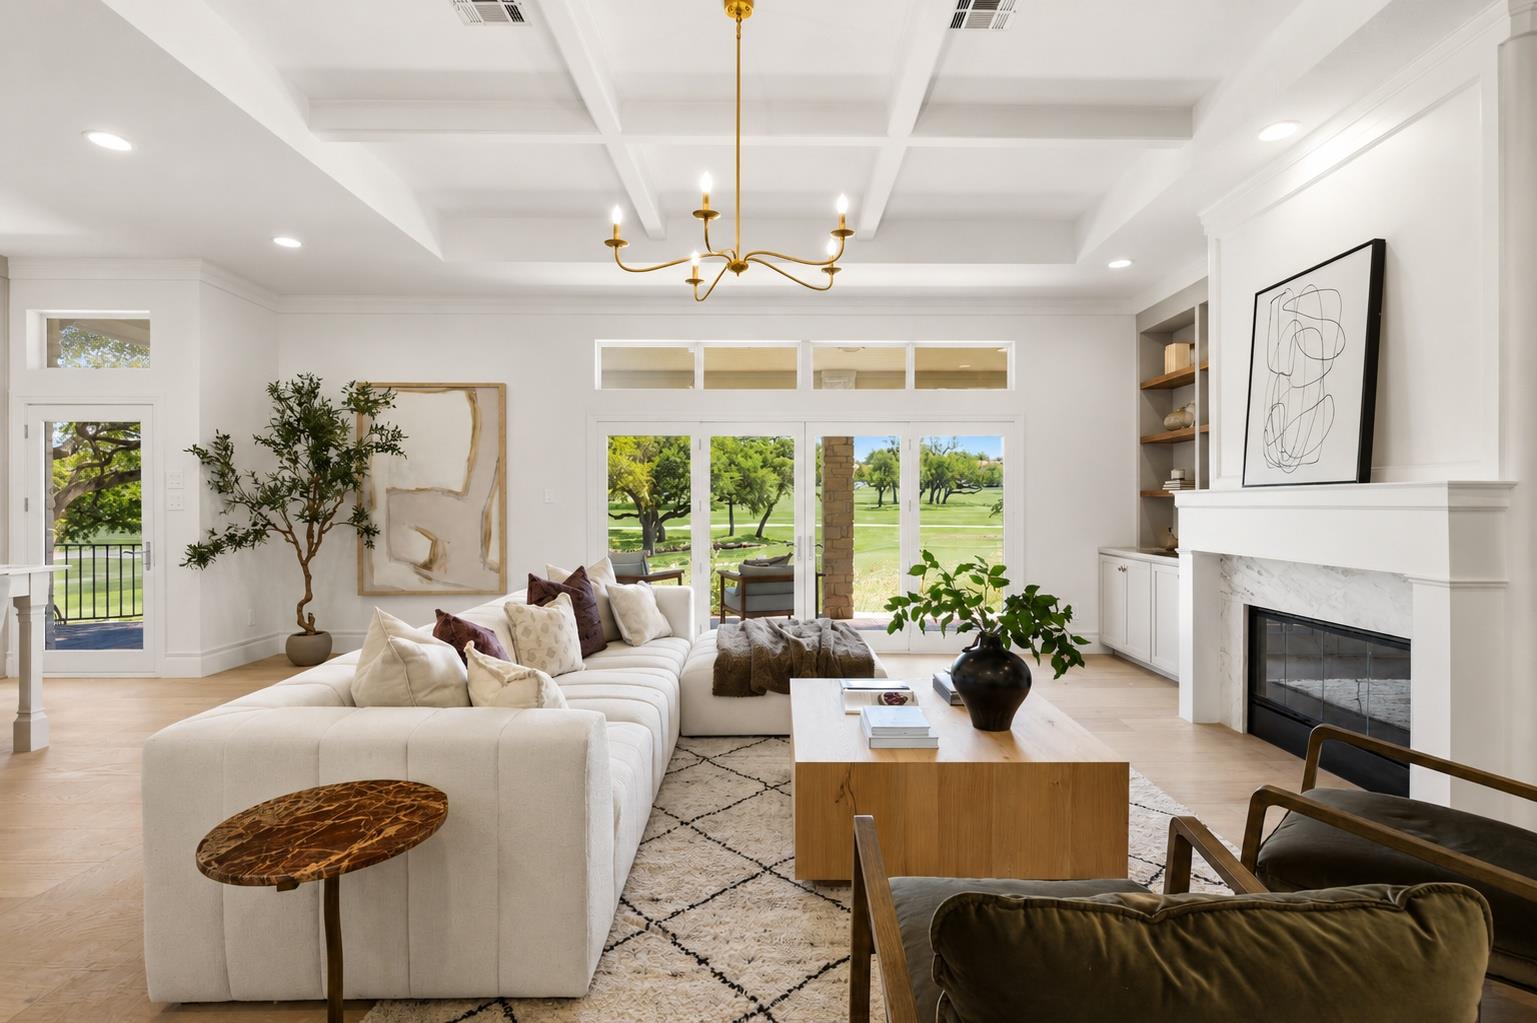
48 Tiburon DR, The Hills, TX 78738
Hills Lakeway Ph 04 · Travis County
Key Facts
Description
Situated on the 1st hole within The Hills, this updated residence blends timeless elegance with refined modern living. From the moment the front door opens, sweeping golf course views become the focal point of the home, creating a sense of tranquility that carries throughout nearly every room and outdoor space. Designed with both comfort and sophistication in mind, the home offers 4 bedrooms, a dedicated office, and 4 full bathrooms, including 2 bedrooms on the main level. Expansive windows frame the fairways from every corner, while the open-concept living spaces flow effortlessly between the grand living room with custom built-ins and fireplace, the elevated dining area, and the private deck, a true extension of the home and the perfect setting to unwind while overlooking the course. At the heart of the home, the chef’s kitchen features a dramatic marble island, double wall ovens, and custom floor-to-ceiling cabinetry designed for both beauty and functionality. The main-level primary suite offers a private retreat with its own fireplace, oversized dual-access walk-in closet, spa-inspired bath, and adjoining flex space ideal for a home office, fitness studio, or lounge. Upstairs, each secondary bedroom features its own beautifully updated private en-suite bathroom enhanced by natural light and architectural skylights. Mature trees, a covered terrace, and a spacious three-car garage with dedicated golf cart space complete the experience. Located behind the 24-hour guard gates of The Hills, residents enjoy direct golf cart access to The Hills Country Club and proximity to trails, parks, the Hill Country Galleria, and Lake Travis marinas.
Property Information
Property Type
Residential
Sub-Type
Single Family Residence
Style
1st Floor Entry / Entry Steps
Year Built
1991
Living Area
3,240 sq ft
Lot Size
0.20 acres
Garage Spaces
2
Parking Spaces
2
Ownership
Fee-Simple
Days on Market
52
MLS® Listing#
6133013
Property Features
Interior
Exterior
Appliances
Cooling
Heating
Flooring
Fireplace
Pool
Parking
Laundry
Patio
Fencing
Lot Features
Construction
Foundation
Roof
Windows
Other Structures
Community
Utilities
Sewer
Water Source
Rooms
- Main
- Main
- KitchenMain
Schools
- Elementary:
- Lakeway
- Middle:
- Hudson Bend
- High:
- Lake Travis
Financial Details
HOA
$775 / Semi-Annually
The Hills HOA
Annual Taxes
$14,292
Tax year 2025
Assessed Value
$735,376
Parcel Number
01337603120000
Directions
From Ranch Road 620, turn West onto Lohmans Crossing Rd. Continue for approximately 1.5 miles, then turn Right onto Lakeway Blvd. Turn Left onto The Hills Dr to enter the main manned gate. After passing the security gate, continue on The Hills Dr, then turn Left onto Tiburon Dr. The property will be on your left.
Affordability Calculator
$277,000
Estimated monthly payment
$7,372/mo
Principal $1,108,000 · Est. interest $1,545,759 over 30 yrs
Location
Map is currently unavailable for this location.
Points of Interest in The Hills, TX
Showing the The Hills area map.
Commute Calculator
Nearby Homes

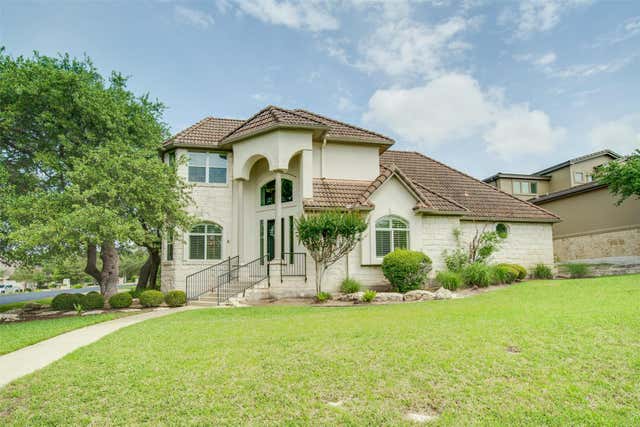

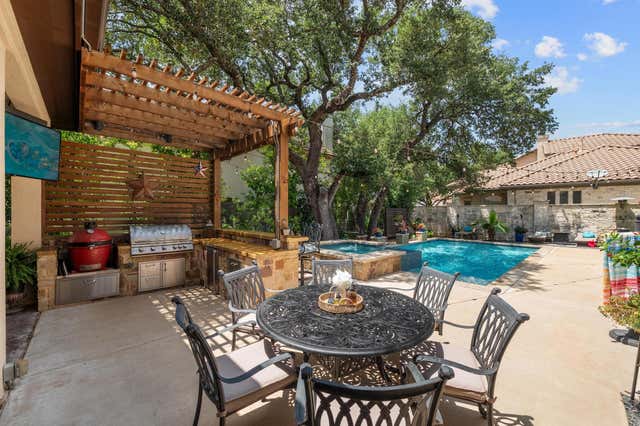

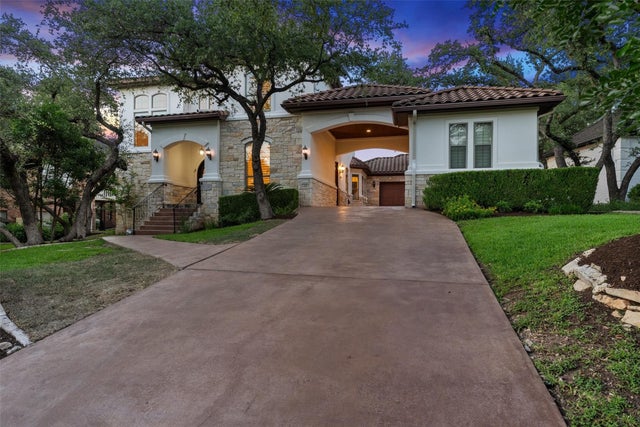
Similar Homes Nearby
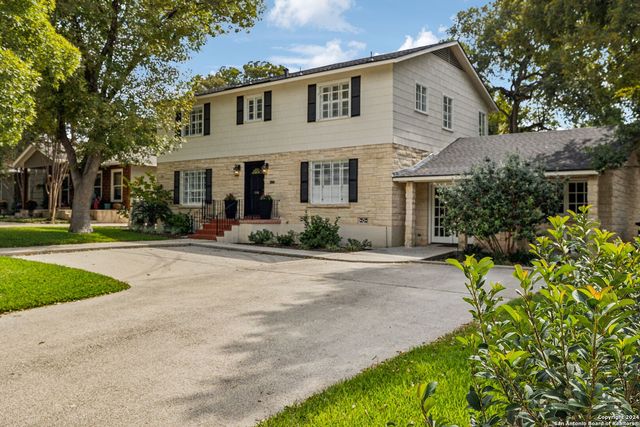
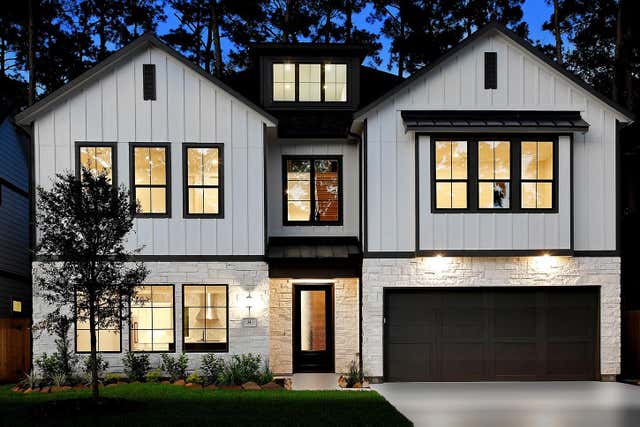


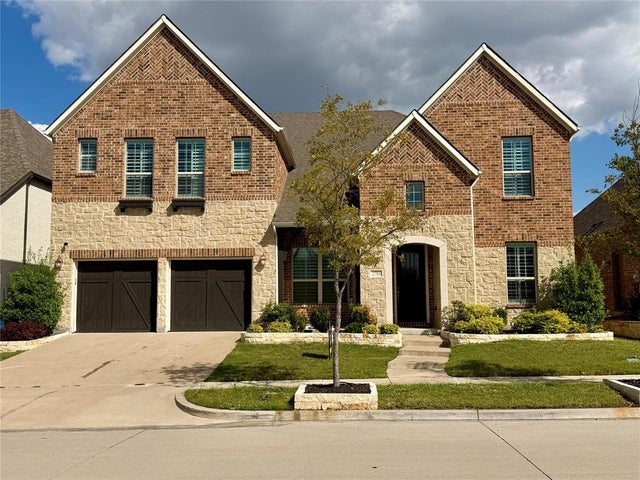
Similar Home Values
Comparable nearby listings and their asking prices.
| Address | Price | Beds | Baths | Sq Ft |
|---|---|---|---|---|
| 106 Morningside Dr, Terrell Hills, TX | $975,000 | 4 | 4 | 3,459 |
| 34 Honeycomb Ridge Place, The Woodlands, TX | $975,000 | 3 | 5 | 3,503 |
| 172 Mcgoey Circle, The Woodlands, TX | $975,000 | 4 | 4 | 3,969 |
| 107 E Mirror Ridge Circle, The Woodlands, TX | $980,000 | 5 | 6 | 4,347 |
| 14 Starviolet Street, The Woodlands, TX | $980,000 | 4 | 3 | 3,421 |
| 2705 Walnut Creek Lane, The Colony, TX | $985,000 | 6 | 4 | 5,461 |
Moving Cost Estimate
EXIT Agents in The Hills


Listing Courtesy: JPAR Round Rock - 512.987.1374
Last Updated: 2026-05-28