

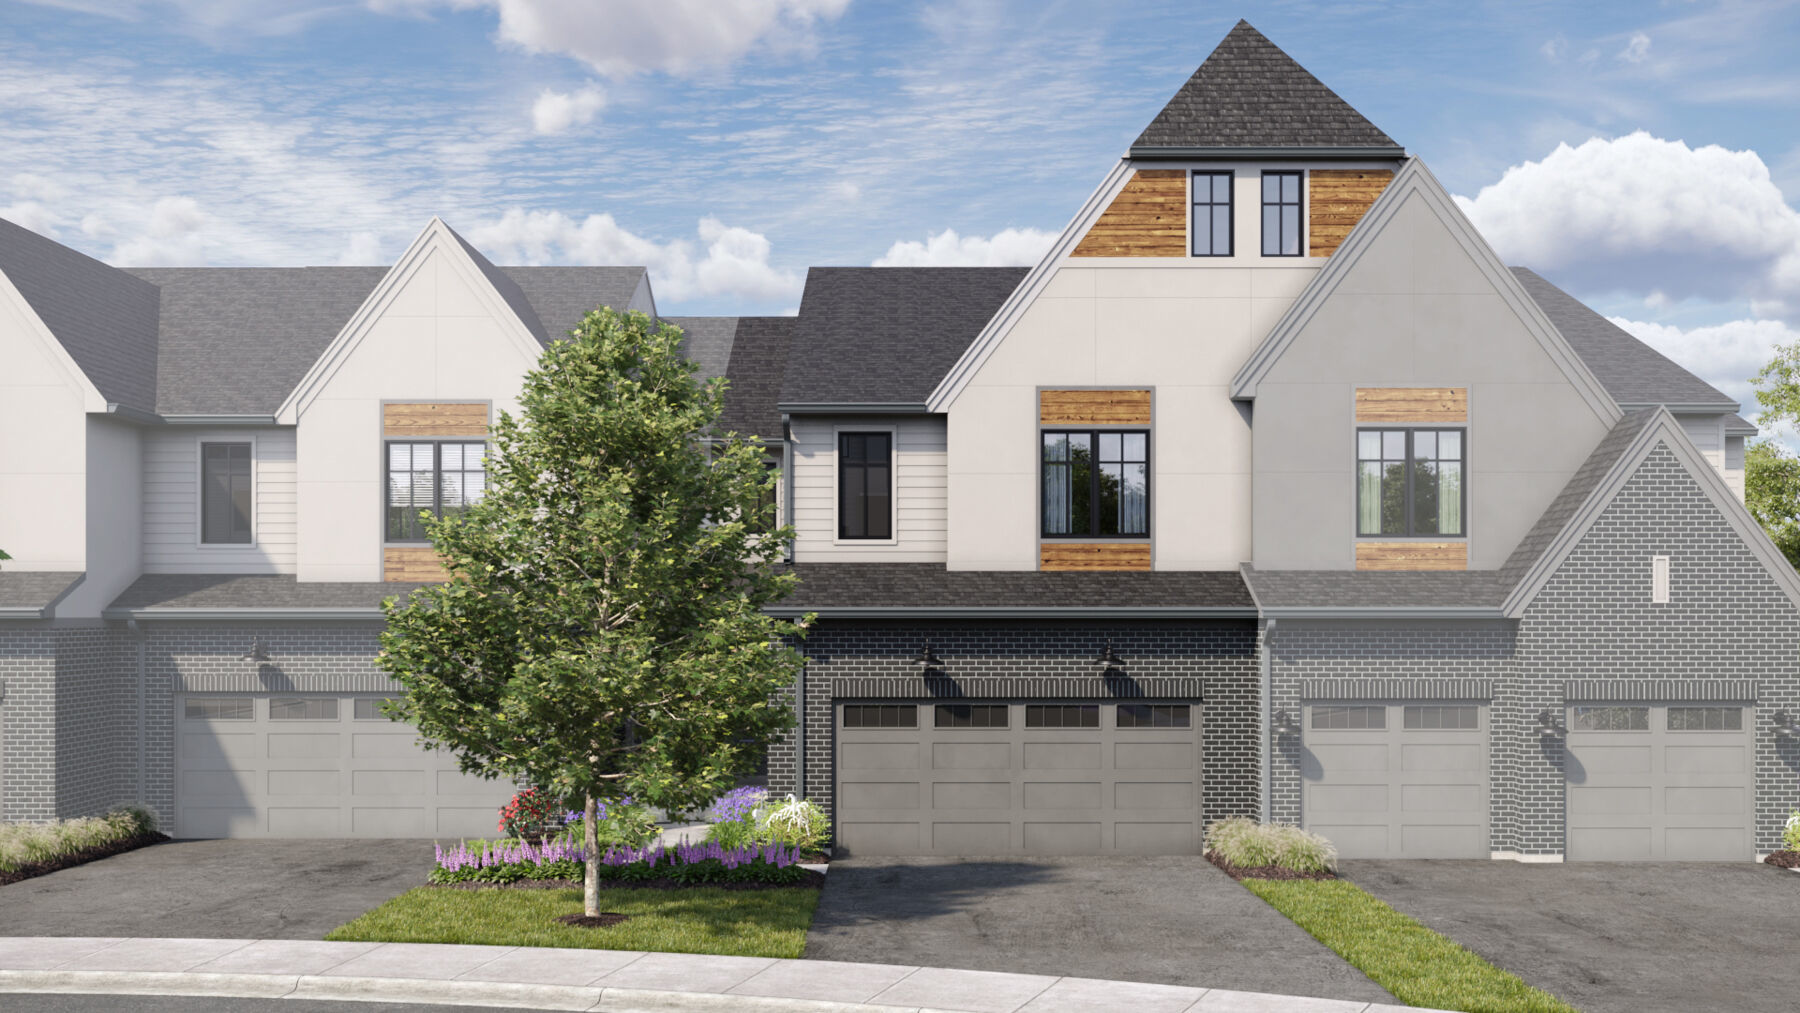
2046 Iron Ridge Lane, Naperville, IL 60563
Northwoods of Naperville · DuPage County
Key Facts
Description
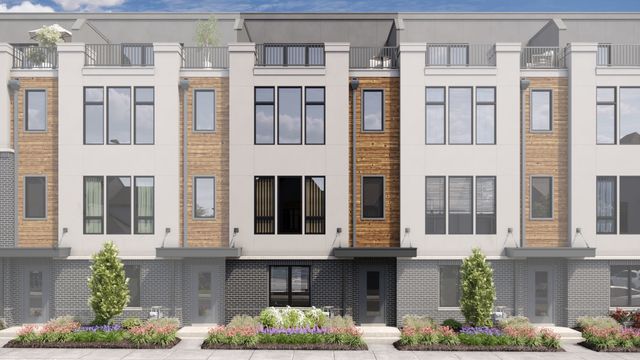
*Below Market Interest Rate Available for Qualified Buyers* 2-Story Luxury Townhomes in Naperville. Welcome to Northwoods of Naperville! Wooded homesites with views of Herrick Lake Forest Preserve, minutes from I-88. The Walker plan offers the perfect blend of sophistication and comfort, featuring 3 spacious bedrooms, 2.5 designer bathrooms, 2 outdoor decks and a walkout basement. Step inside to discover a stunning two-story foyer that sets the tone for this refined home. The flex room near the entry can serve as a private home office or be transformed into an elegant den with double doors, offering flexibility to suit your needs. At the heart of the home, the open-concept kitchen boasts premium stainless-steel appliances, quartz countertops, and a large island perfect for hosting. Upstairs, the owner's suite is a true retreat with a luxury bath and a generous walk-in closet. Two additional bedrooms share a well-appointed full bath, and a loft area offers the perfect space for a lounge, media room, or study nook. The second-floor laundry adds ease to your daily routine. The full walk-out basement offers abundant storage and the flexibility to create the space you've always wanted-whether that's a home gym, entertainment area, or guest suite. Nestled in a sought-after wooded community with top-rated schools, nearby parks, and vibrant dining and shopping options, this townhome is a rare find. Luxury, location, and lifestyle-all in one. Broker must be present at clients first visit to any community. Lot 4.02
Property Information
Property Type
Residential
Sub-Type
Townhouse
Year Built
2026
Stories
2
Living Area
2,205 sq ft
Lot Dimensions
26 x 64
Garage Spaces
2
Parking Spaces
2
Ownership
Fee Simple w/ HO Assn.
Days on Market
7
MLS® Listing#
12706304
Property Features
Exterior
Appliances
Cooling
Heating
Basement
Parking
Laundry
Patio
Lot Features
Construction
Foundation
Roof
Sewer
Rooms
- Bedroom 211X10Second
- Bedroom 311X10Second
- Bedroom 4
- Bonus Room10X10Main
- Dining Room09X09Main
- Family Room22X16Main
- Kitchen11X09Main
- Laundry6X6Second
- Living Room
- Loft14X13Second
- Master Bedroom16X14Second
Schools
- Elementary:
- Beebe Elementary School
- Middle:
- Jefferson Junior High School
- High:
- Naperville North High School
- District:
- Naperville North High School
Financial Details
HOA
$473 / Monthly
Parcel Number
0920322001
Directions
From Downtown Chicago: Head west on I-290 W / Eisenhower Expressway Merge onto I-88 W via the ramp to Aurora Continue on I-88 W for about 25 miles Take the exit toward Naperville Rd Turn right onto Naperville Rd Turn left onto Warrenville Rd Northwoods at Naperville will be on your right
Affordability Calculator
$169,998
Estimated monthly payment
$4,524/mo
Principal $679,992 · Est. interest $948,649 over 30 yrs
Neighborhood Market Statistics
How this home compares to active listings in Naperville, IL
- $675,000
- Median Listing Price
- 32
- Median Days on Market
- 2,484
- Median Sq Ft
- $283
- Median Price / Sq Ft
- 284
- Active Listings
- This home’s price is 26% above the area median.
- Its price per sq ft is 36% above the area median.
Market statistics compiled from active EXIT Realty® and MLS listings in Naperville, IL.
Location

Points of Interest in Naperville, IL
Showing the Naperville area map.
Nearby Schools
DuPage Montessori School
Elementary · 0.2 mi away
Hubble Middle School
Secondary · 1.3 mi away
Multi Needs Program
School · 1.4 mi away
Jefferson Junior High School
Secondary · 1.4 mi away
The Gardner School of Warrenville
School · 1.6 mi away
Chesterbrook Academy Wheaton
School · 1.6 mi away
Kla Schools of Naperville
School · 1.6 mi away
Orion Stem Schools
Elementary · 1.6 mi away
Little Friends
School · 1.8 mi away
Champions at Beebe Elementary
Elementary · 1.8 mi away
Beebe Elementary School
Elementary · 1.8 mi away
Mathnasium
School · 1.8 mi away
Wheaton Warrenville South High School
Secondary · 1.9 mi away
Mill Street Elementary School
Elementary · 2.0 mi away
Wiesbrook Elementary School
Elementary · 2.0 mi away
Tate Woods Elementary School
Elementary · 2.2 mi away
Southeast Alternative School
School · 2.3 mi away
Steeple Run Elementary School
Elementary · 2.3 mi away
Naperville North High School
Secondary · 2.4 mi away
DuPage Montessori School
Elementary · 2.4 mi away
Commute Calculator
Nearby Homes
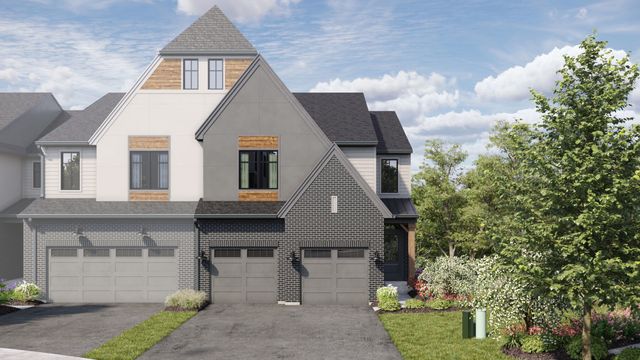
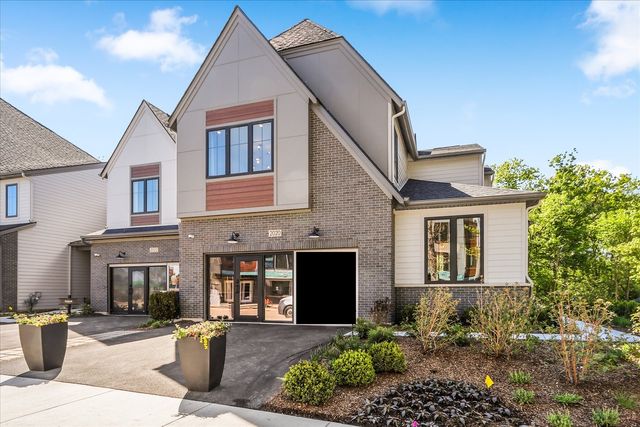

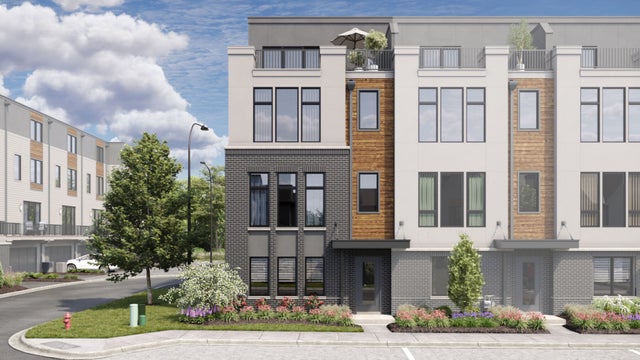

Similar Homes Nearby


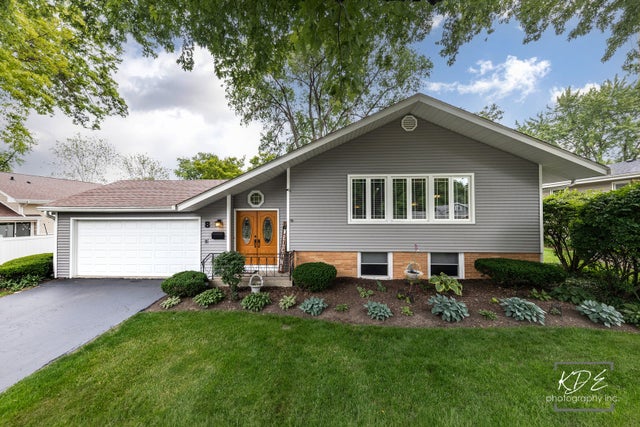
Similar Home Values
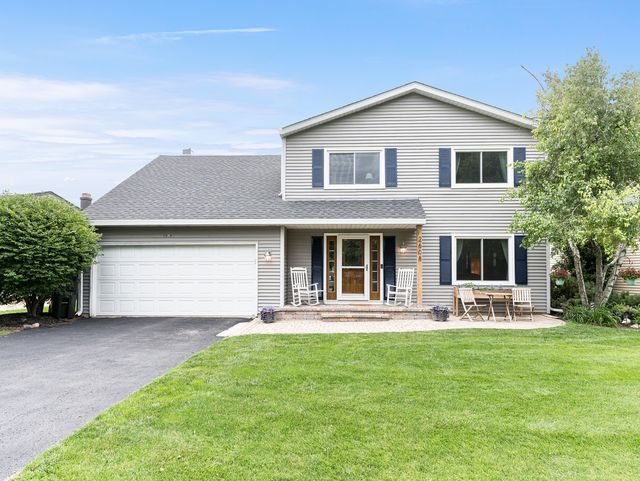
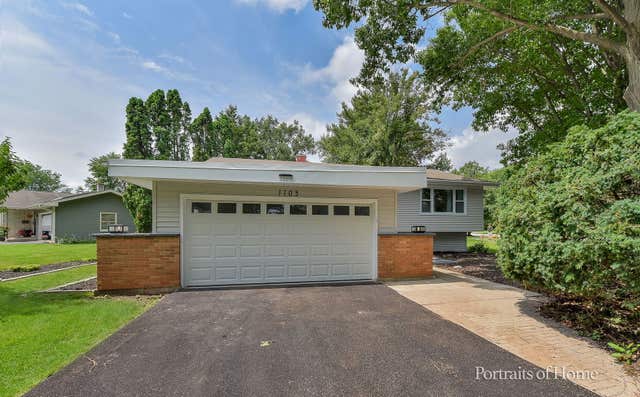
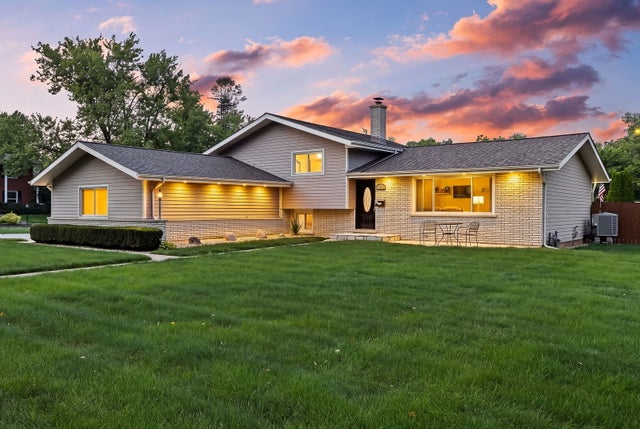
Comparable nearby listings and their asking prices.
| Address | Price | Beds | Baths | Sq Ft |
|---|---|---|---|---|
| 2608 Gateshead Drive, Naperville, IL | $595,000 | 4 | 3 | 2,222 |
| 1105 Modaff Road, Naperville, IL | $599,000 | 4 | 2 | 2,488 |
| 122 Encina Drive, Naperville, IL | $599,000 | 4 | 3 | 2,704 |
| 1236 Sandpiper Lane, Naperville, IL | $599,000 | 3 | 2 | 2,034 |
| 532 S Main Street, Naperville, IL | $599,900 | 3 | 2 | 2,080 |
| 8 E Gartner Road, Naperville, IL | $600,000 | 3 | 2 | 2,095 |
Moving Cost Estimate
EXIT Agents in Naperville


Listing Courtesy: Little Realty - 6304169000
Last Updated: 2026-07-15