

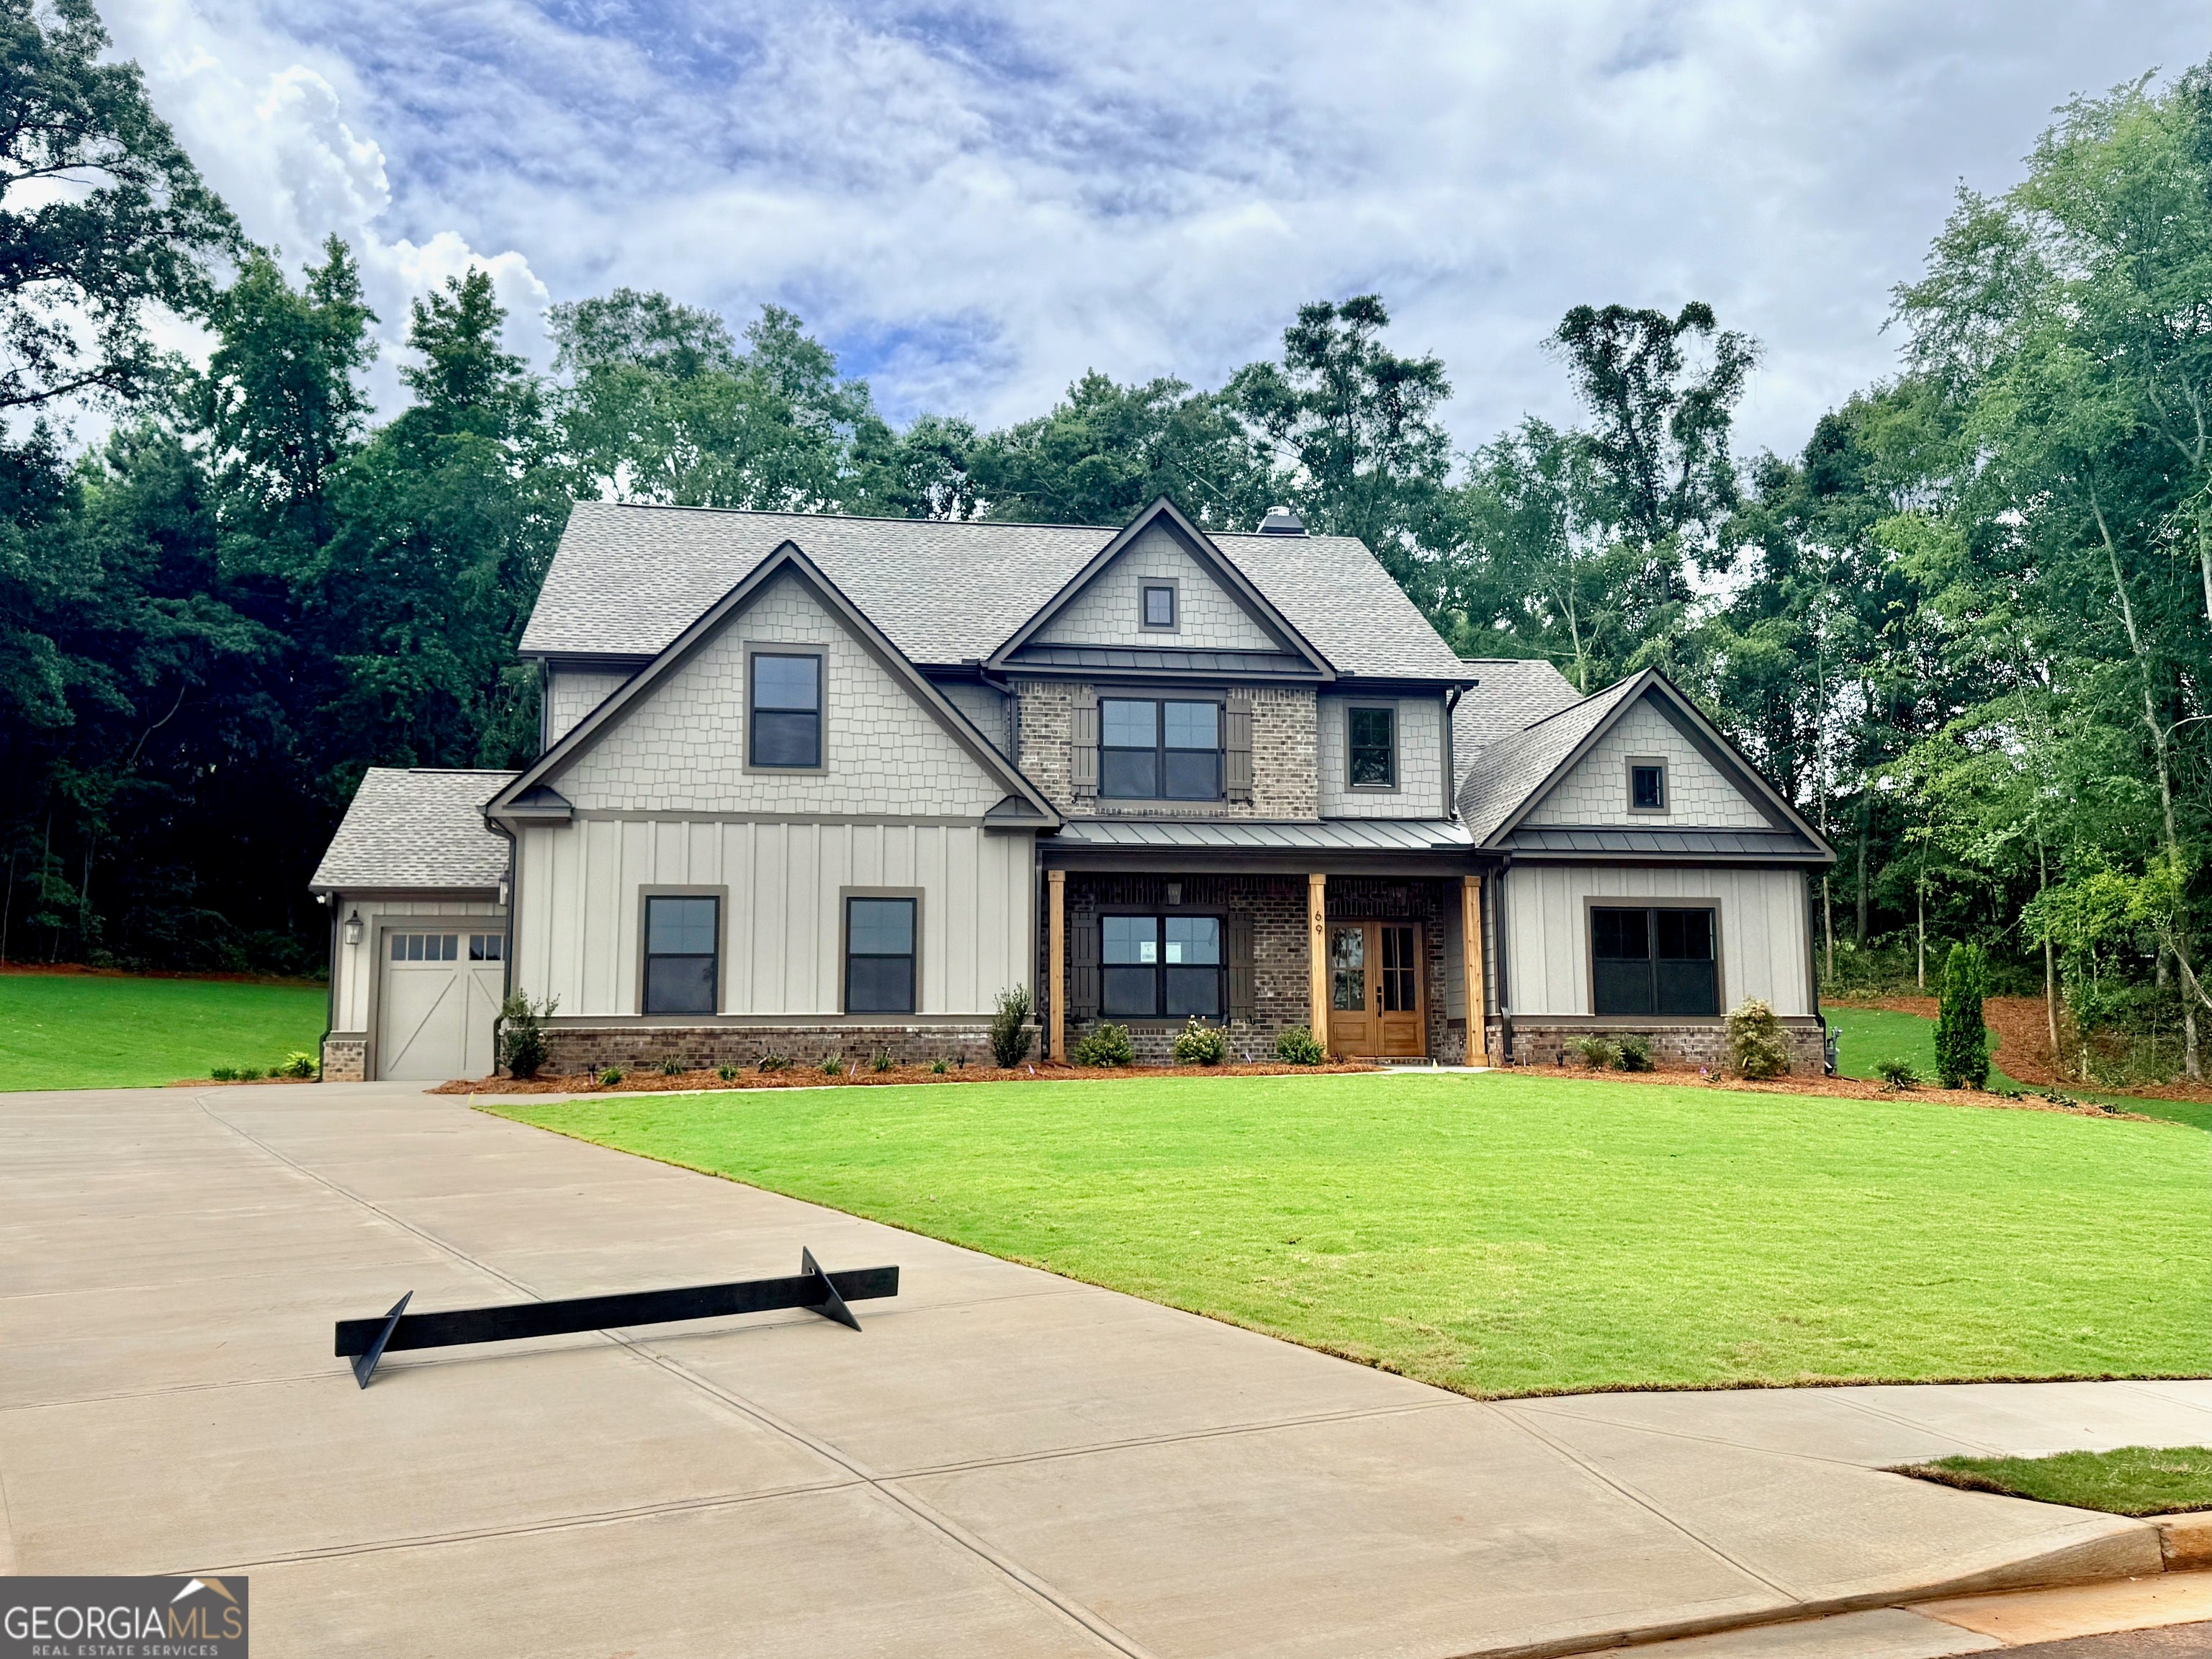
69 Amelia CT, Covington, GA 30014
Grove Park · Walton County
Key Facts
Description
MOVE IN READY! The Brunswick plan is a spacious, craftsman-style two-story home where comfort meets effortless living. OWNERS SUITE ON MAIN LEVEL - This home features a 3-car garage. The main level welcomes you with a serene owner's suite featuring a generous walk-in closet, and a spa-inspired bath complete with a tiled shower and soaking tub-your daily exhale. At the heart of the home, the gourmet kitchen shines with an oversized island that opens seamlessly to the fireside family room with built-ins, creating the perfect backdrop for both lively gatherings and quiet mornings. A formal dining room with a coffered ceiling adds timeless elegance, while a guest bedroom and full bath on the main floor provide ideal accommodations for visitors. Upstairs, a media room and three additional bedrooms, two full baths, and a media room offer space to unwind, work, or settle in for movie night popcorn diplomacy. With stylish details, thoughtfully designed spaces, and a layout that flows as naturally as conversation around the island, The Brunswick doesn't just look like home-it feels like it, from the first step inside. Up to 10k incentive to buyer with our preferred lender.
Property Information
Property Type
Residential
Sub-Type
Single Family Residence
Structure Type
House
Year Built
2026
Stories
2
Living Area
3,429 sq ft
Lot Size
1.20 acres
Days on Market
98
MLS® Listing#
10731233
Property Features
Interior
Appliances
Cooling
Heating
Flooring
Fireplace
Basement
Parking
Laundry
Patio
Lot Features
Construction
Foundation
Roof
Windows
Community
Utilities
Sewer
Water Source
Rooms
- Dining Room
Schools
- Elementary:
- Youth
- Middle:
- Youth
- High:
- Walnut Grove
Financial Details
HOA
$1,000 / Annually
Parcel Number
0.0
Directions
This gated community is off of Paul Smith Rd, Covington. You will find it if you type in this road. It's in between Hwy 138 and Monroe Jersey Road.
Affordability Calculator
$135,725
Estimated monthly payment
$3,612/mo
Principal $542,900 · Est. interest $757,394 over 30 yrs
Neighborhood Market Statistics
How this home compares to active listings in Covington, GA
- $348,224
- Median Listing Price
- 45
- Median Days on Market
- 2,237
- Median Sq Ft
- $162
- Median Price / Sq Ft
- 859
- Active Listings
- This home’s price is 95% above the area median.
- Its price per sq ft is 22% above the area median.
Market statistics compiled from active EXIT Realty® and MLS listings in Covington, GA.
Location

Points of Interest in Covington, GA
Showing the Covington area map.
Nearby Schools
Jasper County Primary School
Elementary · 0.8 mi away
Washington Park Elementary School
Elementary · 1.0 mi away
Jasper County Middle School
Secondary · 1.3 mi away
Jasper County High School
Secondary · 2.8 mi away
Alcovy High School
Secondary · 14.0 mi away
Heard-Mixon Elementary School
Elementary · 14.7 mi away
Rocky Plains Elementary School
Elementary · 14.9 mi away
Stark Elementary School
Elementary · 15.0 mi away
Butts County School System
School · 15.3 mi away
Mansfield Elementary School
Elementary · 15.5 mi away
The Mary Buttrill School
School · 15.6 mi away
Jackson Elementary School
Elementary · 15.7 mi away
Butts County Schools
School · 15.8 mi away
Henderson Middle School
Secondary · 16.4 mi away
Jackson High School
Secondary · 16.7 mi away
Woodlees Christian Academy
School · 17.0 mi away
Putnam County Primary School
Elementary · 17.0 mi away
Putnam
School · 17.2 mi away
Putnam County Elementary School
Elementary · 17.5 mi away
A Kid's World of Peace
School · 17.9 mi away
Commute Calculator
Nearby Homes
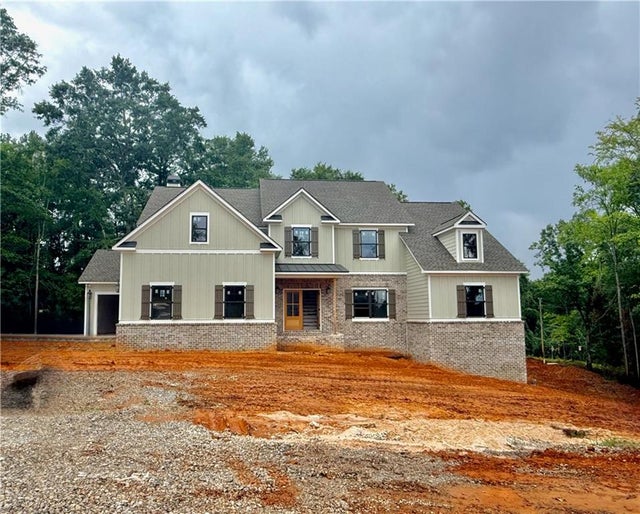
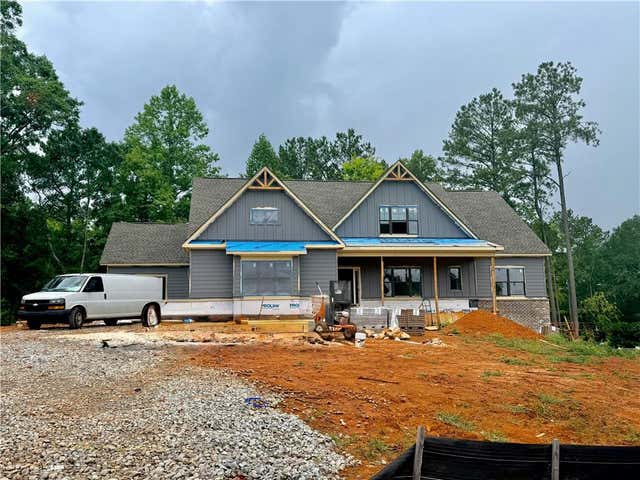
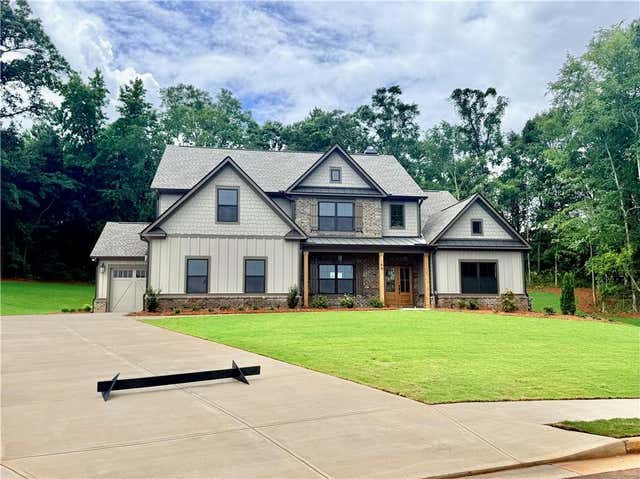

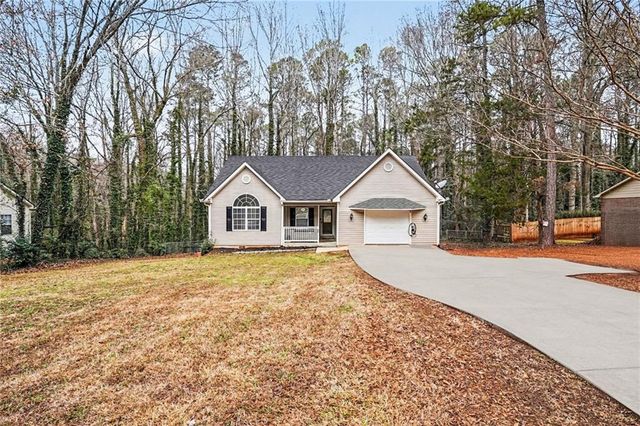

Similar Homes Nearby
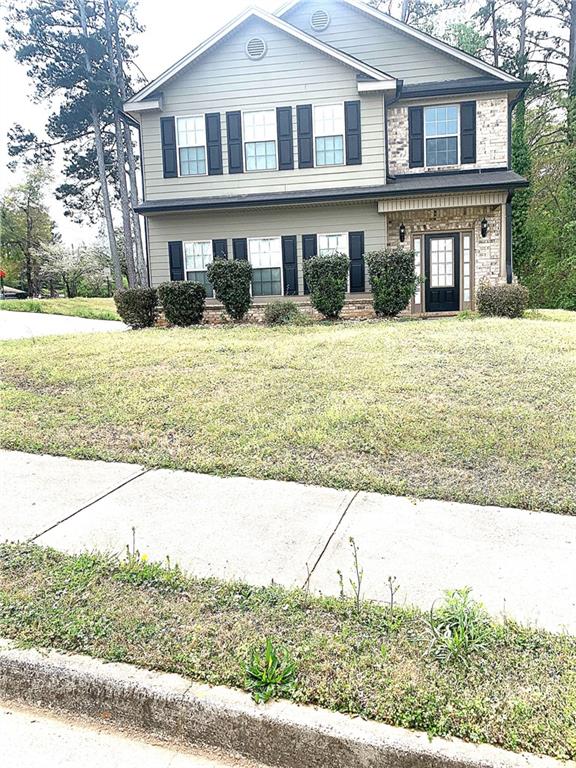


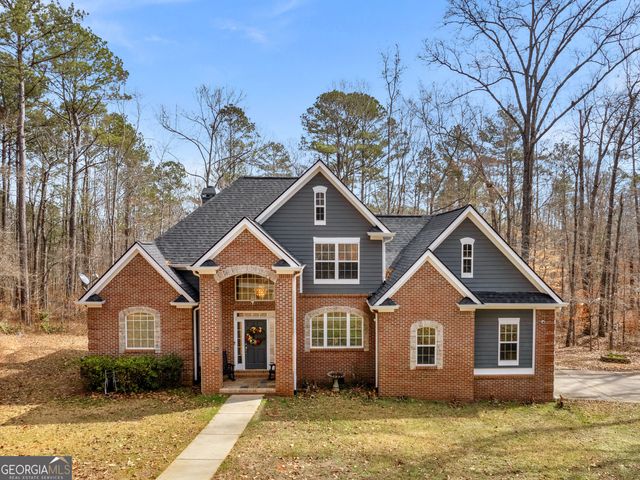


Similar Home Values
Comparable nearby listings and their asking prices.
| Address | Price | Beds | Baths | Sq Ft |
|---|---|---|---|---|
| 8198 Laurel Drive SW, Covington, GA | $479,000 | 4 | 3 | 2,550 |
| 8198 Laurel DR SW, Covington, GA | $479,000 | 4 | — | — |
| 3160 Butler AVE SE, Covington, GA | $479,000 | 4 | — | 2,450 |
| 355 Parker RD, Covington, GA | $479,900 | 4 | — | 2,817 |
| 355 Parker Road, Covington, GA | $479,900 | 4 | 3 | 2,817 |
| 125 Stewart Glen DR, Covington, GA | $480,000 | 5 | — | 4,134 |
Moving Cost Estimate
EXIT Agents in Covington


Listing Courtesy: Reliant Realty Inc. - 7707152800