

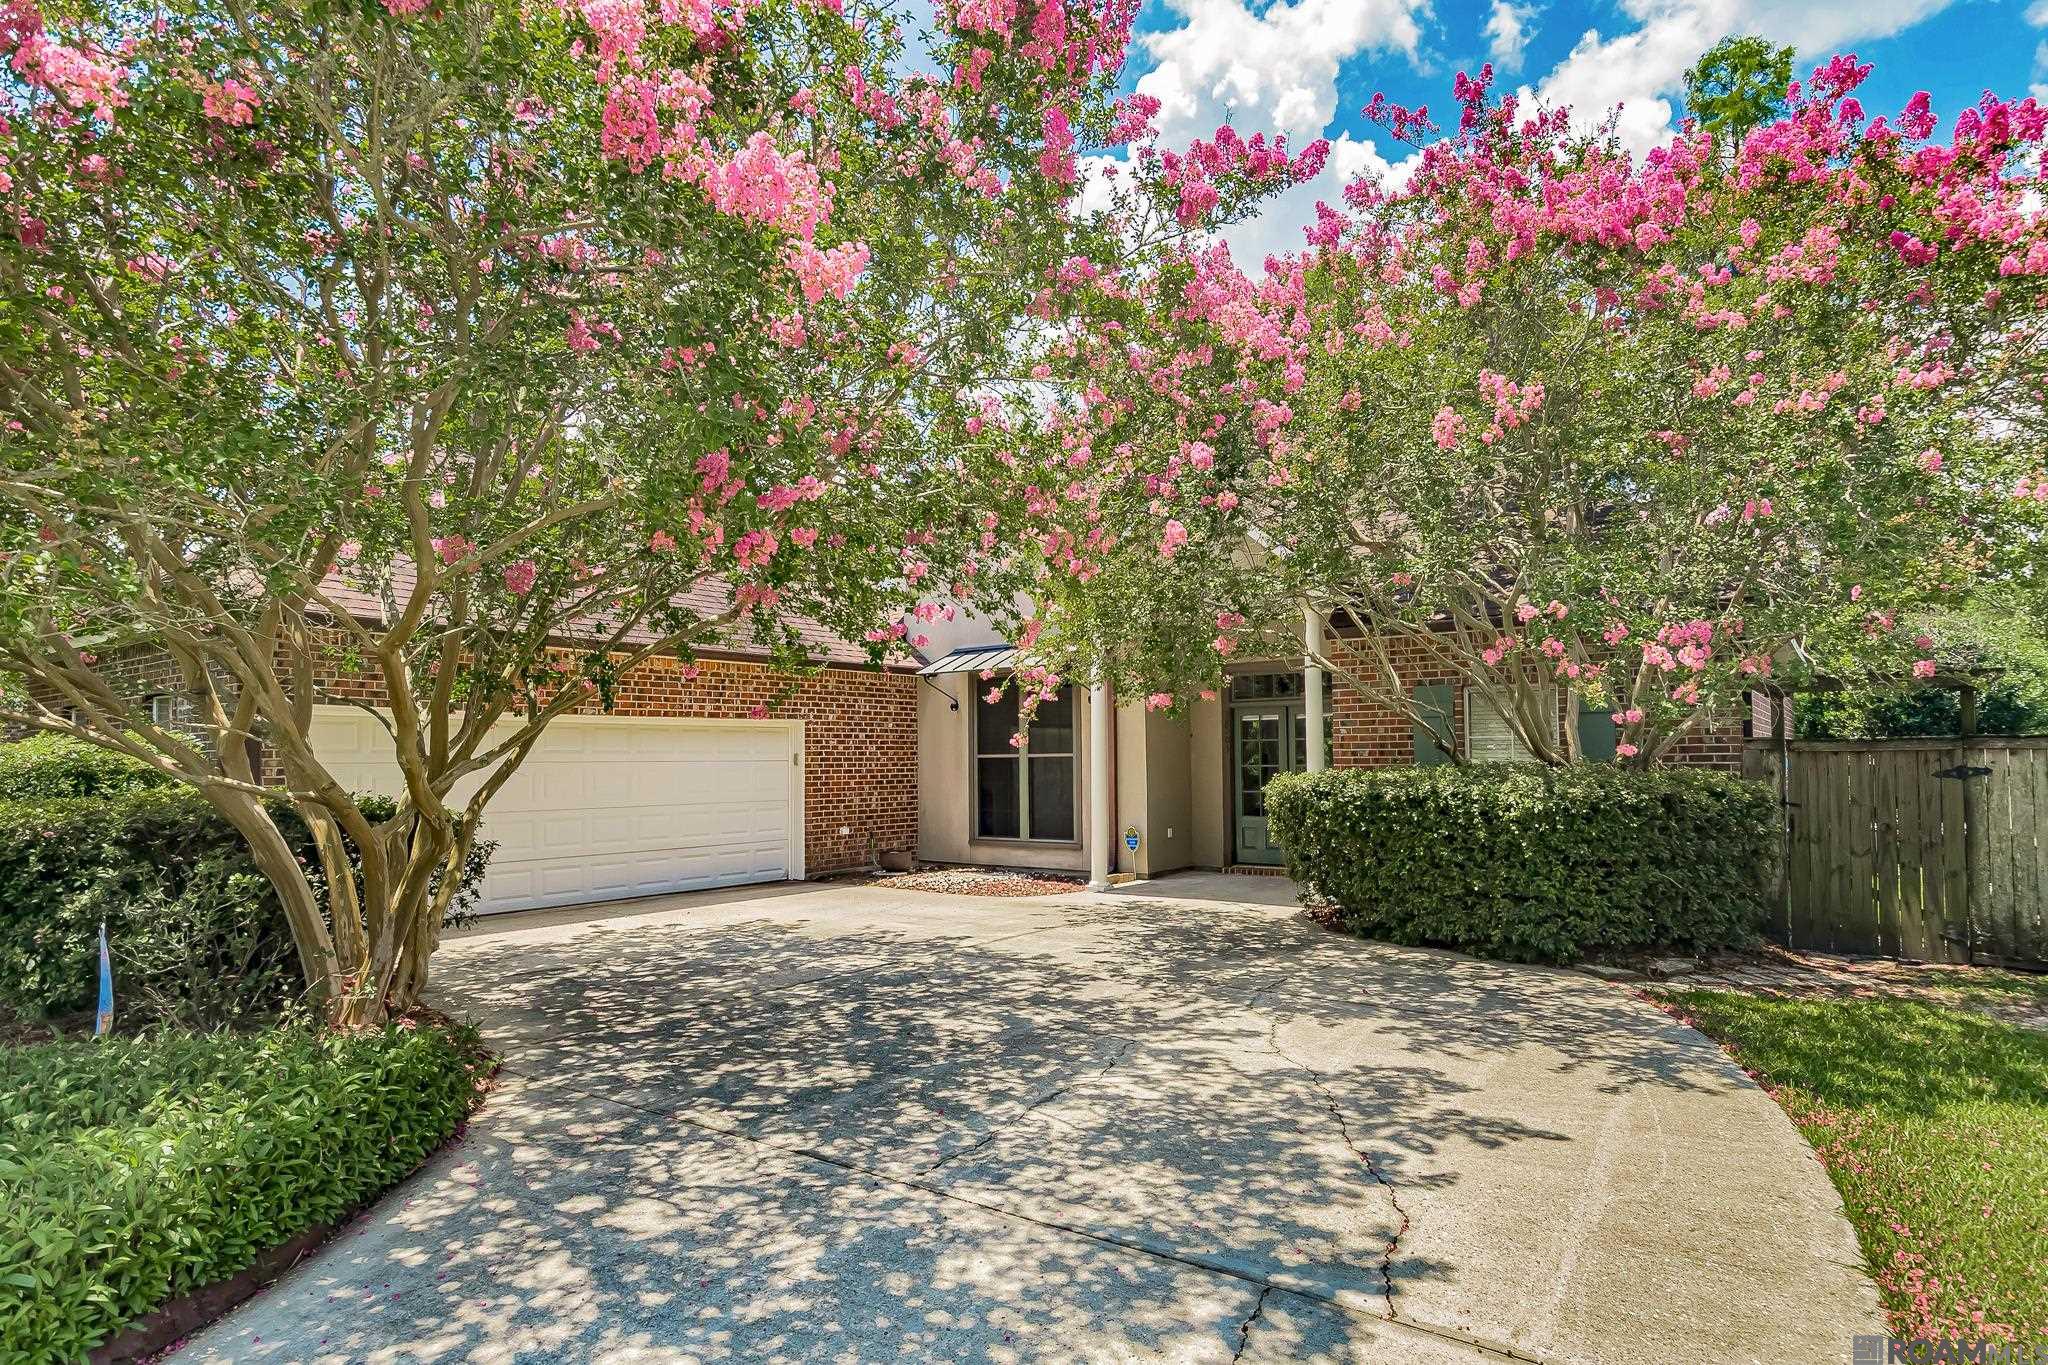
38203 Graystone Ave, Prairieville, LA 70769
Silverstone Estates · Ascension County
Key Facts
Description
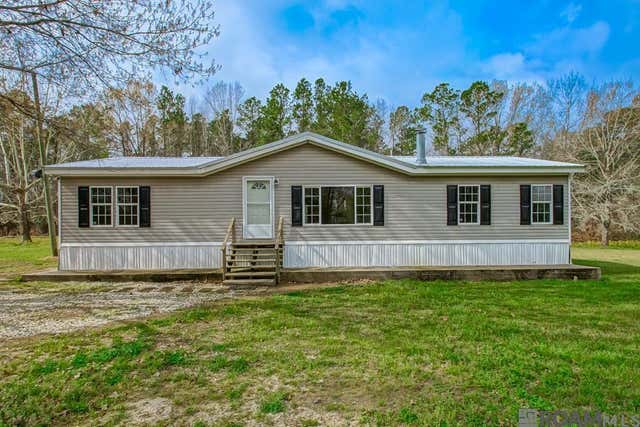
Tucked beneath mature shade trees and framed by blooming crepe myrtles, this beautifully designed custom home offers approximately 1952 square feet of thoughtfully planned living space with timeless architectural details and exceptional indoor-outdoor living. Step inside to soaring ceilings, extensive crown molding, open floor plan designed for both everyday living and entertaining in mind. The living room features a gas fireplace flanked by custom built-ins and flows seamlessly into the kitchen complete with granite countertops, stainless steel appliances, a gas range, herringbone tile backsplash, oversized breakfast bar, and generous cabinet and counter space. The adjoining breakfast area overlooks the backyard, while the formal dining room offers flexibility as a home office, library, or additional living area. The private primary suite provides a peaceful retreat with tray ceilings, a spacious walk-in closet, soaking tub, and a separate shower. Two additional bedrooms offer generous space for family or guests. Step outside to covered patio with a stunning brick outdoor fireplace, creating the perfect space for year-round entertaining. The beautifully shaded backyard is highlighted by mature trees, generous green space, and a unique raised deck that offers endless possibilities for relaxing or gathering with friends and family. The home also has a whole home generator. Located in Flood Zone X(no insurance required), NO HOA and located near shopping, dining, schools, and everyday conveniences. This home combines custom craftsmanship, flexible living spaces, and an inviting atmosphere you’ll love coming home to. Schedule your private tour today!
Property Information
Property Type
Residential
Sub-Type
Single Family Residence
Style
Traditional
Year Built
2004
Living Area
3,102 sq ft
Lot Size
0.28 acres
Lot Dimensions
80x150
Parking Spaces
2
Days on Market
4
MLS® Listing#
2026012972
Property Features
Interior
Exterior
Appliances
Cooling
Heating
Flooring
Fireplace
Parking
Laundry
Patio
Fencing
Lot Features
Construction
Foundation
Roof
Security
Other Structures
Utilities
Water Source
Rooms
- Bedroom 113.6First
- Bedroom 213.6First
- Dining Room13First
- KitchenFirst
- Living Room17x25First
- Master Bedroom16First
Directions
I-10 exit 73 to Prairieville towards Airline Hwy. Right on Duplessis(St. John) follow road for about a mile. Silverstone will be on your left. Turn left on Silverstone, left on Woodstone, road turns to left and becomes Graystone. It is in cul-de-sac.
Affordability Calculator
$63,000
Estimated monthly payment
$1,677/mo
Principal $252,000 · Est. interest $351,562 over 30 yrs
Neighborhood Market Statistics
How this home compares to active listings in Prairieville, LA
- $369,307
- Median Listing Price
- 59
- Median Days on Market
- 2,063
- Median Sq Ft
- $175
- Median Price / Sq Ft
- 181
- Active Listings
- This home’s price is 15% below the area median.
- Its price per sq ft is 42% below the area median.
Market statistics compiled from active EXIT Realty® and MLS listings in Prairieville, LA.
Location

Points of Interest in Prairieville, LA
Showing the Prairieville area map.
Nearby Schools
St John Primary
Elementary · 0.6 mi away
Adventureland Kids
School · 0.9 mi away
Bluff Ridge Primary
Elementary · 1.2 mi away
Sugar Mill Primary
Elementary · 1.3 mi away
Ascension Prep
School · 1.3 mi away
Duplessis Primary School
Elementary · 1.5 mi away
Prairieville Middle School
Secondary · 1.5 mi away
Bluff Middle School
Secondary · 1.9 mi away
Dutchtown High School
Secondary · 2.3 mi away
Casa de Amigos Preschool
School · 2.4 mi away
Bullion Primary School
Elementary · 2.4 mi away
Dutchtown Middle School
Secondary · 2.4 mi away
Dutchtown Primary School
Elementary · 2.4 mi away
Oak Grove Primary
Elementary · 2.7 mi away
Prairieville Primary School
Elementary · 2.9 mi away
Spanish Lake Primary
Elementary · 3.0 mi away
Brighter Horizons Academy
School · 3.1 mi away
Central Primary School
Elementary · 3.8 mi away
Central Middle School
Secondary · 3.8 mi away
Little Prairie Preschool
School · 3.9 mi away
Commute Calculator
Nearby Homes
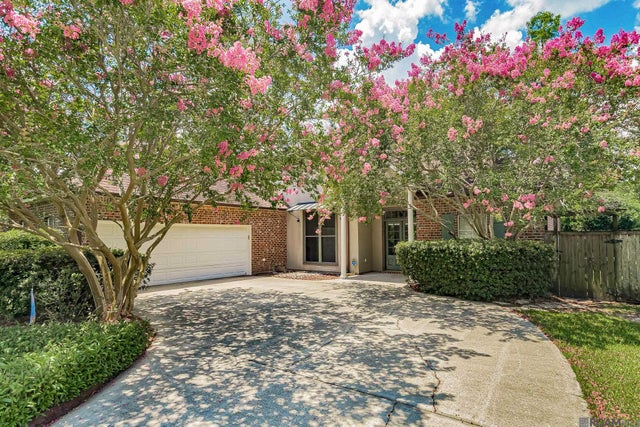
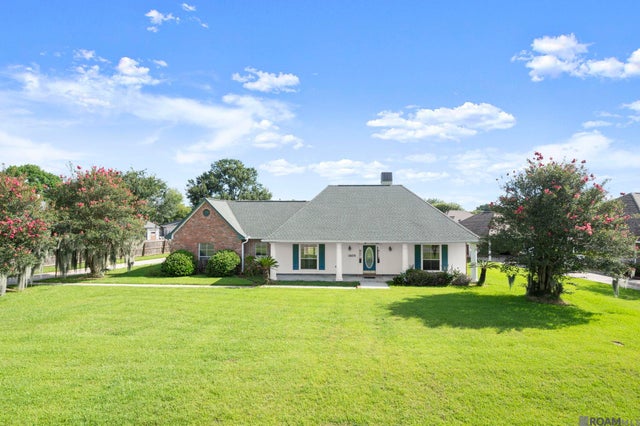
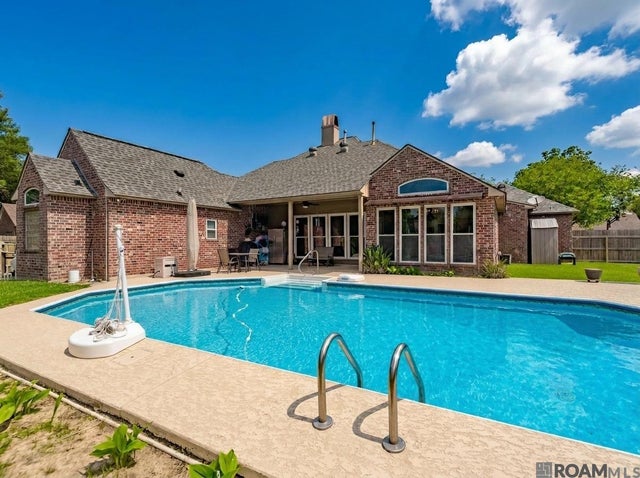
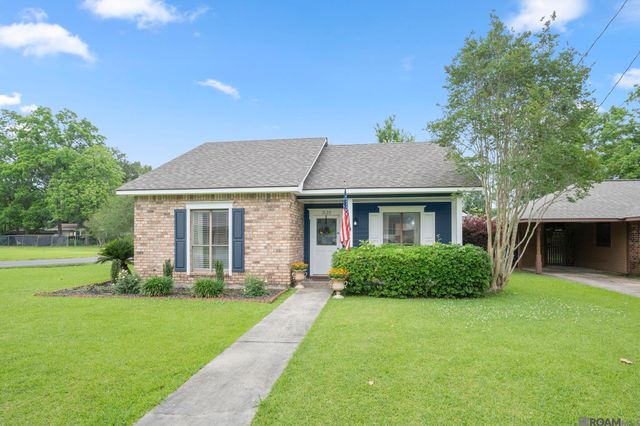

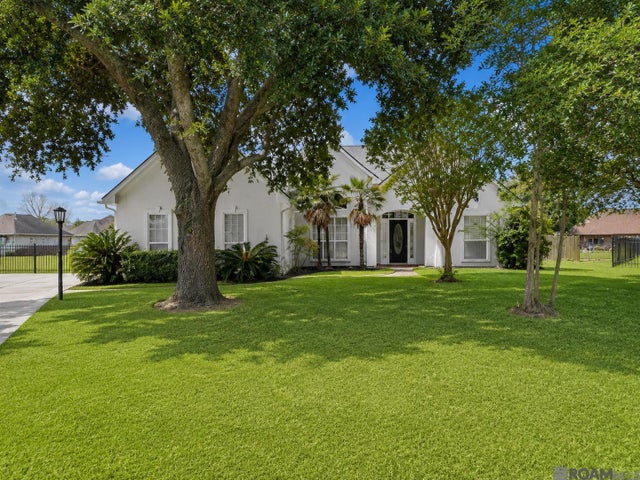
Similar Homes Nearby

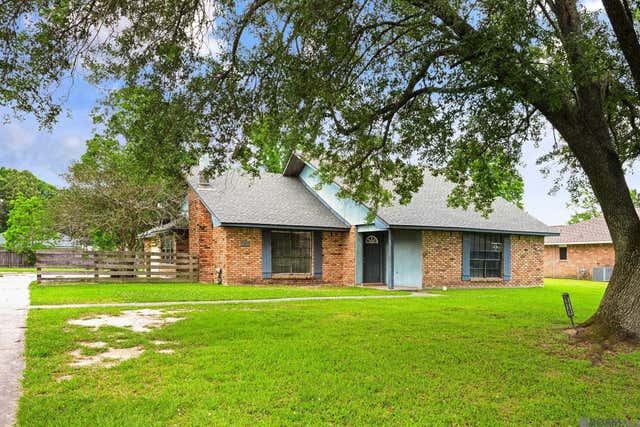
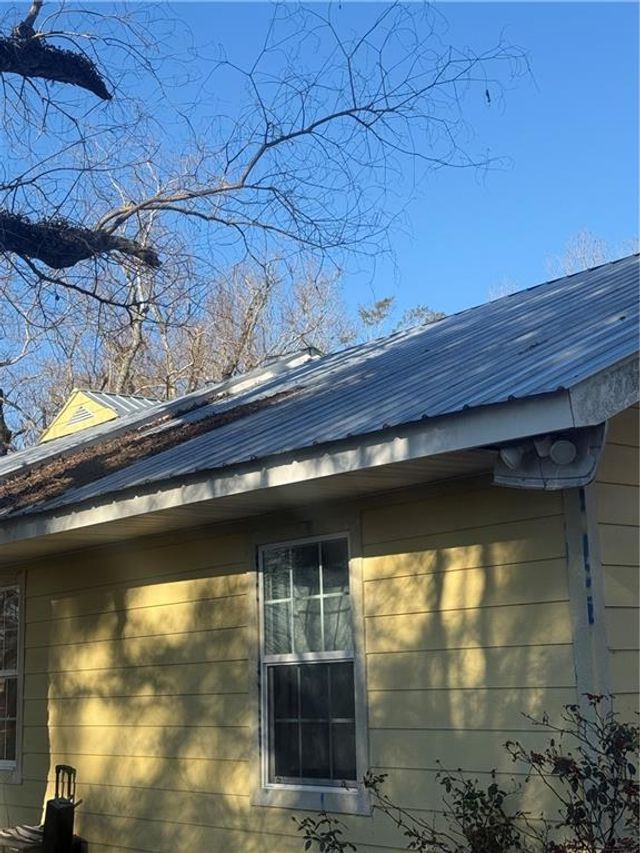

Similar Home Values
Comparable nearby listings and their asking prices.
| Address | Price | Beds | Baths | Sq Ft |
|---|---|---|---|---|
| 15500 OAKSTONE Drive, Prairieville, LA | $225,000 | 3 | 2 | 1,314 |
| 40162 Ronda Ave, Prairieville, LA | $229,000 | 4 | 2 | 1,974 |
| 41156 HWY 42 Road, Prairieville, LA | $230,000 | 4 | 2 | 1,200 |
| 43330 N Henderson Ave, Prairieville, LA | $235,000 | 3 | 2 | 1,350 |
| 41399 Merritt Evans Rd, Prairieville, LA | $235,000 | 4 | 2 | 1,345 |
| 18307 Robert Denham Rd, Prairieville, LA | $239,000 | 3 | 2 | 1,539 |
Moving Cost Estimate
EXIT Agents in Prairieville


Listing Courtesy: Pennant Real Estate - 2256632112