

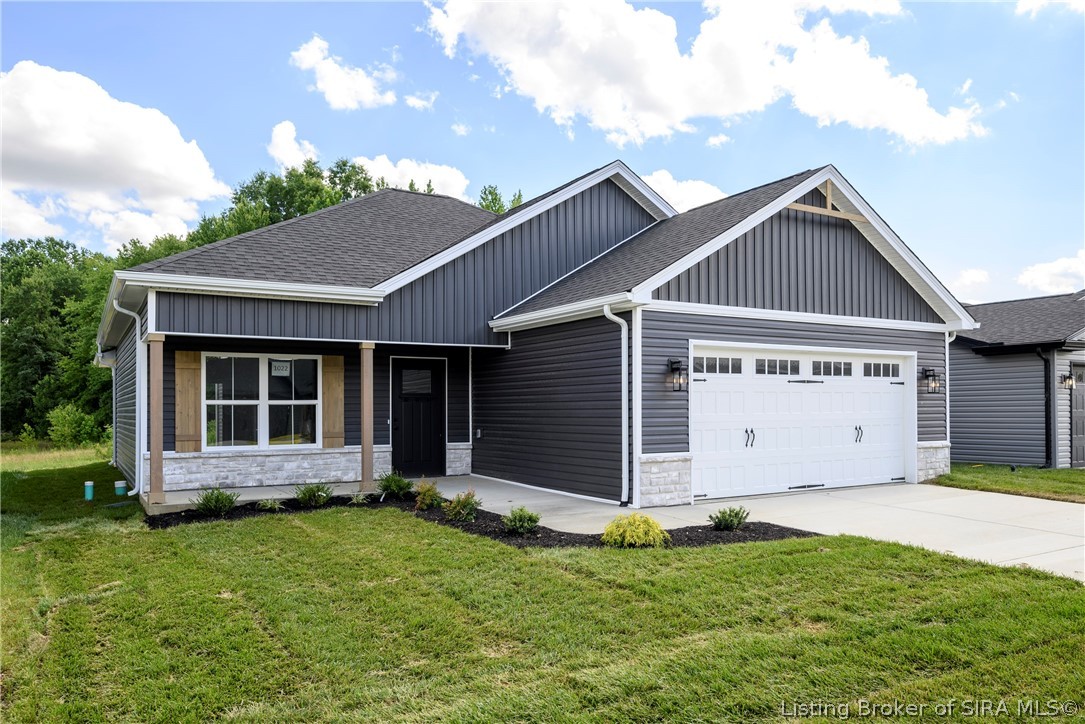
5704 Harmony Woods 1022, Memphis, IN 47143
Harmony Woods · Clark County
Key Facts
Description
Your NEW HOME just got a lot more affordable! For a limited time, Schuler Homes is offering a permanent 5.49% FIXED interest rate, subject to terms and conditions. Alternatively, if you're okay with the payment based on the current interest rate, the Builder will provide up to $10,000 in seller concessions for you to use as needed. Call for details. One of Schuler Homes' newest floor plans, The Grant, is move-in ready! Located on a cul-de-sac street, this brand new home is conveniently located off Highway 31, just 1.5 miles from the Memphis exit at 1-65! Almost 1,500 sq ft on one level offering a covered front porch and covered back patio and ready for you to move in! This open floor plan offers an 8' kitchen island with granite countertops, stainless steel appliances, soft close cabinet drawers and doors plus pull out shelves in island! Luxury vinyl plank flooring, spacious dining and living room area, laundry room with bench area, and double sinks in the primary bathroom to name more features of this well built home. Energy Efficient home with a Home Energy Rating Certificate upon completion of the home. Harmony Woods does have a HOA, but wooden privacy fences, sheds, and above ground pools are allowed in this neighborhood, which is hard to find in new neighborhoods! Sq Ft and room sizes are approximate; if critical, buyers to verify. If this home doesn’t meet your needs, explore Schuler Homes’ nearby Fairview Farm development! LOT 1022
Property Information
Property Type
Residential
Sub-Type
Single Family Residence
Style
OneStory
Year Built
2026
Living Area
1,485 sq ft
Lot Size
0.14 acres
Garage Spaces
2
Zoning
Residential
Days on Market
60
MLS® Listing#
202608314
Property Features
Interior
Appliances
Cooling
Heating
Parking
Patio
Construction
Foundation
Roof
Windows
Community
Utilities
Sewer
Water Source
Financial Details
HOA
$100 / Annually
Annual Taxes
$5
Parcel Number
101022000434000032
Directions
I-65N to Memphis Exit, turn right. Turn left on St Rd 31. Subdivision 1 mile on left. Turn right at first street and go all the way to the back of the neighborhood.
Affordability Calculator
$65,980
Estimated monthly payment
$1,756/mo
Principal $263,920 · Est. interest $368,192 over 30 yrs
Neighborhood Market Statistics
How this home compares to active listings in Memphis, IN
- $335,897
- Median Listing Price
- 56
- Median Days on Market
- 1,953
- Median Sq Ft
- $176
- Median Price / Sq Ft
- 55
- Active Listings
- This home’s price is 2% below the area median.
- Its price per sq ft is 26% above the area median.
Market statistics compiled from active EXIT Realty® and MLS listings in Memphis, IN.
Location
- 5704 Harmony Woods 1022, Memphis, IN 47143
Points of Interest in Memphis, IN
Showing the Memphis area map.
Nearby Schools
Borden-Henryville School Corporation
School · 0.9 mi away
Henryville Elementary School
Elementary · 3.0 mi away
Henryville Junior & Sr High School
Secondary · 3.0 mi away
Charlestown High School
Secondary · 6.1 mi away
Pleasant Ridge Elementary School
Elementary · 6.1 mi away
St. Michael Church, Charlestown, Indiana
School · 6.3 mi away
Silver Creek High School
Secondary · 6.4 mi away
Silver Creek School Corporation
School · 6.4 mi away
West Clark Community Schools
School · 6.4 mi away
Jonathan Jennings Elementary School
Elementary · 6.4 mi away
Silver Creek Elementary School
Elementary · 6.5 mi away
Silver Creek Middle School
Secondary · 6.5 mi away
Silver Creek Primary School
Elementary · 6.7 mi away
Charlestown Middle School
Secondary · 6.9 mi away
St Paul's Catholic Church
School · 6.9 mi away
Sellersburg Elementary School
Elementary · 7.0 mi away
Greater Clark County Schools
School · 7.1 mi away
Wilson Education Center
School · 7.1 mi away
Kid City USA - Clarksville
School · 8.1 mi away
Restoration Christian Church
Secondary · 8.2 mi away
Commute Calculator
Nearby Homes


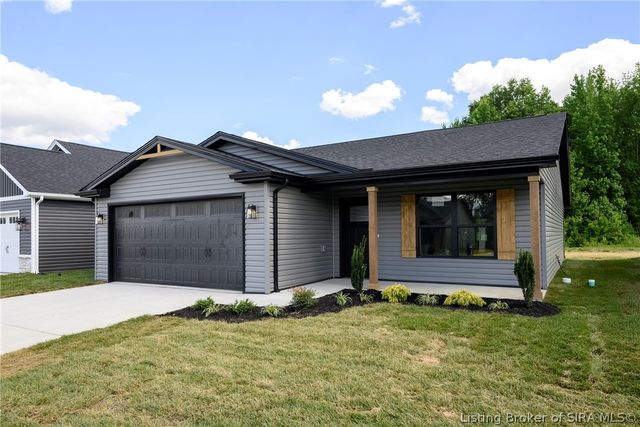


Similar Homes Nearby
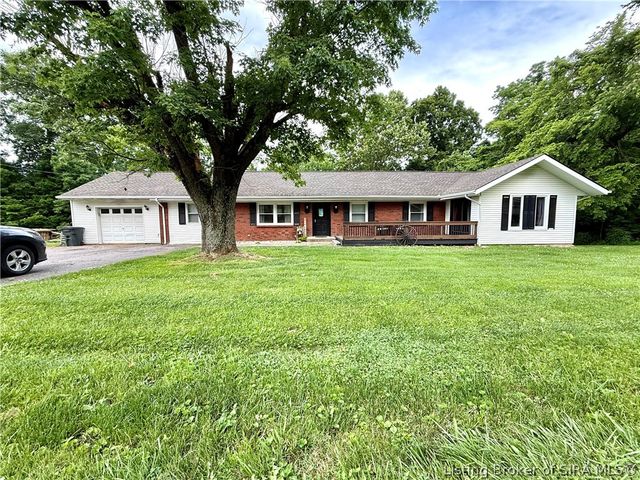
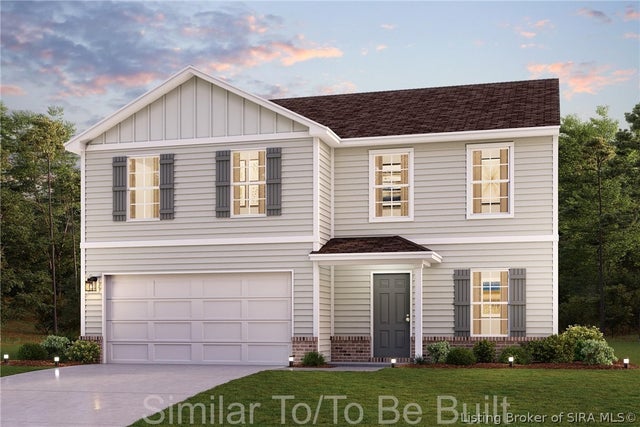

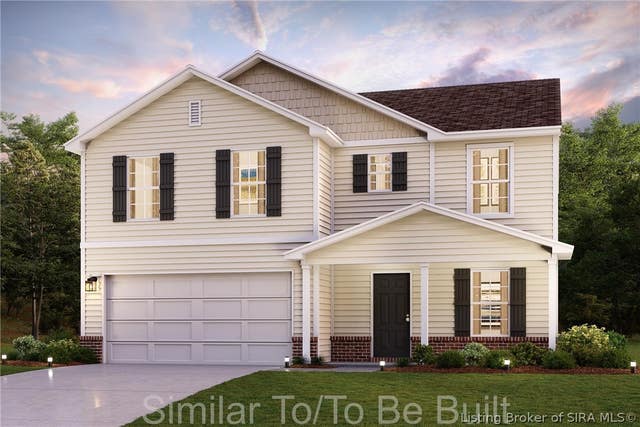
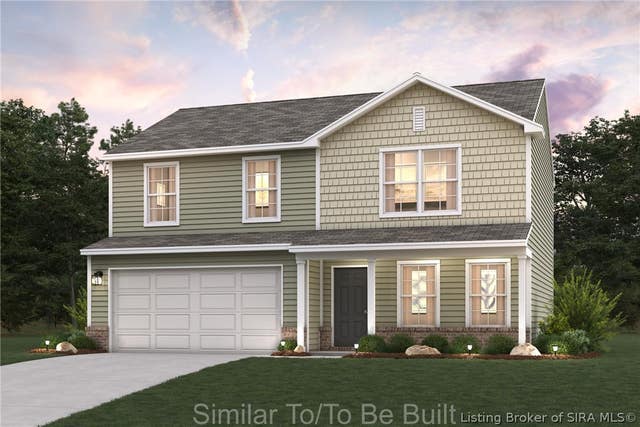
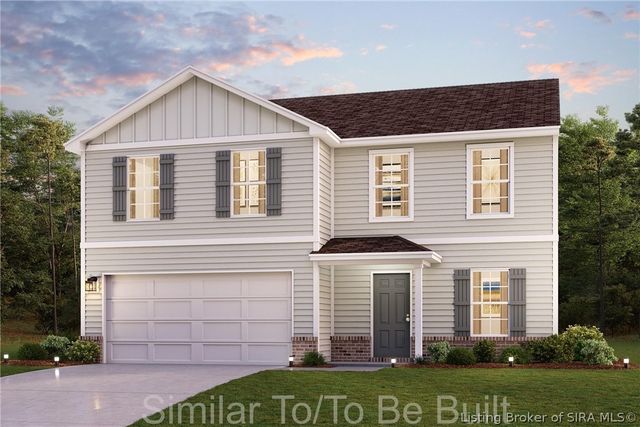
Similar Home Values
Comparable nearby listings and their asking prices.
| Address | Price | Beds | Baths | Sq Ft |
|---|---|---|---|---|
| 3015 Caney Road, Memphis, IN | $259,900 | 4 | 3 | 1,840 |
| 2085 Derby Way, Memphis, IN | $264,990 | 4 | 3 | 2,014 |
| 2086 Derby Way, Memphis, IN | $264,990 | 4 | 3 | 1,774 |
| 2079 Derby Way, Memphis, IN | $266,990 | 4 | 3 | 2,014 |
| 1025 Legend Court, Memphis, IN | $272,990 | 4 | 3 | 1,774 |
| 1027 Legend Court, Memphis, IN | $278,990 | 4 | 3 | 2,014 |
Moving Cost Estimate
EXIT Agents in Memphis


Listing Courtesy: Schuler Bauer Real Estate Services ERA Powered (N - 812-948-2888
Last Updated: 2026-05-18