

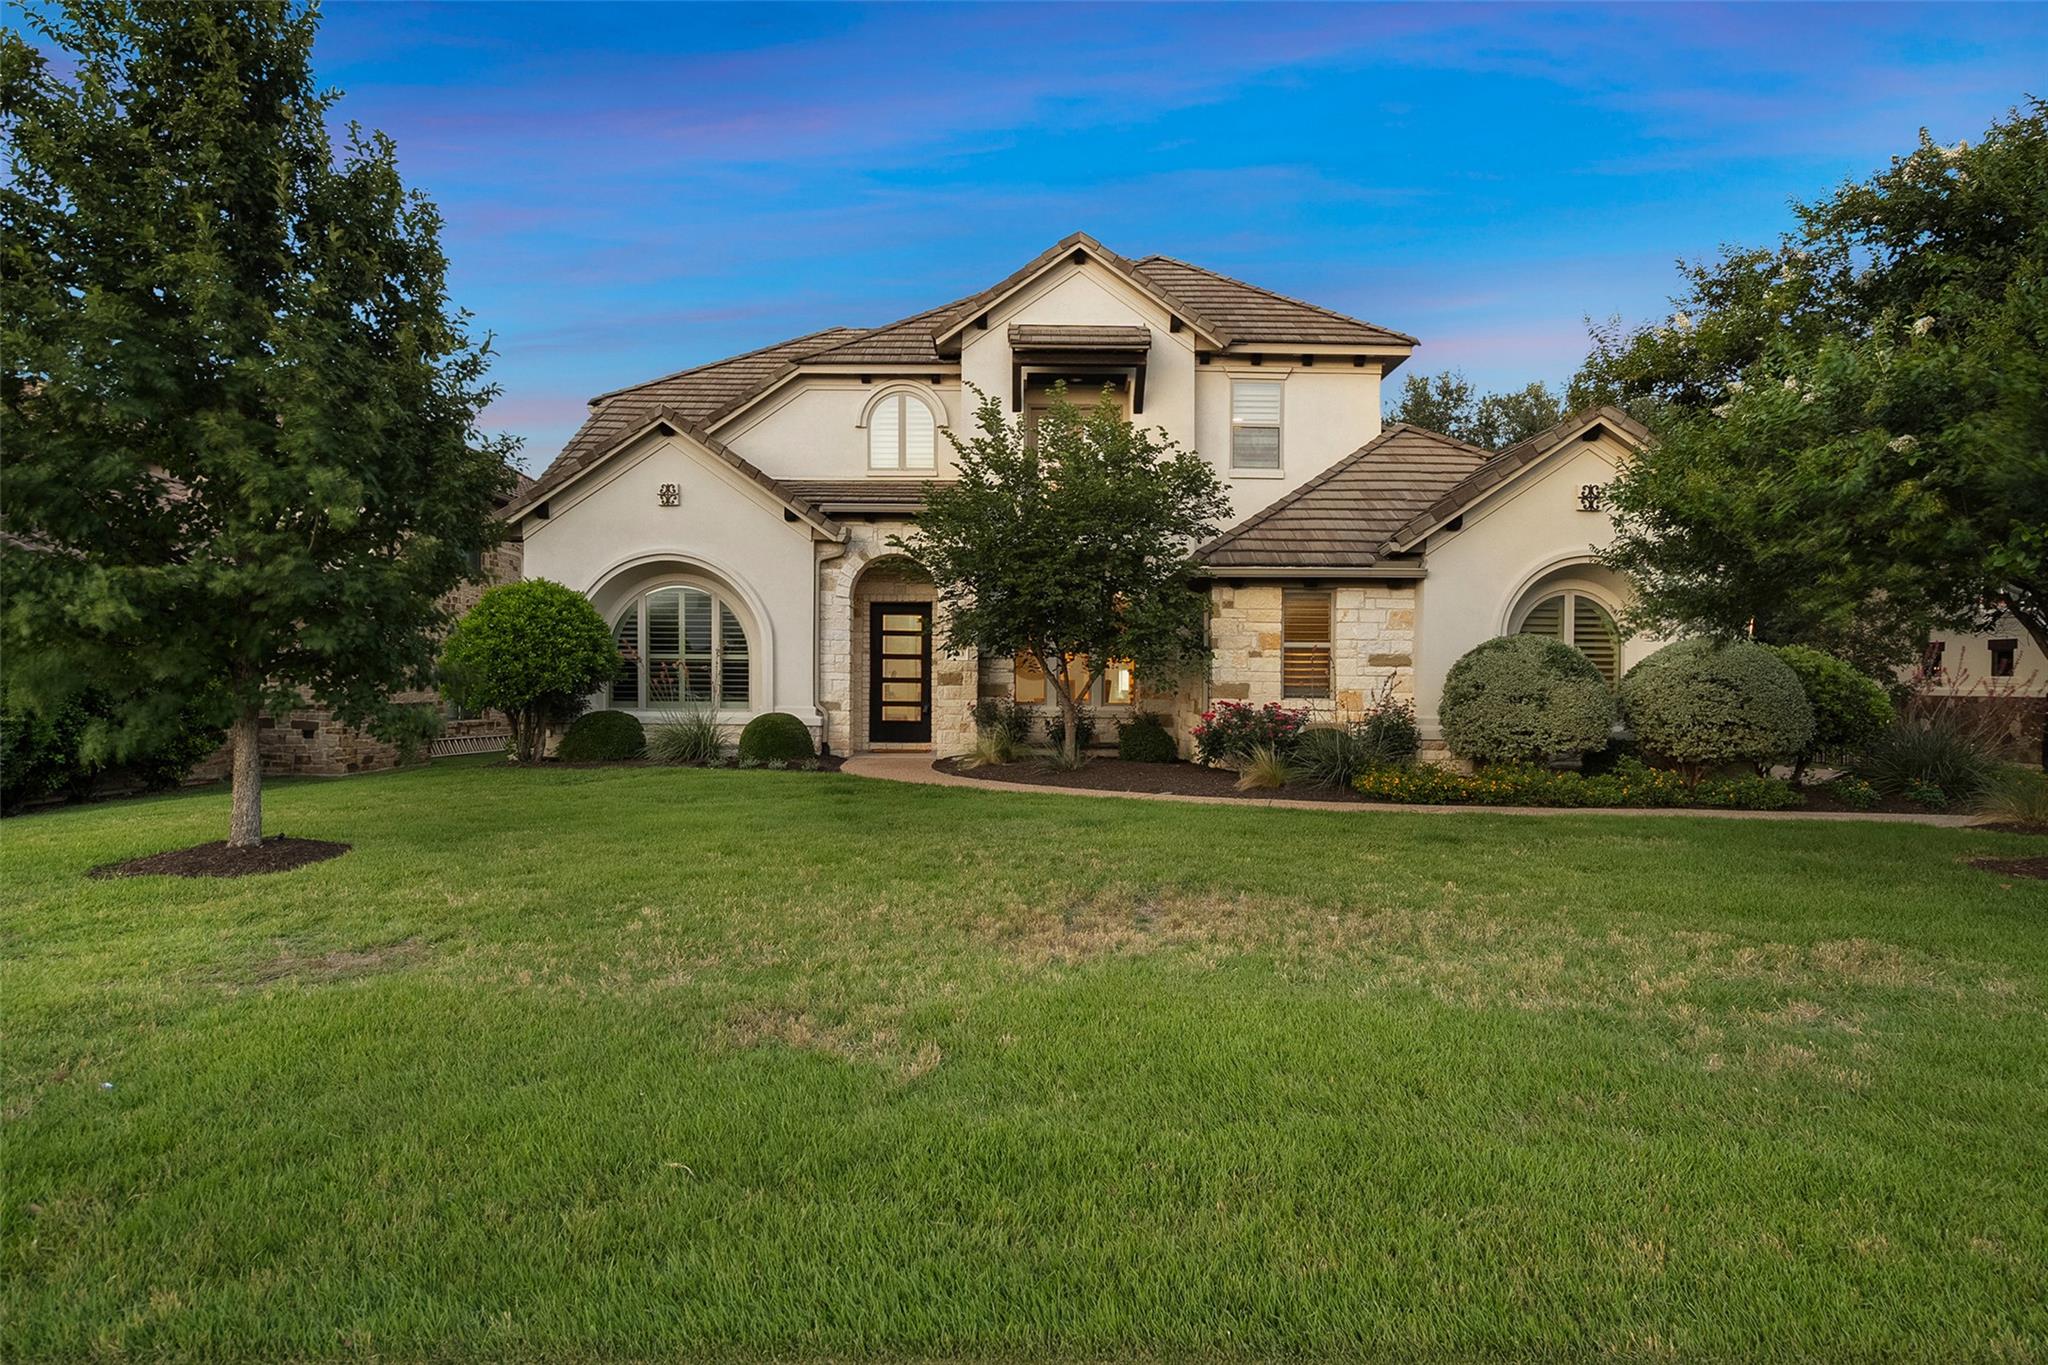
4113 Sugarloaf DR, Austin, TX 78738
Spillman Ranch Ph 01 Sec 02 · Travis County
Key Facts
Description
Welcome home to gated golf course living in the heart of the Texas Hill Country at The Heights in Falconhead. Built in 2013, this stunning two-story residence offers approximately 4,571 square feet of beautifully designed living space ideal for everyday comfort and entertaining. A covered front porch entry opens to an elegant study and formal dining room creating a warm and impressive first impression. The heart of the home is an expansive open-concept living area featuring a spacious family room with fireplace, breakfast area, wine bar, and chef-inspired kitchen. The kitchen showcases granite countertops, stainless steel appliances, a large center island, abundant cabinetry, and a walk-in pantry perfect for hosting family and friends. Privately situated at the rear of the home, the luxurious primary suite offers dual vanities, a soaking tub, oversized walk-in shower, generous walk-in closet, and direct access to the backyard pool and spa. An additional in-law suite on the opposite side of the main level provides excellent flexibility for guests or multigenerational living. A dramatic staircase leads upstairs to a lofted game room, dedicated media room, three additional bedrooms, two full baths, and a large covered balcony overlooking the golf course. Designed for exceptional indoor and outdoor living, the backyard retreat includes a covered patio with fireplace, outdoor dining and grilling area, sparkling pool and spa, lush landscaping, shaded lawn, and sweeping golf course views. Enjoy a low tax rate and an unbeatable location in one of Bee Cave’s most desirable communities with easy access to parks, trails, golf, tennis, Lake Travis, shopping, dining, and top-rated schools, all just 17 miles from downtown Austin. Experience Falconhead today. Residents enjoy scenic Hill Country beauty, a vibrant community atmosphere, and resort-style living with everyday conveniences nearby, making this exceptional Falconhead property the perfect place to call home.
Property Information
Property Type
Residential
Sub-Type
Single Family Residence
Year Built
2013
Living Area
4,571 sq ft
Lot Size
0.31 acres
Lot Dimensions
100' x 135'
Garage Spaces
3
Parking Spaces
7
Ownership
Fee-Simple
Days on Market
47
MLS® Listing#
6926391
Property Features
Interior
Exterior
Appliances
Cooling
Heating
Flooring
Fireplace
Pool
Parking
Laundry
Patio
Fencing
Lot Features
Foundation
Roof
Windows
Security
Other Structures
Community
Utilities
Sewer
Schools
- Elementary:
- Lake Pointe
- Middle:
- Bee Cave Middle School
- High:
- Lake Travis
Financial Details
HOA
$275 / Quarterly
Spillman Ranch - Falconhead
Annual Taxes
$26,533
Tax year 2026
Assessed Value
$1,650,156
Parcel Number
01217004190000
Directions
Take Hwy 71 WEST to RR 620S, turn RIGHT. Drive to light at Falconhead Blvd, turn LEFT. Proceed to Myrtle Beach, turn LEFT. Enter gate code & proceed through gate to end of street, turn RIGHT on Sugarloaf. House is on your left.
Affordability Calculator
$360,000
Estimated monthly payment
$9,580/mo
Principal $1,439,999 · Est. interest $2,008,927 over 30 yrs
Neighborhood Market Statistics
How this home compares to active listings in Austin, TX
- $551,156
- Median Listing Price
- 72
- Median Days on Market
- 1,783
- Median Sq Ft
- $324
- Median Price / Sq Ft
- 5,389
- Active Listings
- This home’s price is 227% above the area median.
- Its price per sq ft is 22% above the area median.
Market statistics compiled from active EXIT Realty® and MLS listings in Austin, TX.
Location

Points of Interest in Austin, TX
Showing the Austin area map.
Nearby Schools
Bee Cave Elementary School
Elementary · 0.4 mi away
Montessori School of the Epiphany
Elementary · 0.6 mi away
The Magnolia School
Elementary · 0.7 mi away
Lake Travis High School
Secondary · 0.9 mi away
Lake Travis Independent School District
School · 0.9 mi away
Goddard School
School · 1.2 mi away
Ata College Prep
School · 1.3 mi away
Primrose Schools
Elementary · 1.9 mi away
Bee Cave Middle School
Secondary · 1.9 mi away
Lake Pointe Elementary School
Elementary · 2.7 mi away
Lakeway Elementary School
Elementary · 2.7 mi away
Acton Academy Bee Cave
School · 2.8 mi away
Little Sunshines Playhouse
School · 2.9 mi away
Serene Hills Elementary
Elementary · 3.0 mi away
Primrose Schools
Elementary · 3.1 mi away
River Ridge Elementary School
Elementary · 3.6 mi away
Lupine Lane
School · 3.6 mi away
Lake Travis Elementary School
Elementary · 4.0 mi away
Lake Travis Independent School District
Elementary · 4.0 mi away
Bluebonnet Montessori School
Elementary · 4.4 mi away
Commute Calculator
Nearby Homes



Similar Homes Nearby
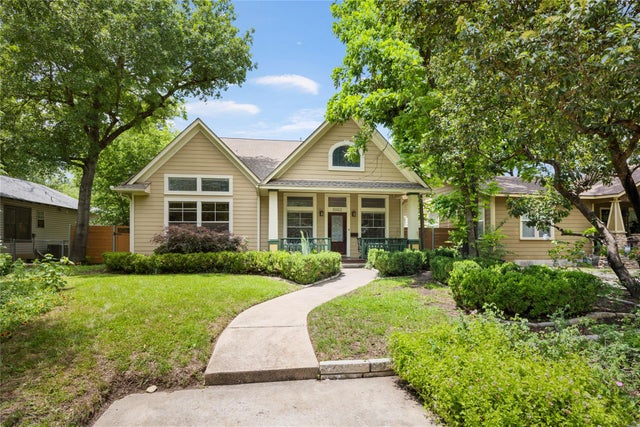
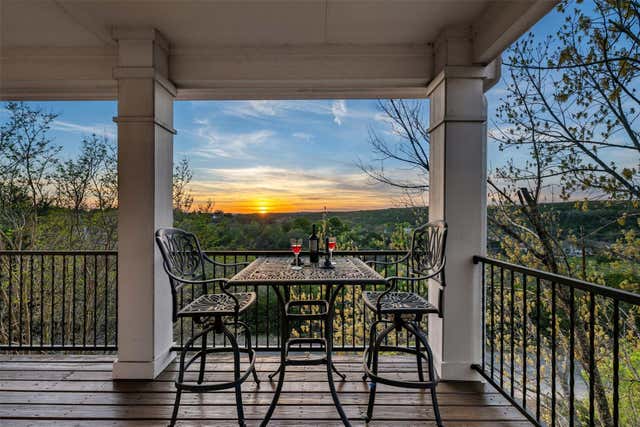
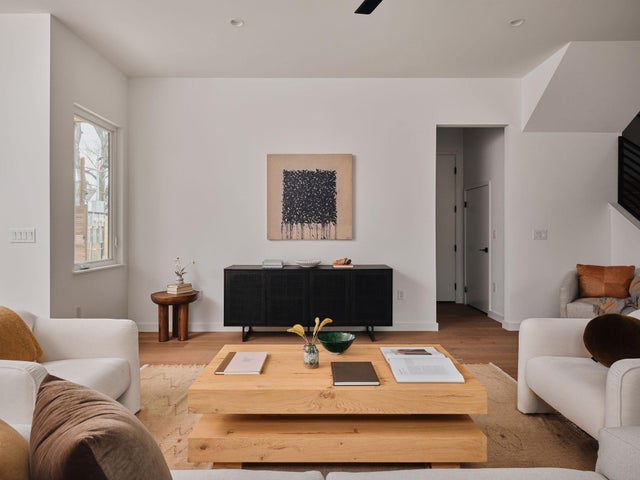


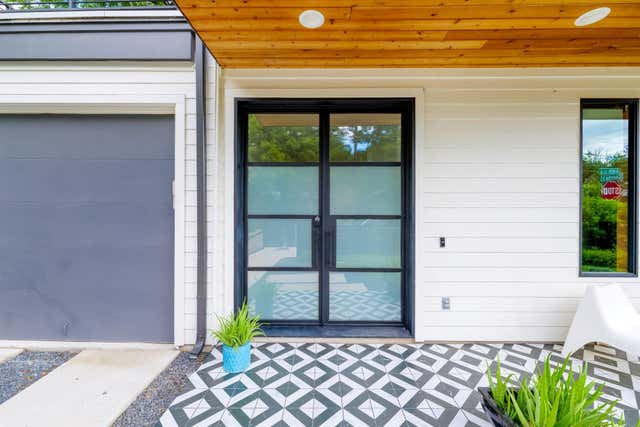
Similar Home Values
Comparable nearby listings and their asking prices.
| Address | Price | Beds | Baths | Sq Ft |
|---|---|---|---|---|
| 5002 Avenue H, Austin, TX | $1,275,000 | 4 | 3 | 3,020 |
| 2303 Saratoga DR, Austin, TX | $1,275,000 | 4 | 4 | 3,848 |
| 3019 Garwood ST 1, Austin, TX | $1,275,000 | 4 | 3 | 2,374 |
| 1809 W 39th ST A/B, Austin, TX | $1,275,000 | 5 | 3 | 3,132 |
| 1004 Juanita 2, Austin, TX | $1,275,000 | 4 | 4 | 2,122 |
| 2201 E 16th ST, Austin, TX | $1,275,000 | 4 | 4 | 2,524 |
Moving Cost Estimate
EXIT Agents in Austin


Listing Courtesy: Keller Williams - Lake Travis - (512) 415-9023
Last Updated: 2026-05-20