

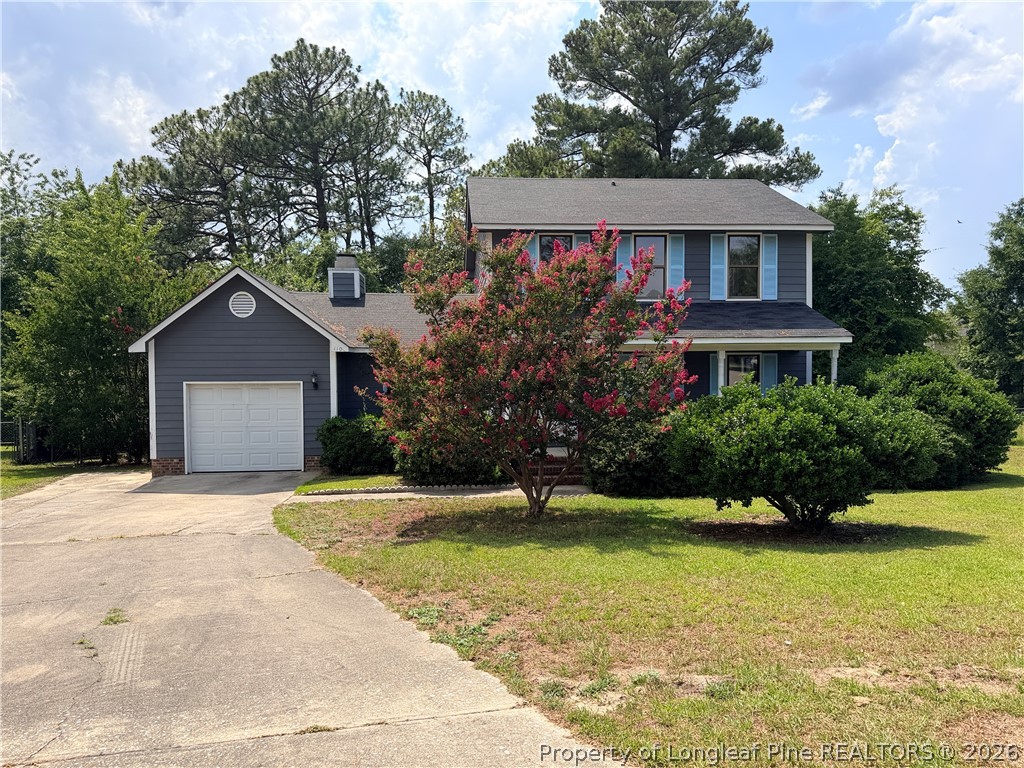
110 Ashton Place, Spring Lake, NC 28390
MANCHESTER FOREST · Cumberland County
Key Facts
Description
Lovely two story, 3 bed 2.5 bath house with an incredibly spacious fenced backyard with shed for extra storage. With luxury vinyl plank throughout and carpeted bedrooms and a small front porch perfect for lounging after a long day. Located at the end of a cul-de-sac. Pets are welcome with a $200 nonrefundable pet fee and $25 a month pet rent both per pet, sorry no restricted breeds. To view this property please come to our office located at 2009 Hope Mills Rd Monday through Friday 9:30 to 4 with an ID and $20 cash or call our office at 910-426-7492 with questions.
Property Information
Property Type
Residential Lease
Sub-Type
Single Family Residence
Style
Two Story
Year Built
1988
Living Area
1,592 sq ft
Garage Spaces
1
MLS® Listing#
765775
Property Features
Appliances
Cooling
Heating
Flooring
Fireplace
Basement
Parking
Laundry
Patio
Fencing
Sewer
Schools
- Elementary:
- Manchester Elementary
- Middle:
- Spring Lake Middle School
- High:
- Pine Forest Senior High
Financial Details
HOA
None
Parcel Number
0501475713
Affordability Calculator
$315
Estimated monthly payment
$8/mo
Principal $1,260 · Est. interest $1,758 over 30 yrs
Neighborhood Market Statistics
How this home compares to active listings in Spring Lake, NC
- $386,197
- Median Listing Price
- 81
- Median Days on Market
- 2,190
- Median Sq Ft
- $190
- Median Price / Sq Ft
- 749
- Active Listings
- This home’s price is 100% below the area median.
- Its price per sq ft is 99% below the area median.
Market statistics compiled from active EXIT Realty® and MLS listings in Spring Lake, NC.
Location

Points of Interest in Spring Lake, NC
Showing the Spring Lake area map.
Nearby Schools
Dodea Devers Elementary School
Elementary · 0.6 mi away
Manchester Elementary School
Elementary · 1.0 mi away
Spring Lake Middle School
Secondary · 1.1 mi away
Owls Academy Child Development
School · 1.4 mi away
William T. Brown Elementary School
Elementary · 1.4 mi away
Albritton Middle School
School · 2.3 mi away
Albritton Junior High School
Secondary · 2.4 mi away
Murray School
School · 2.8 mi away
Kimberly Hampton Primary School
Elementary · 2.9 mi away
Dodea Irwin Intermediate School
Elementary · 2.9 mi away
Dodea Albritton Middle School
Elementary · 3.4 mi away
Overhills High School
Secondary · 5.1 mi away
Overhills Elementary School
Elementary · 5.2 mi away
Overhills Middle School
Secondary · 5.3 mi away
Warrenwood Elementary School
Elementary · 5.6 mi away
Howard Hall Elementary School
Elementary · 5.6 mi away
Ben Martin Elementary School
Elementary · 5.7 mi away
Pine Forest High School
Secondary · 5.7 mi away
College Lakes Elementary School
Primary School · 5.7 mi away
Westover Middle School
Secondary · 6.1 mi away
Commute Calculator
Nearby Homes
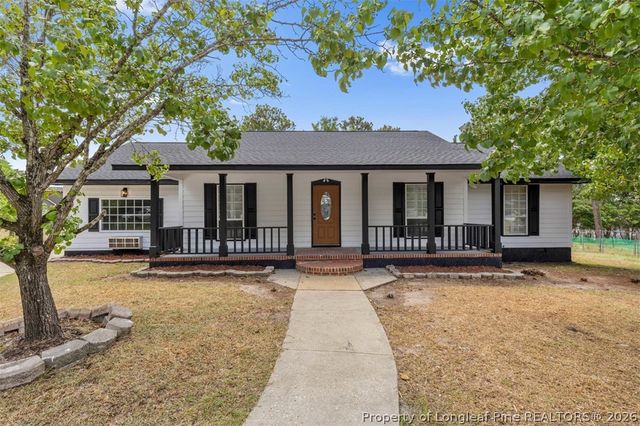
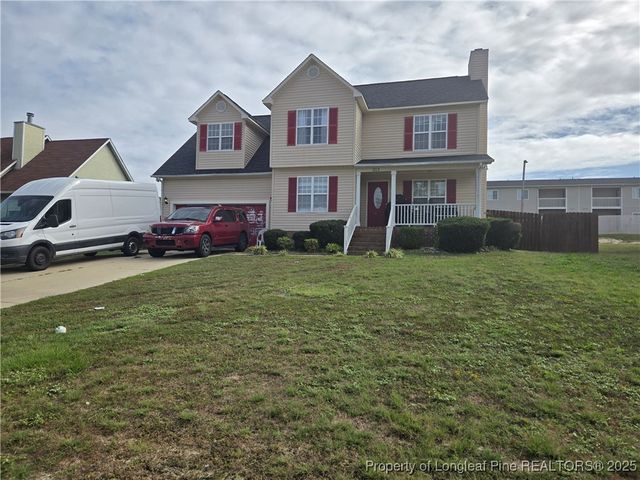

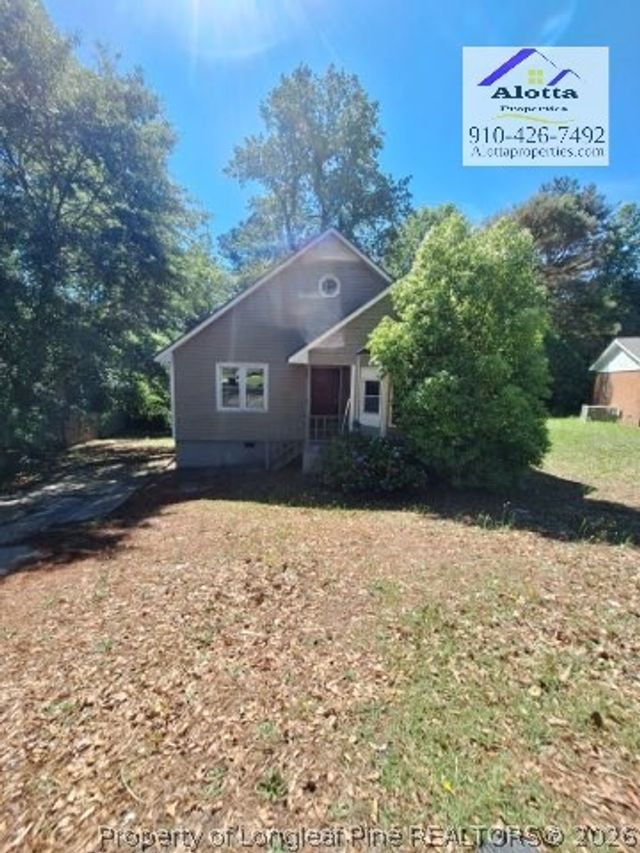
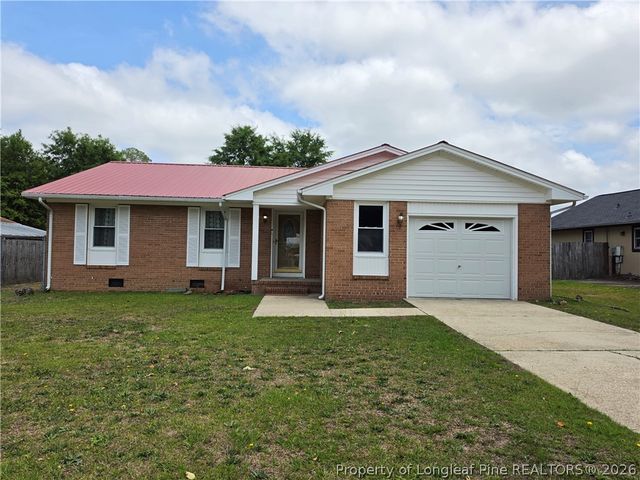
Similar Homes Nearby
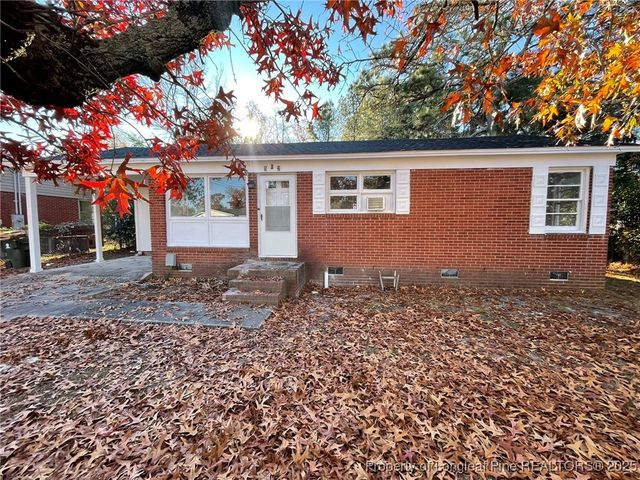
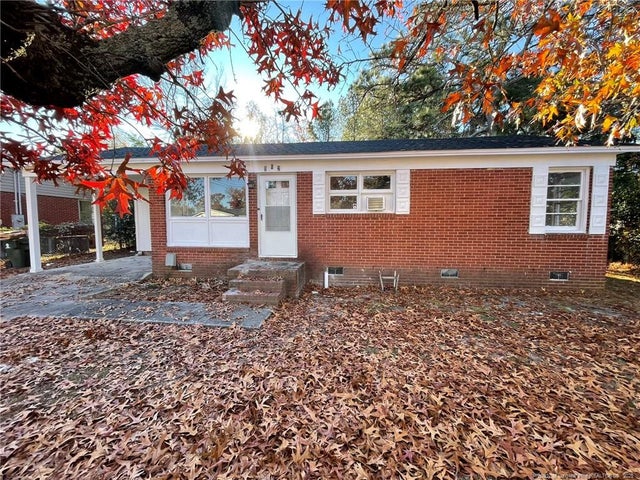
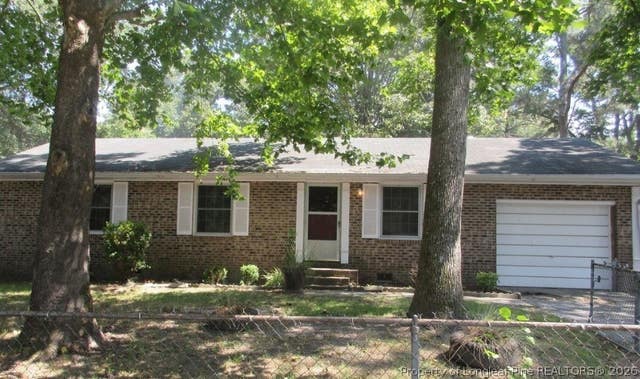
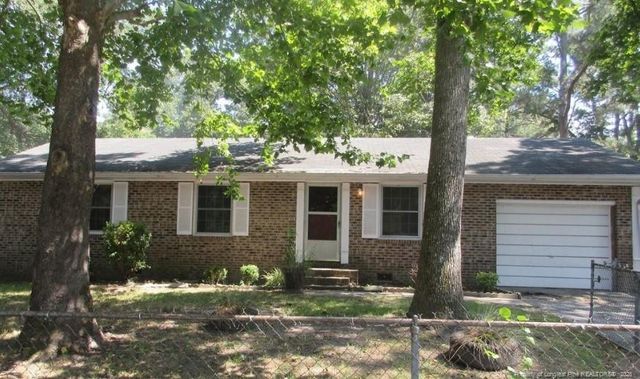
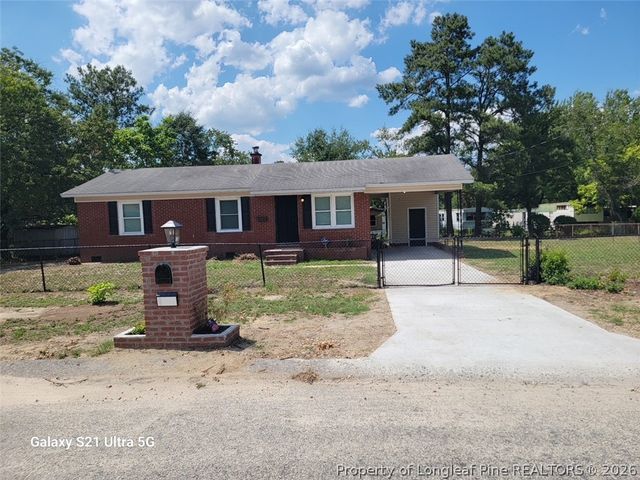
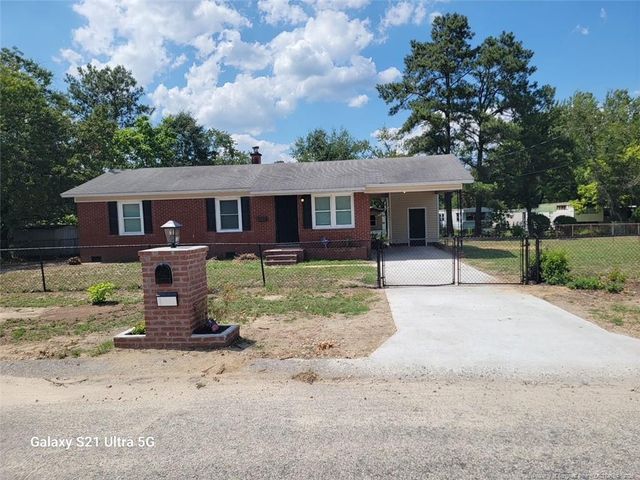
Similar Home Values
Comparable nearby listings and their asking prices.
| Address | Price | Beds | Baths | Sq Ft |
|---|---|---|---|---|
| 502 Spring Avenue, Spring Lake, NC | $1,150/mo | 3 | 1 | 950 |
| 502 Spring Avenue, Spring Lake, NC | $1,150/mo | 3 | 1 | 950 |
| 2904 Collingwood Street, Spring Lake, NC | $1,245/mo | 3 | 2 | 1,050 |
| 2904 Collingwood Street, Spring Lake, NC | $1,245/mo | 3 | 2 | 1,050 |
| 1403 Morrison Avenue, Spring Lake, NC | $1,250/mo | 3 | 2 | 1,001 |
| 1403 Morrison Avenue, Spring Lake, NC | $1,250/mo | 3 | 2 | 1,001 |
Moving Cost Estimate
EXIT Agents in Spring Lake


Listing Courtesy: ALOTTA PROPERTIES PROPERTY MANAGEMENT - 9104267492
The listing broker’s offer of compensation is made only to participants of the multiple listing service where the listing is filed.