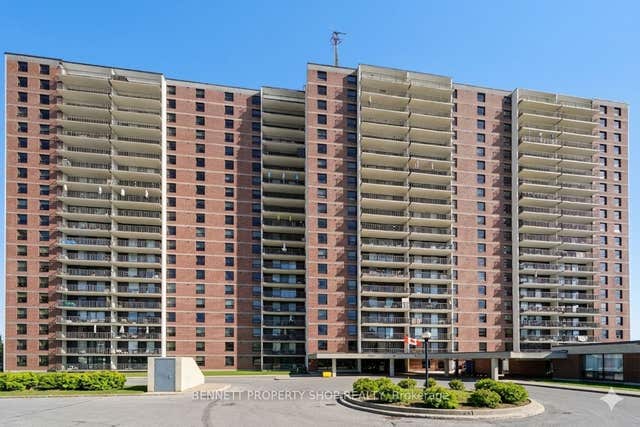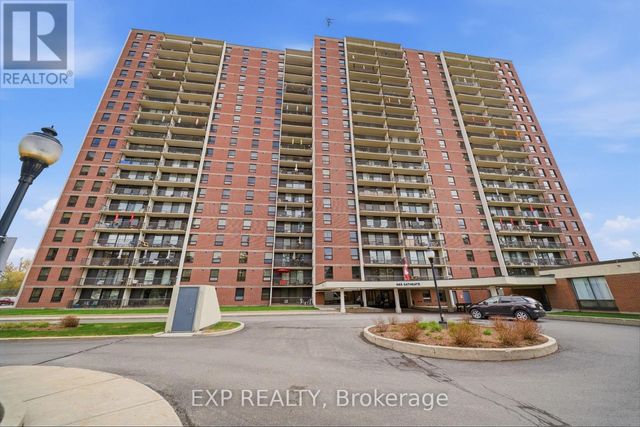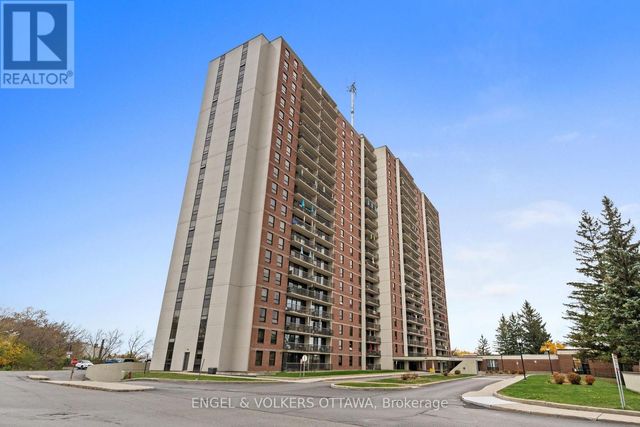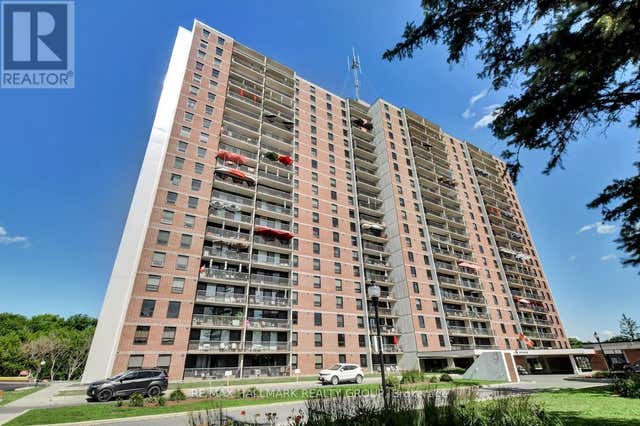
665 Bathgate Drive 1801, Overbrook - Castleheights and Area, ON K1K 3Y4
Ottawa County
Key Facts
Description
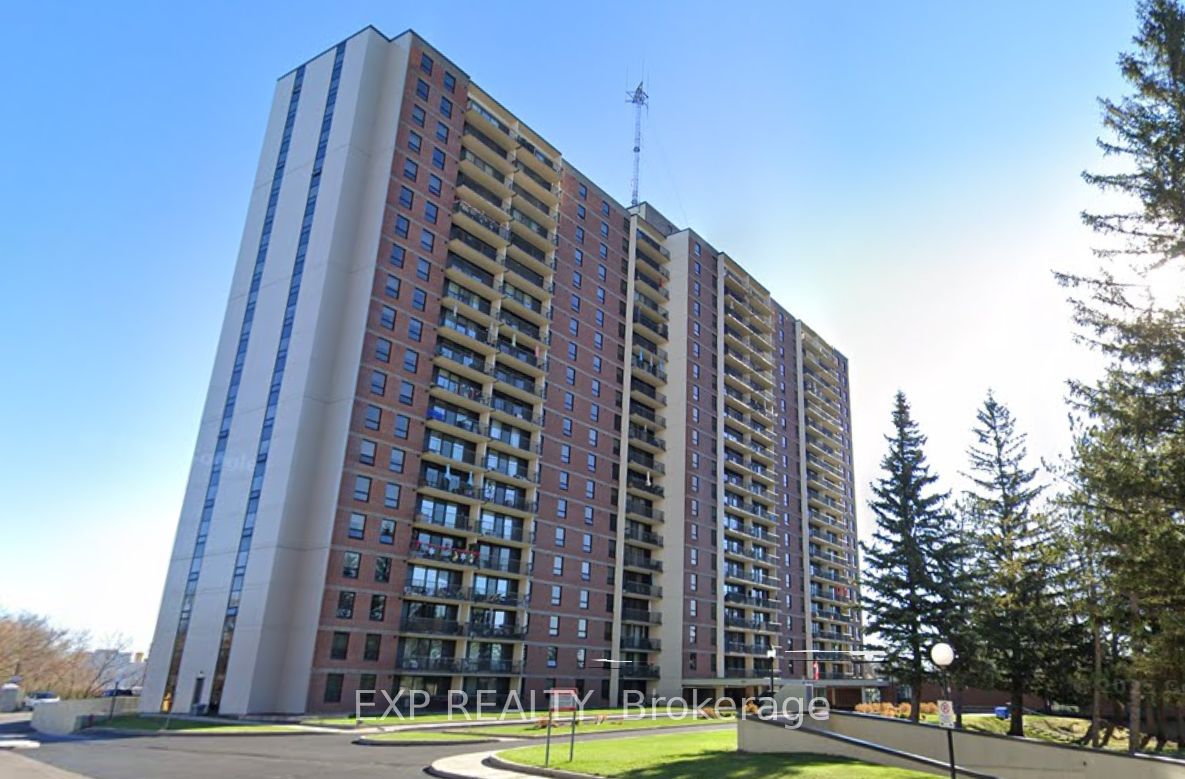
MILLION DOLLAR VIEWS OF THE CITY! Welcome to 665 Bathgate Drive, unit 1801 in the sought after Las Brisas building in Carson Meadows, walking distance to schools, parks, transit, shopping, restatuants, Montfort Hospital, CMHC, NRC, CSIS, CSEC, Blair Road LRT, Gloucester Center and much more, its simply a great location. This west facing apartment boasts UNOBSTRUCTED views of the Gatineau Hills, Parliament Hill and Downtown Ottawa as far as the eye can see...Canada Day fireworks, stunning sunsets and peaceful mountains! This condo is located right in front of the quiet elevator (no need to lug groceries down a long hallway) and offers 2 bedrooms, 1 bathroom, an open concept living room/dining room, galley style kitchen, a walk-in closet off the Primary, 5-piece main bathroom and a 20 foot balcony which is ideal for morning coffee or an after dinner glass of wine. Condo fees are $740/month and include heat, water, underground parking, access to the numerous building amenities - indoor pool, sauna, exercise room, library, party room with darts, pool table and shuffleboard, bike storage, storage locker and tennis courts - and all common areas. Hydro is approximately $55/month. Parking spot #247, Locker #1801 (storage area 7). Well maintained, secured building with many long-term owners. 48 hours irrevocable on all offers as per form 244.
Property Information
Property Type
Residential
Sub-Type
Condominium
Style
1 Storey/Apt
Stories
17
Parking Spaces
1
MLS® Listing#
X13044980
Property Features
- Exterior:
- Balcony
- Cooling:
- Window Unit(s)
- Heating:
- Natural Gas, Radiant
- Basement:
- None
- Parking:
- Underground, Private
- Laundry:
- Common Area, Laundry Room
- Construction:
- Brick
Rooms
- 3.88 x 1.93Main
- Bathroom2.95 x 1.7Main
- Bedroom 23.34 x 3.01Main
- Dining Room3.37 x 3.06Main
- Kitchen2.46 x 3.56Main
- Living Room4.81 x 3.77Main
- Master Bedroom4.28 x 3.04Main
HOA & Tax
- HOA:
- CCP — CA$740
- Annual Tax:
- CA$2,559 (2025)
- Parcel #:
- 150340226
Directions
Montreal Road or Ogilvie Road to Bathgate Drive, it's the building facing East.
Affordability Calculator
$55,950
Estimated monthly payment
$1,489/mo
Principal $223,800 · Est. interest $312,221 over 30 yrs
Neighborhood Market Statistics
How this home compares to active listings in Overbrook - Castleheights and Area, ON
- CA$656,633
- Median Listing Price
- 36
- Median Days on Market
- 1,300
- Median Sq Ft
- CA$477
- Median Price / Sq Ft
- 2,885
- Active Listings
- This home’s price is 57% below the area median.
Market statistics compiled from active EXIT Realty® and MLS listings in Overbrook - Castleheights and Area, ON.
Location
- 665 Bathgate Drive 1801, Overbrook - Castleheights and Area, ON K1K 3Y4
Nearby Schools
College Catholique Samuel-Genest
Secondary School · 0.6 km away
Ecole Montfort School
School · 0.8 km away
Carson Grove Elementary School
Elementary · 1.0 km away
Catholic Secondary School of Innovation
Secondary · 1.4 km away
Paroisse St Gabriel
School · 1.4 km away
Little Acorn Early Learning
School · 1.6 km away
Our Lady of Mount Carmel Elementary School
Elementary · 1.6 km away
St-Laurent Academy
School · 1.7 km away
Conseil des Ecoles Catholiques de Langue Francaise
Secondary · 1.7 km away
Le Phare Elementary School
Elementary · 1.7 km away
Thomas D'Arcy McGee Catholic School
School · 1.8 km away
Queen Elizabeth Public School
School · 1.8 km away
Brother Andre Catholic School
Elementary · 1.9 km away
Robert Hopkins Public School
Elementary · 1.9 km away
Rideau High School
Secondary · 1.9 km away
Gloucester High School
Secondary · 2.1 km away
Colonel by Secondary School
Secondary · 2.1 km away
Educarium
Elementary · 2.1 km away
Pets Beautiful by Janie
School · 2.1 km away
Lester B Pearson Catholic High School
Secondary · 2.2 km away