

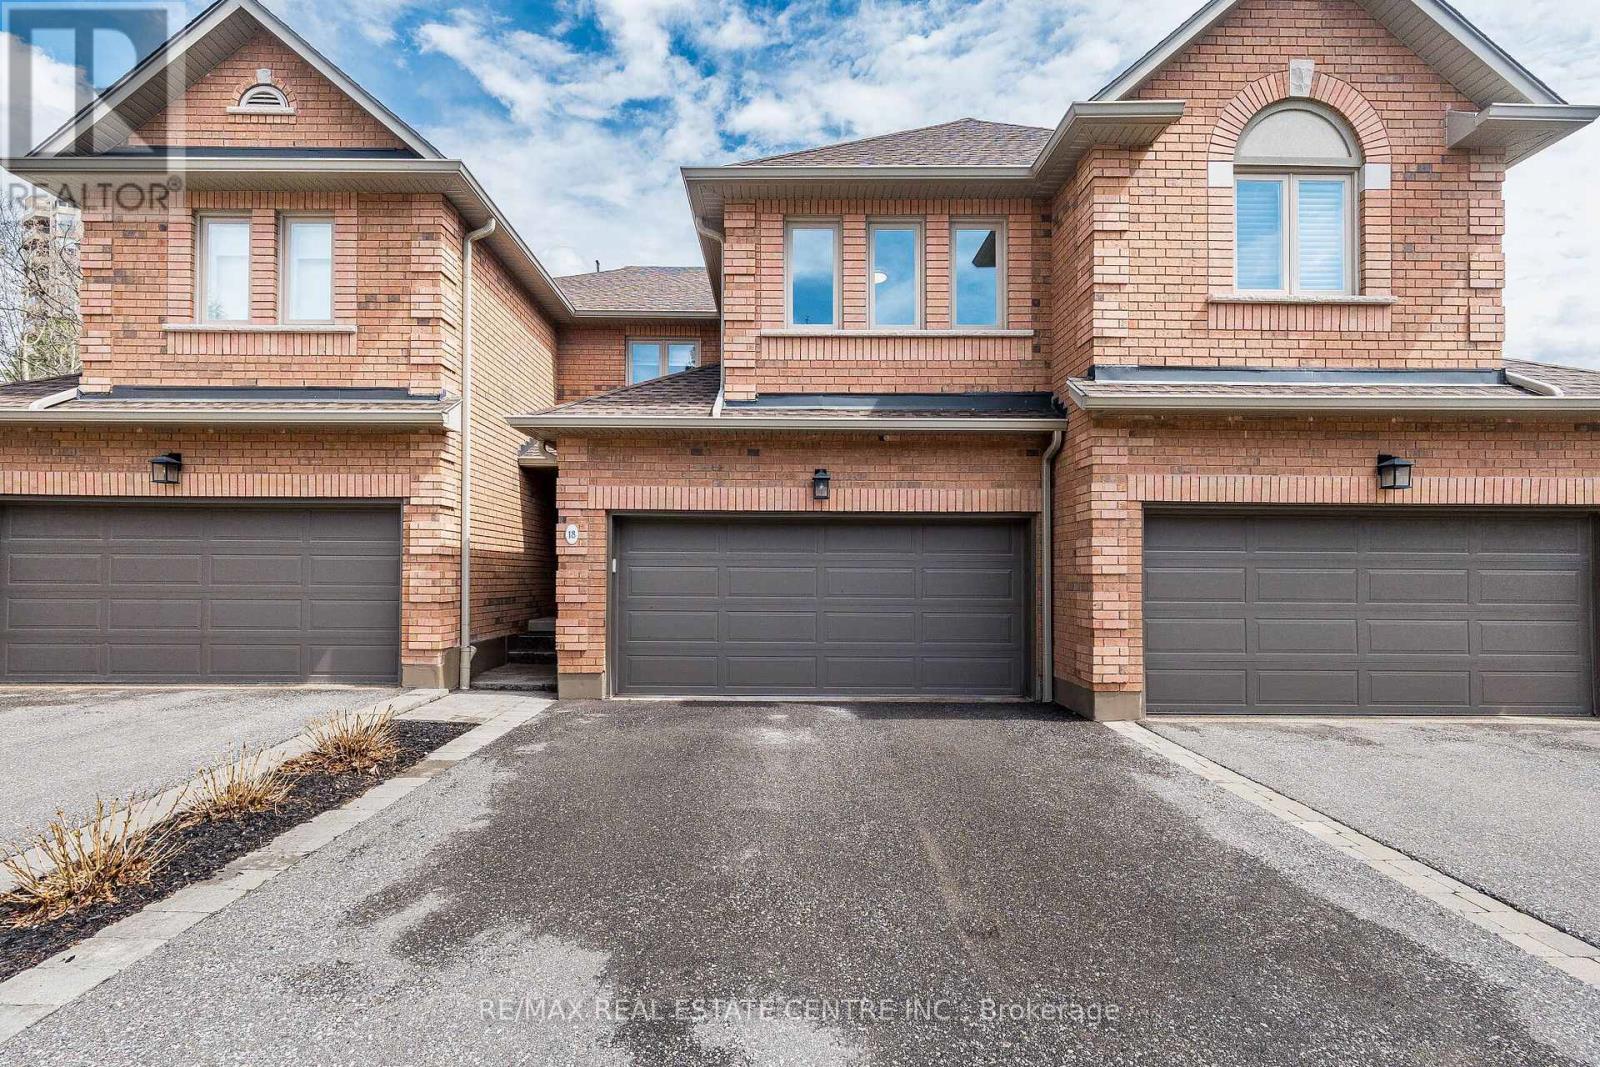
18 - 1905 BROAD HOLLOW GATE Unit 18, Mississauga (Erin Mills), ON L5L3T4
Erin Mills
Key Facts
Description
Welcome to 1905 Broad Hollow Gate #18, a beautifully maintained townhome in the desirable Town Manors of Sawmill Valley. This spacious home offers 3+1bedrooms and 3.5 bathrooms, with approximately 2,024 sq. ft. plus a finished basement(Appx. 700 sf.) Featuring new flooring in the living and dining rooms and fresh paint throughout, this home is move-in ready. Enjoy a quiet, family-friendly setting, a spacious front entry, and interior access to the double-car garage. The oversized breakfast area walks out to a private deck, perfect for morning coffee or entertaining. A natural skylight fills the home with warmth and light. The primary bedroom features a walk-in closet and a 4-piece ensuite with a separate shower. Ideally located steps to year-round trails, schools, transit, and shopping, and within walking distance to UTM, this is a wonderful opportunity to enjoy comfortable family living in one of Mississauga's most sought-after communities. (id:31684)
Property Information
Property Type
Residential
Sub-Type
Condominium
Parking Spaces
4
Ownership
Condominium/Strata
Listing #
W13011626
Property Features
Cooling
Heating
Flooring
Parking
Rooms
- Bathroom 1Measurements not availableBasement
- Bedroom 23.5 m X 4.5 mSecond
- Bedroom 33.8 m X 3.1 mSecond
- Dining Room7.22 m X 3.58 mMain
- Family Room4 m X 3.4 mMain
- Game Room11.06 m X 4.49 mBasement
- Kitchen5.01 m X 3.38 mMain
- Living Room7.22 m X 3.58 mMain
- Master Bedroom4.2 m X 5.8 mSecond
Financial Details
HOA
CA$900 / Monthly
Affordability Calculator
$227,000
Estimated monthly payment
$6,041/mo
Principal $908,000 · Est. interest $1,266,741 over 30 yrs
Neighborhood Market Statistics
How this home compares to active listings in Mississauga, ON
- CA$849,804
- Median Listing Price
- 38
- Median Days on Market
- 1,300
- Median Sq Ft
- CA$616
- Median Price / Sq Ft
- 5,279
- Active Listings
- This home’s price is 34% above the area median.
Market statistics compiled from active EXIT Realty® and MLS listings in Mississauga, ON.
Location
- 18 - 1905 BROAD HOLLOW GATE Unit 18, Mississauga (Erin Mills), ON L5L3T4
Points of Interest in Mississauga (Erin Mills), ON
Showing the Mississauga (Erin Mills) area map.
Nearby Schools
St. Jean-Baptiste Eec
School · 0.2 km away
Erindale Secondary School
Secondary · 0.5 km away
Brookmede Public School
Elementary · 0.9 km away
Erin Mills Co-Operative Nursery School
School · 0.9 km away
St Margaret of Scotland
School · 1.0 km away
Elpis Global Education
Secondary · 1.0 km away
Spirit of Math
Secondary · 1.1 km away
Sawmill Valley Public School
Elementary · 1.3 km away
Sherwood Heights School
Elementary · 1.3 km away
Froebel Education Centre
School · 1.3 km away
The Erindale Academy
School · 1.3 km away
St. Mark School
School · 1.4 km away
Tender Years Company-Operative School
Elementary · 1.4 km away
Erin Mills Middle School
Elementary · 1.4 km away
Rotherglen School-Erin Mills
Elementary · 1.4 km away
St. Kateri Tekakwitha Catholic Learning Centre
School · 1.5 km away
Sheridan Park Public School
Elementary · 1.5 km away
Kaban Montessori School
Elementary · 1.7 km away
Springfield Preparatory & Nursery School
Elementary · 1.7 km away
King's Masting Public School
School · 1.8 km away
Commute Calculator
Moving Cost Estimate
EXIT Agents in Mississauga (Erin Mills)



Listing Courtesy: RE/MAX REAL ESTATE CENTRE INC.
Data Terms of Use
This website is operated by RE/MAX REAL ESTATE CENTRE INC., a brokerage who is a member of The Canadian Real Estate Association (CREA). The content on this website is owned or controlled by CREA. By accessing this website, the user agrees to be bound by these terms of use as amended from time to time, and agrees that these terms of use constitute a binding contract between the user, RE/MAX REAL ESTATE CENTRE INC., and CREA.
Copyright
The content on this website is protected by copyright and other laws, and is intended solely for the private, non-commercial use by individuals. Any other reproduction, distribution or use of the content, in whole or in part, is specifically prohibited. Prohibited uses include commercial use, “screen scraping”, “database scraping”, and any other activity intended to collect, store, reorganize or manipulate the content of this website.
Trademarks
REALTOR®, REALTORS®, and the REALTOR® logo are certification marks that are owned by REALTOR® Canada Inc. and licensed exclusively to The Canadian Real Estate Association (CREA). These certification marks identify real estate professionals who are members of CREA and who must abide by CREA’s By-Laws, Rules, and the REALTOR® Code. The MLS® trademark and the MLS® logo are owned by CREA and identify the professional real estate services provided by members of CREA.
Liability and Warranty Disclaimer
The information contained on this website is based in whole or in part on information that is provided by members of CREA, who are responsible for its accuracy. CREA reproduces and distributes this information as a service for its members, and assumes no responsibility for its completeness or accuracy.
Amendments
RE/MAX REAL ESTATE CENTRE INC. may at any time amend these Terms of Use by updating this posting. All users of this site are bound by these amendments should they wish to continue accessing the website, and should therefore periodically visit this page to review any and all such amendments.