

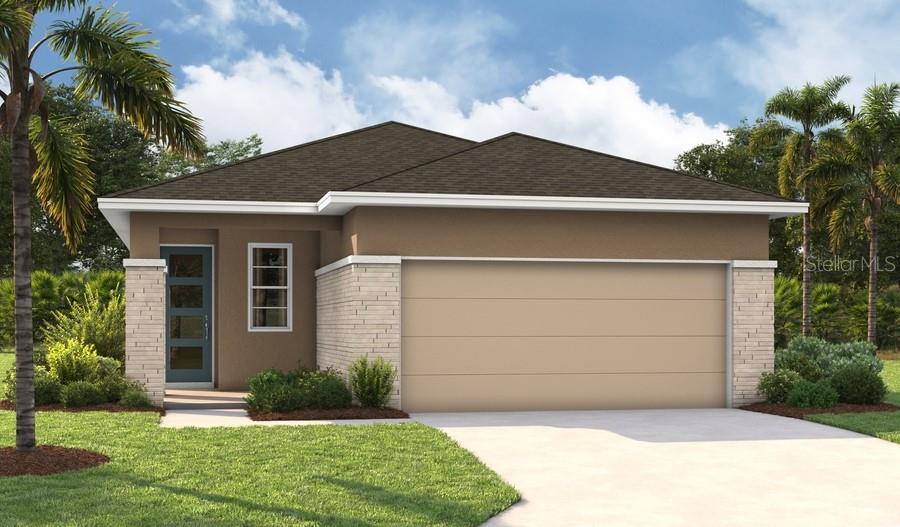
5862 SUNLIT BEND WAY, APOLLO BEACH, FL 33572
WATERSET · Hillsborough County
Key Facts
Description
Under Construction. Discover the epitome of modern living with this stunning Beech Floorplan, offering 1,570 square feet of expertly designed space. This home features 3 spacious bedrooms and 2 luxurious bathrooms, ensuring comfort and style at every turn. Step inside to find elegant quartz countertops throughout, complemented by sleek tile flooring in common areas and plush carpeting in the bedrooms. Enjoy the sophisticated touch of soft-close cabinets and stylish cabinet hardware, adding a perfect blend of functionality and flair. The home comes fully equipped with essential appliances, including a refrigerator, washer, and dryer, making it move-in ready and hassle-free. Tall 9’4” ceilings and expansive 8’ doors create an open and airy atmosphere, enhancing the overall sense of space and light. Experience unparalleled convenience and luxury in this meticulously crafted home, where every detail has been thoughtfully designed for your ultimate comfort. Don’t miss out on this exceptional opportunity! SAMPLE PHOTOS, actual homes as constructed may not contain the features and layouts depicted and may vary from image(s). Take advantage of special financing on quick move-in homes OR buy a to-be-built home and enjoy up to $25,000 toward homes that can close in a timely manner! Options may vary by community; offers are available on select homes on a first-come, first-served basis. Contact builder for more information!
Property Information
Property Type
Residential
Sub-Type
Single Family Residence
Year Built
2026
Stories
1
Living Area
2,193 sq ft
Lot Size
0.12 acres
Garage Spaces
2
Ownership
Fee Simple
Zoning
X
Days on Market
42
MLS® Listing#
S5151485
Property Features
Interior
Appliances
Cooling
Heating
Flooring
Parking
Laundry
Patio
Construction
Foundation
Roof
Security
Community
Utilities
Sewer
Water Source
Rooms
- Bathroom 2First
- Bedroom 210.6x10.2First
- Bedroom 310.6x10.2First
- Dining Room14.11x9First
- Great Room14.11x13First
- Kitchen14.11x15.11First
- LaundryFirst
- Master BathroomFirst
- Master Bedroom14.2x13.2First
Financial Details
HOA
$150 / Annually
Richmond American Homes HOA
Parcel Number
U-34-31-19-D9E-000043-00020.0
Directions
I-4 W and I-75 S to Big Bend Rd in Hillsborough County. Exit from I-75 S, Take Covington Gdn Dr to Wolf Crk Dr follow the signs
Affordability Calculator
$80,000
Estimated monthly payment
$2,129/mo
Principal $319,999 · Est. interest $446,427 over 30 yrs
Neighborhood Market Statistics
How this home compares to active listings in APOLLO BEACH, FL
- $503,435
- Median Listing Price
- 117
- Median Days on Market
- 1,400
- Median Sq Ft
- $385
- Median Price / Sq Ft
- 27,287
- Active Listings
- This home’s price is 21% below the area median.
- Its price per sq ft is 53% below the area median.
Market statistics compiled from active EXIT Realty® and MLS listings in APOLLO BEACH, FL.
Location

Points of Interest in APOLLO BEACH, FL
Showing the APOLLO BEACH area map.
Nearby Schools
Lennard High School
Secondary · 1.7 mi away
Shields Middle School
Secondary · 1.7 mi away
Care Access
School · 1.7 mi away
Slam Apollo
Elementary · 1.8 mi away
Thompson Elementary
Elementary · 1.8 mi away
Cypress Creek Elementary School
Elementary · 1.8 mi away
Apollo Beach Elementary School
Elementary · 2.1 mi away
Waterset Charter School
Elementary · 2.1 mi away
Bayside Academy
School · 2.2 mi away
Doby Elementary School
Elementary · 3.0 mi away
The Southshore Montessori School
Elementary · 3.1 mi away
Ruskin Elementary School
Elementary · 3.2 mi away
Belmont Elementary School
Elementary · 3.7 mi away
Ruskin Christian School
Elementary · 3.7 mi away
East Bay High School Athletic Boosters
Secondary · 3.8 mi away
Corr Elementary School
Elementary · 3.8 mi away
Eisenhower Middle School
Secondary · 3.8 mi away
East Bay High School
Secondary · 3.9 mi away
Discovery World Academy
School · 4.4 mi away
East Bay Christian School
School · 4.6 mi away
Commute Calculator
Nearby Homes




Moving Cost Estimate
EXIT Agents in APOLLO BEACH


Listing Courtesy: AXEN REALTY, LLC - 818-932-8800
Last Updated: 2026-06-08