

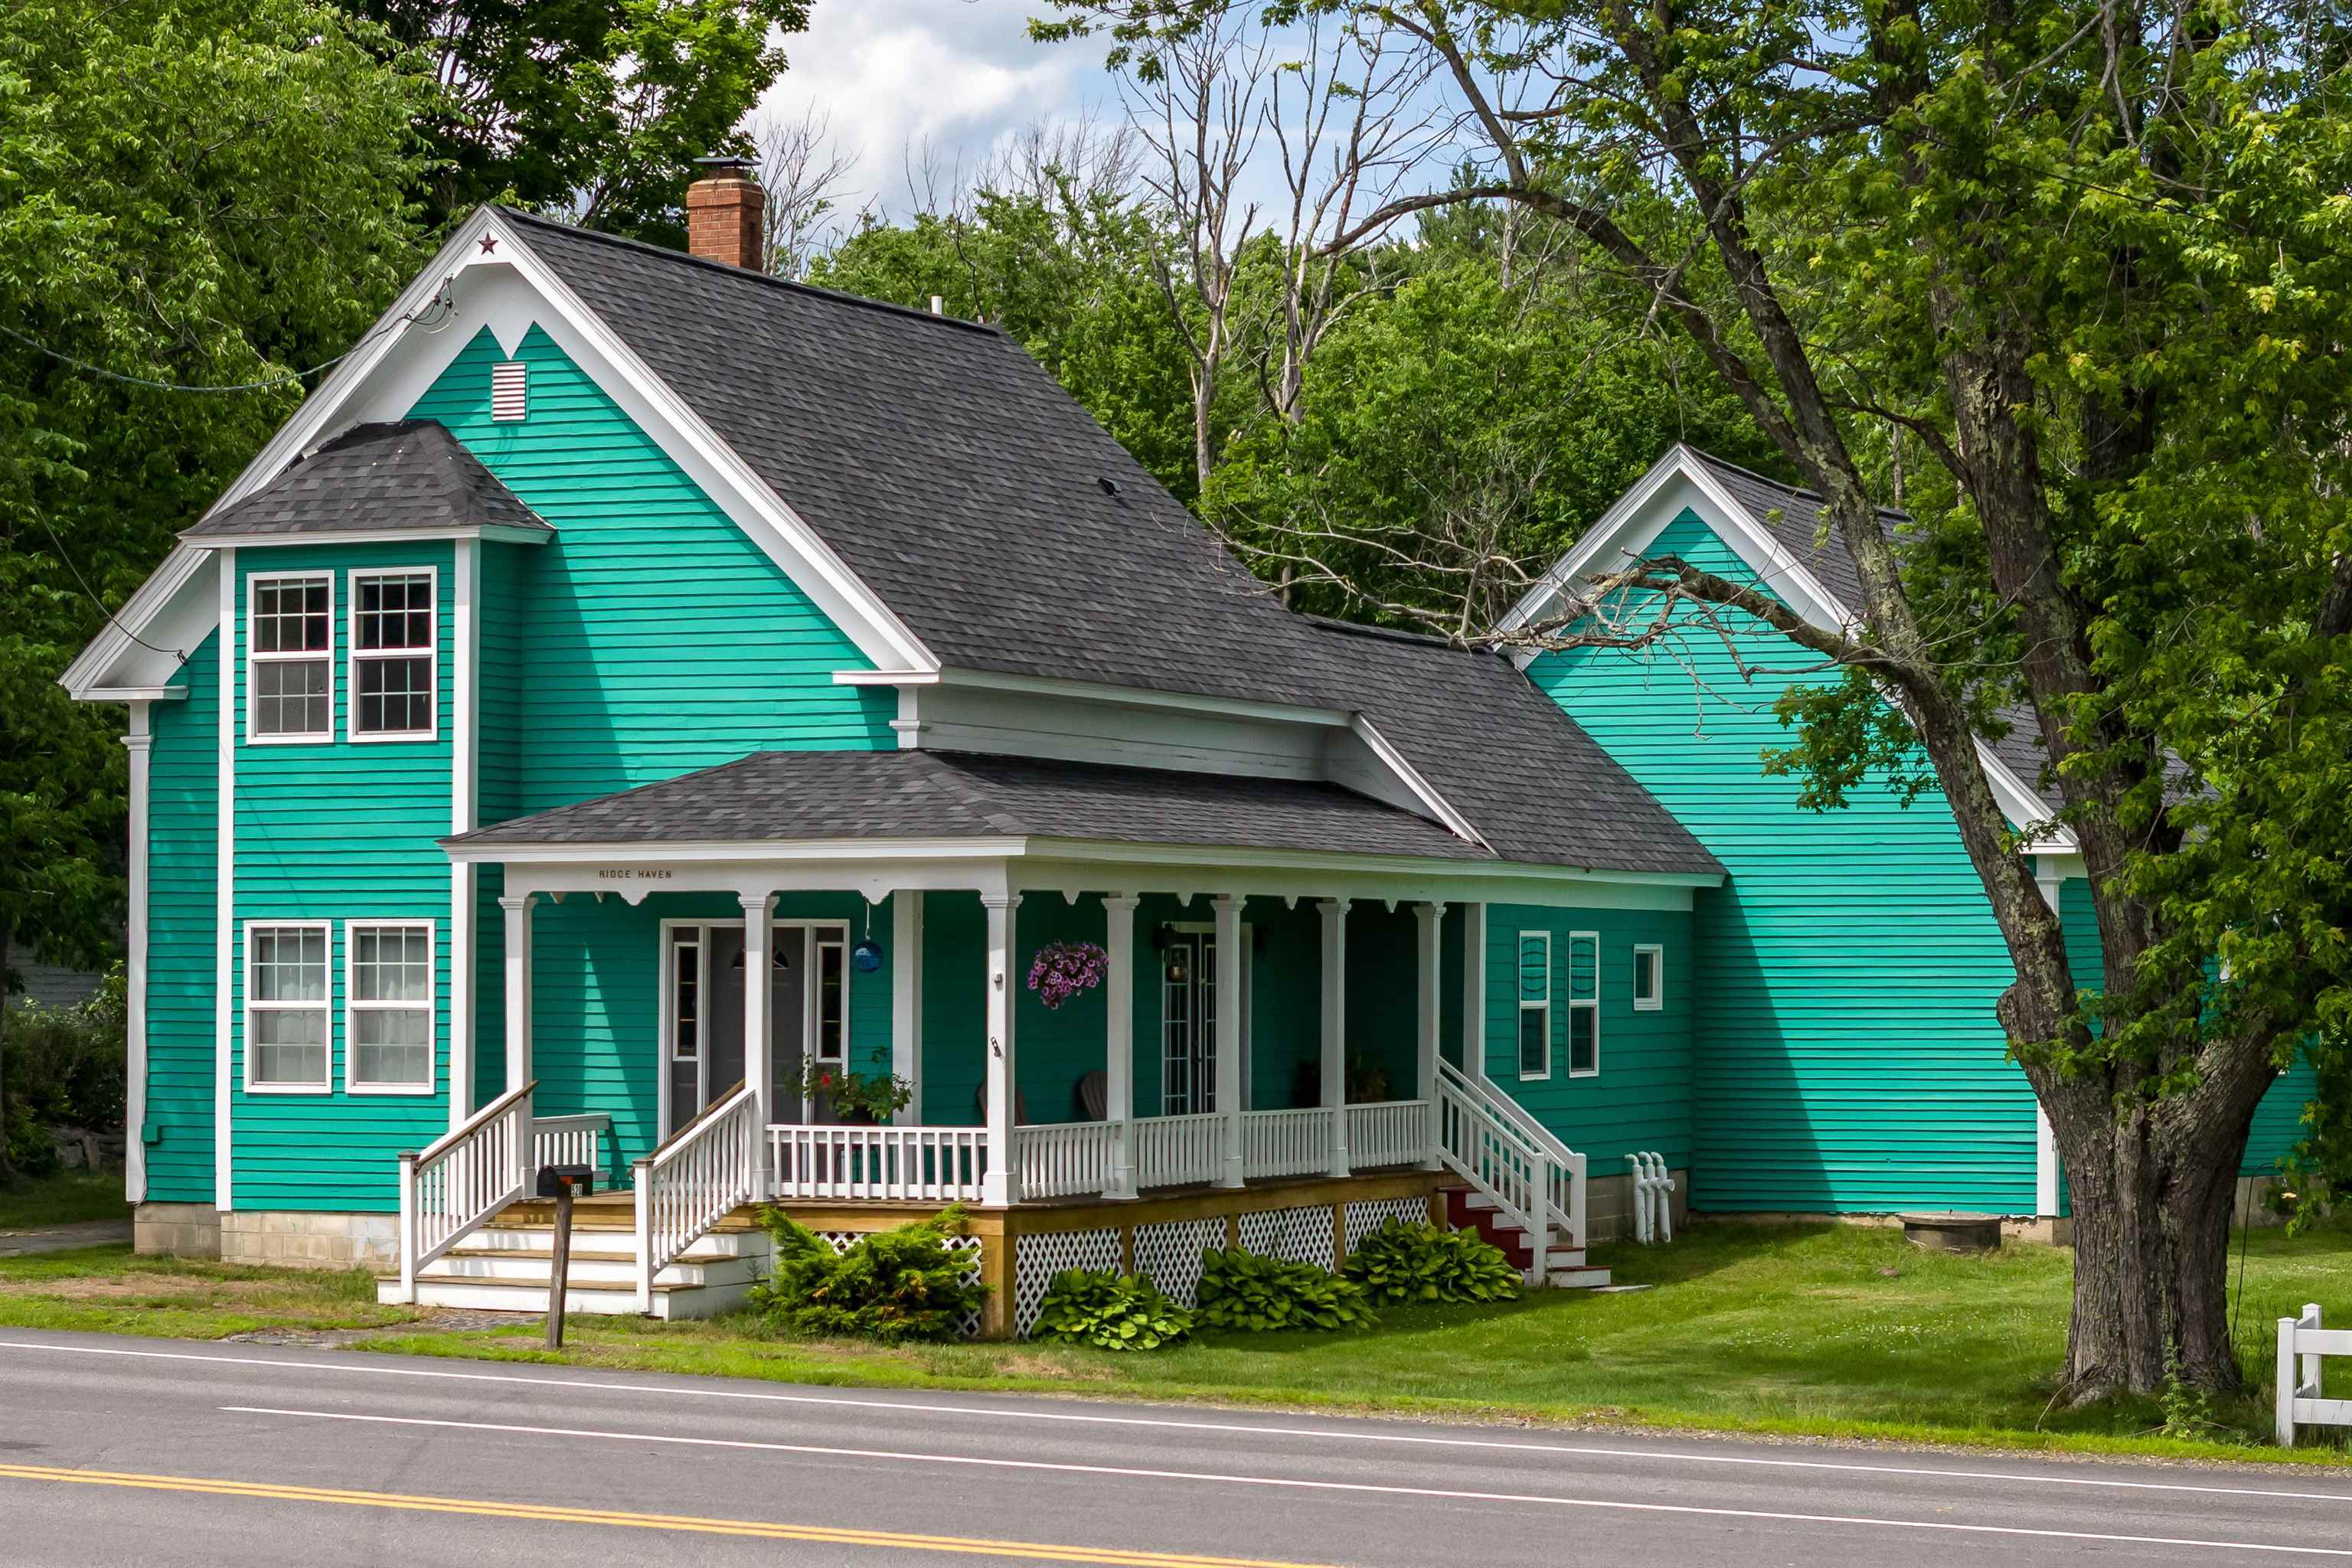
520 First NH Turnpike, Northwood, NH 03261
Rockingham County
Key Facts
Presented by: Tina Feegel-Sloan
Description
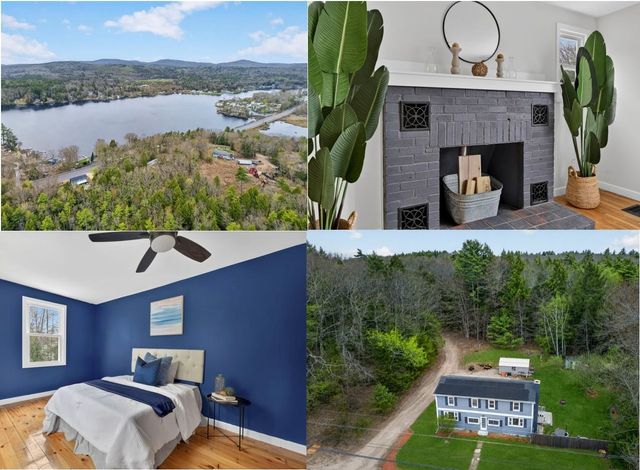
Welcome to Ridge Haven a charming 1880 3 Bedroom New Englander where timeless character blends with modern updates. Thoughtfully renovated, this 3 bedroom home honors its historical roots while offering comforts of today. Whether you enter from the inviting covered wrap around porch into the front entry enter through the side into the mud room this home will invite you in. The mudroom is a place where you can step inside drop your bags and shoes. The sun filled kitchen is designed for both everyday living and entertaining. Through the arched doorway into the dining room where family meals and catching up on your days and telling stories will be a highlight of the day. Entertain in the living room where you can enjoy movies or play games. An office/study off the dining room will be a perfect spot to be read a book or work. Upstairs you will find two bedrooms a full bath plus a spacious primary bedroom. Looking to entertain outdoors? The wrap around covered porch will make you want to sip lemonade on rocking chairs, and the level backyard is perfect for yard games and barbeques, croquet anyone? Conveniently located near schools and commuting routes. Ridge Haven is ready to welcome you home. Come check it out.
Property Information
Property Type
Residential
Sub-Type
Single Family Residence
Style
New Englander
Year Built
1880
Stories
2
Living Area
2,496 sq ft
Lot Size
0.50 acres
Garage Spaces
1
Parking Spaces
1
Zoning
GENERA
Days on Market
8
MLS® Listing#
5097211
Property Features
Interior
Appliances
Cooling
Heating
Flooring
Basement
Parking
Patio
Lot Features
Construction
Roof
Utilities
Water Source
Schools
- Elementary:
- Northwood Elementary School
- Middle:
- Northwood Elementary School
- High:
- Coe Brown-Northwood Acad
- District:
- Northwood Sch Dst SAU 44
Financial Details
Annual Taxes
$5,822
Tax year 2024
Affordability Calculator
$99,400
Estimated monthly payment
$2,645/mo
Principal $397,600 · Est. interest $554,687 over 30 yrs
Location
- 520 First NH Turnpike, Northwood, NH 03261
Points of Interest in Northwood, NH
Showing the Northwood area map.
Nearby Schools
Northwood School
Elementary · 0.2 mi away
Champions at Northwood School
School · 0.2 mi away
Sau 44
School · 1.8 mi away
Coe-Brown Northwood Academy
School · 1.8 mi away
Strafford School
Elementary · 4.9 mi away
Deerfield Community School
Elementary · 5.1 mi away
Nottingham School
Elementary · 5.4 mi away
Deerfield Cooperative Preschool
School · 5.8 mi away
Barrington School District
School · 7.2 mi away
Longview School
School · 7.5 mi away
Barrington Elementary School
Elementary · 8.9 mi away
Barrington School District
School · 9.1 mi away
Epsom Central School
Elementary · 9.3 mi away
Growing Places
School · 9.4 mi away
Barrington Middle School
Secondary · 9.5 mi away
Pittsfield Middle High School
Secondary · 9.6 mi away
Pittsfield Elementary School
Elementary · 9.7 mi away
Corner Stone Christian Academy
School · 9.8 mi away
Lee Co-OP Nursery School
Elementary · 10.2 mi away
Mast Way School
Elementary · 10.2 mi away
Commute Calculator
Nearby Homes

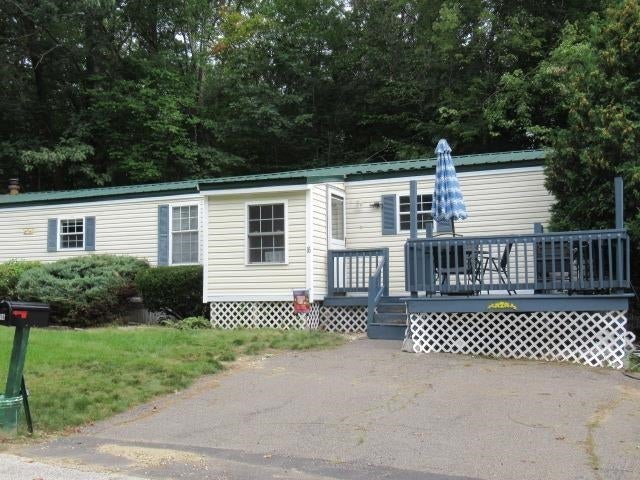


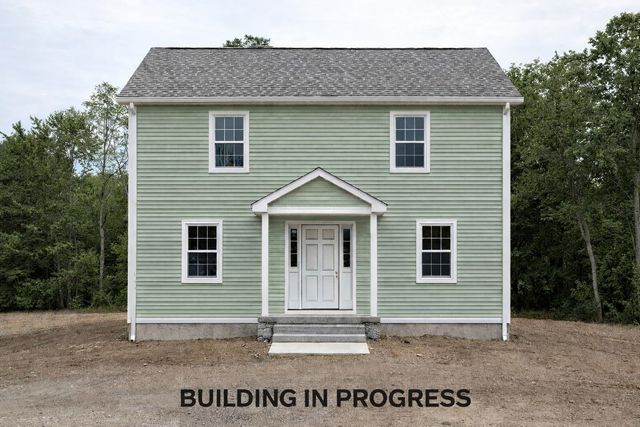

Similar Homes Nearby
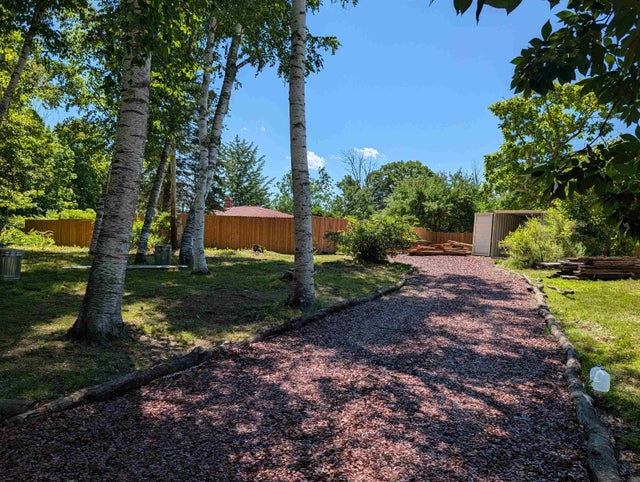


Similar Home Values
Comparable nearby listings and their asking prices.
| Address | Price | Beds | Baths | Sq Ft |
|---|---|---|---|---|
| 3 Spruce Cove Road, Northwood, NH | $419,900 | 2 | 2 | 1,176 |
| 83 Lower Deerfield Road, Northwood, NH | $420,000 | 2 | 1 | 1,724 |
| 429 Bow Lake Road, Northwood, NH | $434,900 | 3 | 1 | 1,228 |
| 3 Spruce Cove Road, Northwood, NH | $439,900 | 2 | 2 | 1,176 |
| 26 Wood Terrace, Northwood, NH | $450,000 | 3 | 2 | 1,290 |
| 1566 First NH Turnpike, Northwood, NH | $474,900 | 4 | 2 | 1,720 |
Moving Cost Estimate
EXIT Agents in Northwood


