

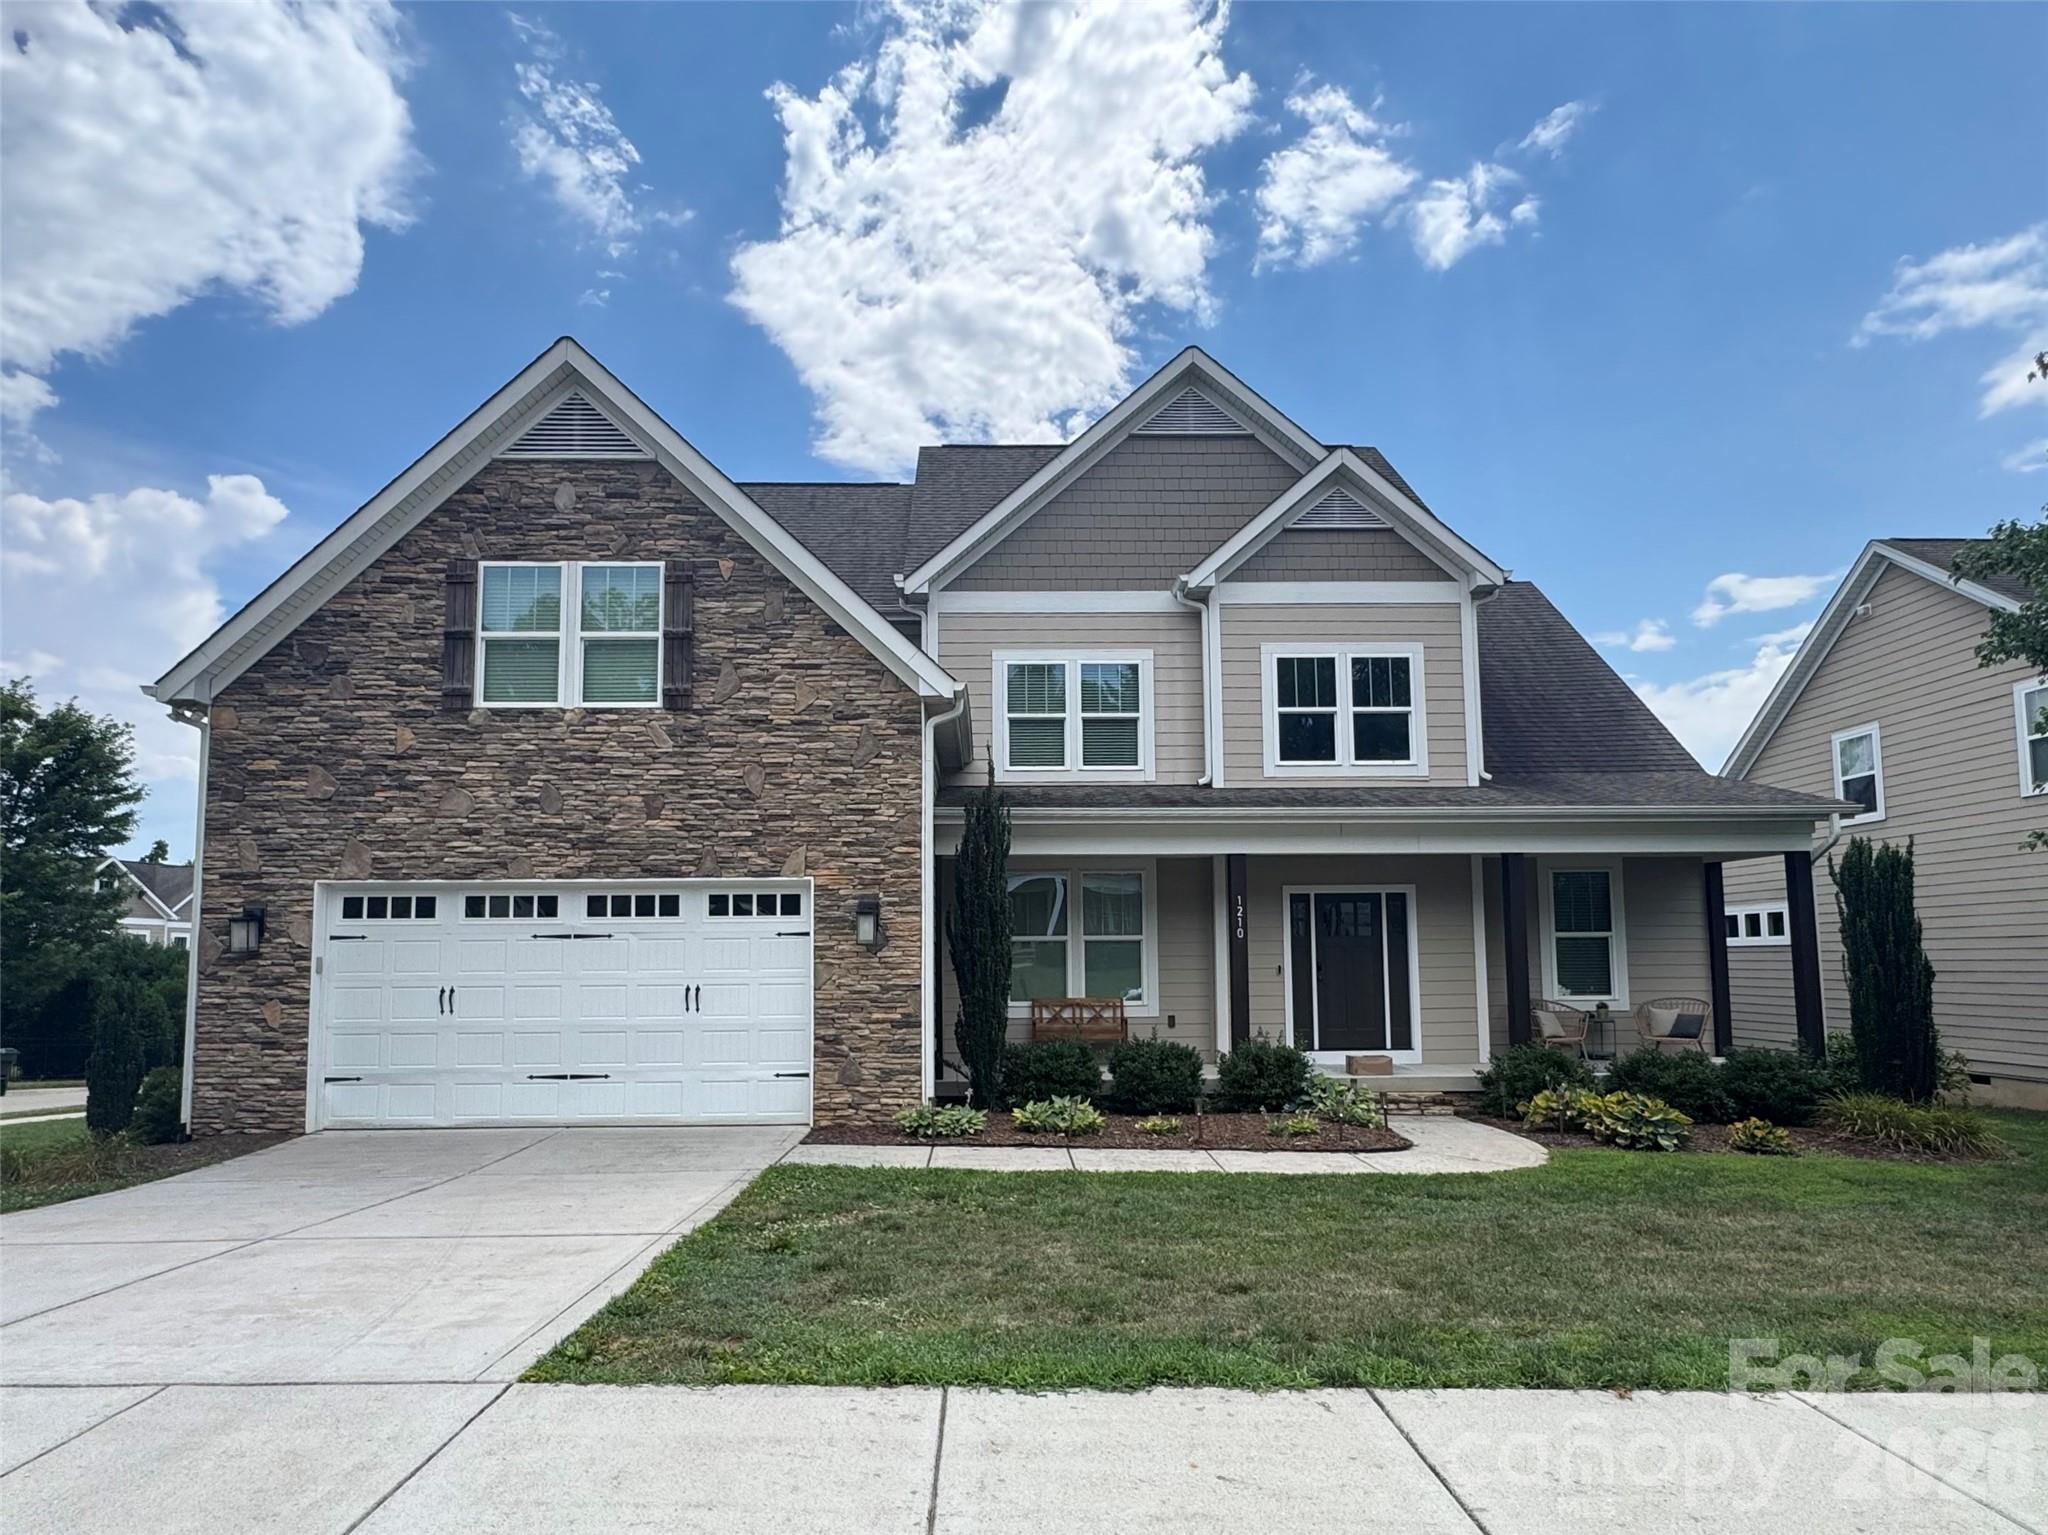
1210 39th Avenue NE, Hickory, NC 28601
The Falls at Cloninger Mill · Catawba County
Key Facts
Description
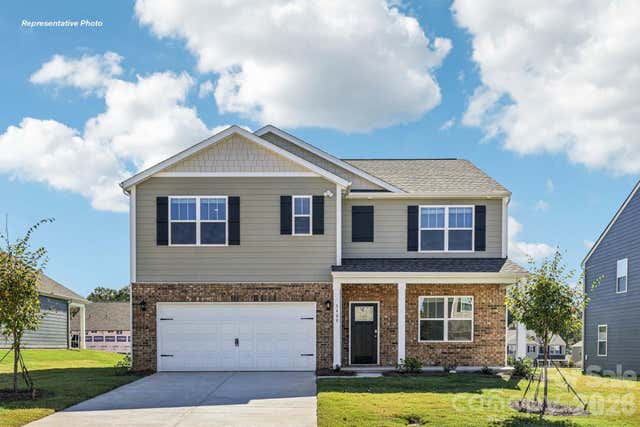
Skip the updates—this beautifully maintained NE Hickory home in the highly sought-after Falls at Cloninger Mill neighborhood is truly move-in ready! One of its most desirable features is the main-level layout with two bedrooms and two full bathrooms, offering exceptional convenience for guests, multi-generational living, or a dedicated home office. Step inside the stunning two-story foyer that opens to the spacious great room featuring a corner gas fireplace with custom built-ins. The main level also includes a formal dining room, breakfast area, gourmet kitchen, and access to the covered back porch overlooking the backyard. The chef’s kitchen is equipped with granite countertops, bar seating, stainless steel appliances including a gas range, pantry, task lighting, and abundant workspace. The luxurious primary suite features a tray ceiling, oversized walk-in closet, dual vanity, and a large custom-tiled shower. A second main-level bedroom and full bath provide the perfect private space for guests or family, while the main-level laundry room adds everyday convenience. Upstairs, you’ll find two additional bedrooms connected by a Jack-and-Jill bath, plus a spacious bonus room that can serve as a fifth bedroom, recreation room, or home office. Ample storage is found throughout the home. Additional highlights include a Rinnai tankless gas water heater and an attached two-car garage. Outside, relax on the welcoming covered front porch, unwind on the covered back deck, or entertain on the expansive patio featuring a hot tub for year-round enjoyment. Ideally located on desirable 39th Avenue NE with easy access to shopping, dining, and major highways, this exceptional home offers the perfect combination of two bedrooms and two full baths on the main level, flexible living space upstairs, and inviting outdoor amenities. Opportunities like this don’t come along often!
Property Information
Property Type
Residential
Sub-Type
Single Family Residence
Year Built
2014
Living Area
3,030 sq ft
Garage Spaces
2
Zoning
R-1
MLS® Listing#
4395071
Property Features
Interior
Exterior
Appliances
Cooling
Heating
Flooring
Fireplace
Basement
Pool
Parking
Laundry
Patio
Construction
Roof
Utilities
Sewer
Water Source
Schools
- Elementary:
- Unspecified
- Middle:
- Unspecified
- High:
- Unspecified
Financial Details
HOA
Yes
Assessed Value
$528,800
Parcel Number
3714087798920000
Affordability Calculator
$108,000
Estimated monthly payment
$2,874/mo
Principal $432,000 · Est. interest $602,678 over 30 yrs
Neighborhood Market Statistics
How this home compares to active listings in Hickory, NC
- $356,906
- Median Listing Price
- 64
- Median Days on Market
- 1,890
- Median Sq Ft
- $191
- Median Price / Sq Ft
- 346
- Active Listings
- This home’s price is 51% above the area median.
- Its price per sq ft is 7% below the area median.
Market statistics compiled from active EXIT Realty® and MLS listings in Hickory, NC.
Location

Points of Interest in Hickory, NC
Showing the Hickory area map.
Nearby Schools
Clyde Campbell Elementary School
Elementary · 0.8 mi away
Jenkins Elementary School
Elementary · 1.2 mi away
Northview Middle School
Secondary · 1.8 mi away
Snow Creek Elementary School
Elementary · 1.8 mi away
St Stephens High School
Secondary · 1.9 mi away
Harry M Arndt Middle School
Secondary · 1.9 mi away
Hickory Day School
Elementary · 2.1 mi away
Hickory Christian Academy
School · 2.3 mi away
St. Stephens Lutheran School
School · 2.6 mi away
Hickory High School
Secondary · 2.9 mi away
Viewmont Elementary School
Elementary · 3.0 mi away
Northview Middle School
Secondary · 3.2 mi away
Lenoir-Rhyne University Pe Monroe Auditorium
School · 3.3 mi away
Christian Family Academy
School · 3.3 mi away
University Christian High School
School · 3.5 mi away
Sweetwater Elementary School
Elementary · 3.6 mi away
St. Stephens Elementary
Elementary · 3.8 mi away
Cornerstone Christian Academy
School · 3.8 mi away
Bethlehem Elementary School
Elementary · 3.8 mi away
Oakwood Elementary School
Elementary · 4.0 mi away
Commute Calculator
Nearby Homes

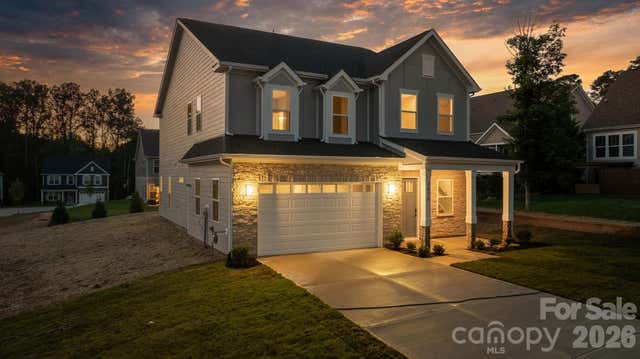
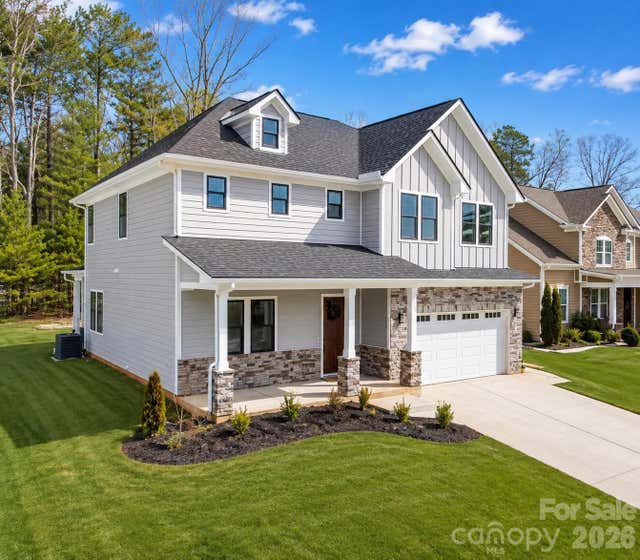


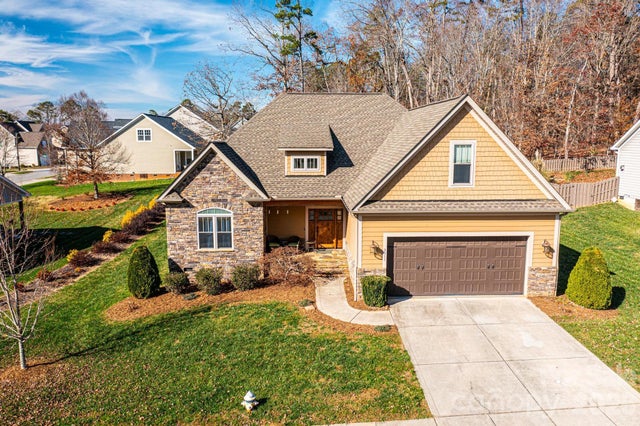
Similar Homes Nearby
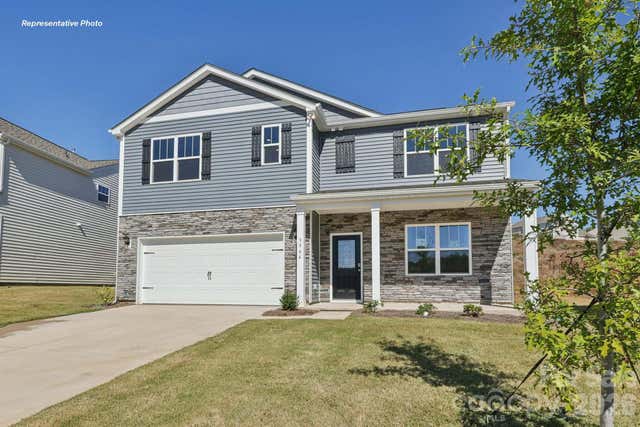

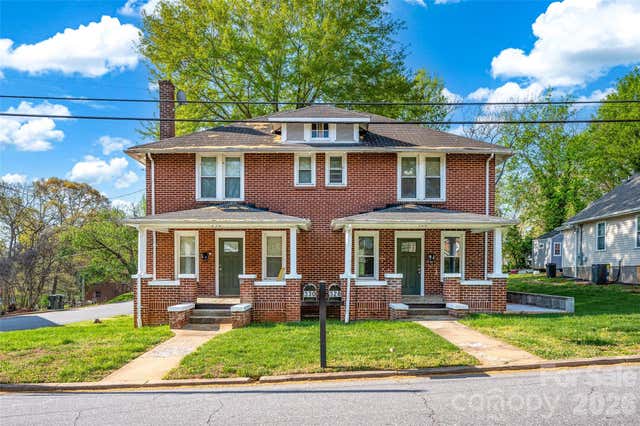
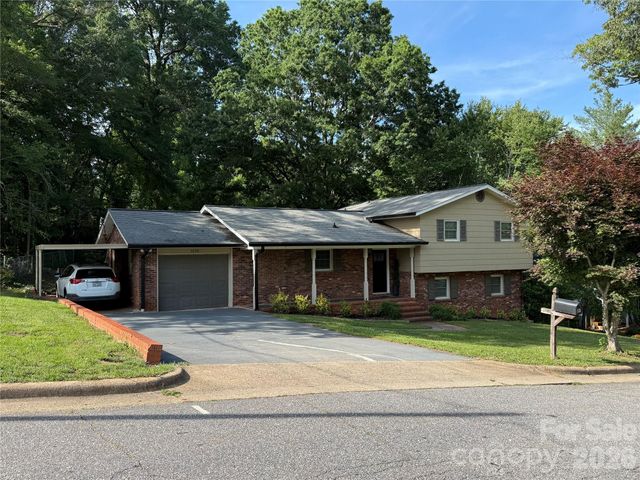
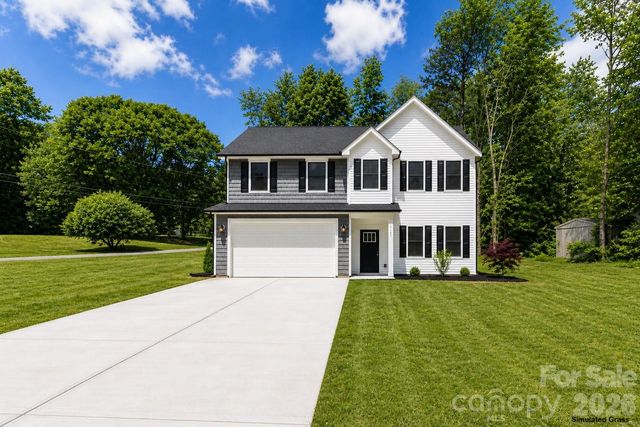
Similar Home Values
Comparable nearby listings and their asking prices.
| Address | Price | Beds | Baths | Sq Ft |
|---|---|---|---|---|
| 584 17th Avenue Drive NE, Hickory, NC | $379,000 | 5 | 3 | 2,511 |
| 1830 31st Street NE, Hickory, NC | $379,900 | 4 | 3 | 1,826 |
| 328-330 3rd Avenue SE, Hickory, NC | $385,000 | 4 | — | 2,542 |
| 1130 16th Avenue NW, Hickory, NC | $389,900 | 4 | 3 | 2,227 |
| 4147 2nd Street NE, Hickory, NC | $394,000 | 4 | 3 | 2,050 |
| 616 17th Avenue Drive NE, Hickory, NC | $399,000 | 5 | 3 | 2,511 |
Moving Cost Estimate
EXIT Agents in Hickory


Listing Courtesy: The Heirloom Group, Inc. - rpsmitherman@gmail.com
Last Updated: 2026-07-17
1