

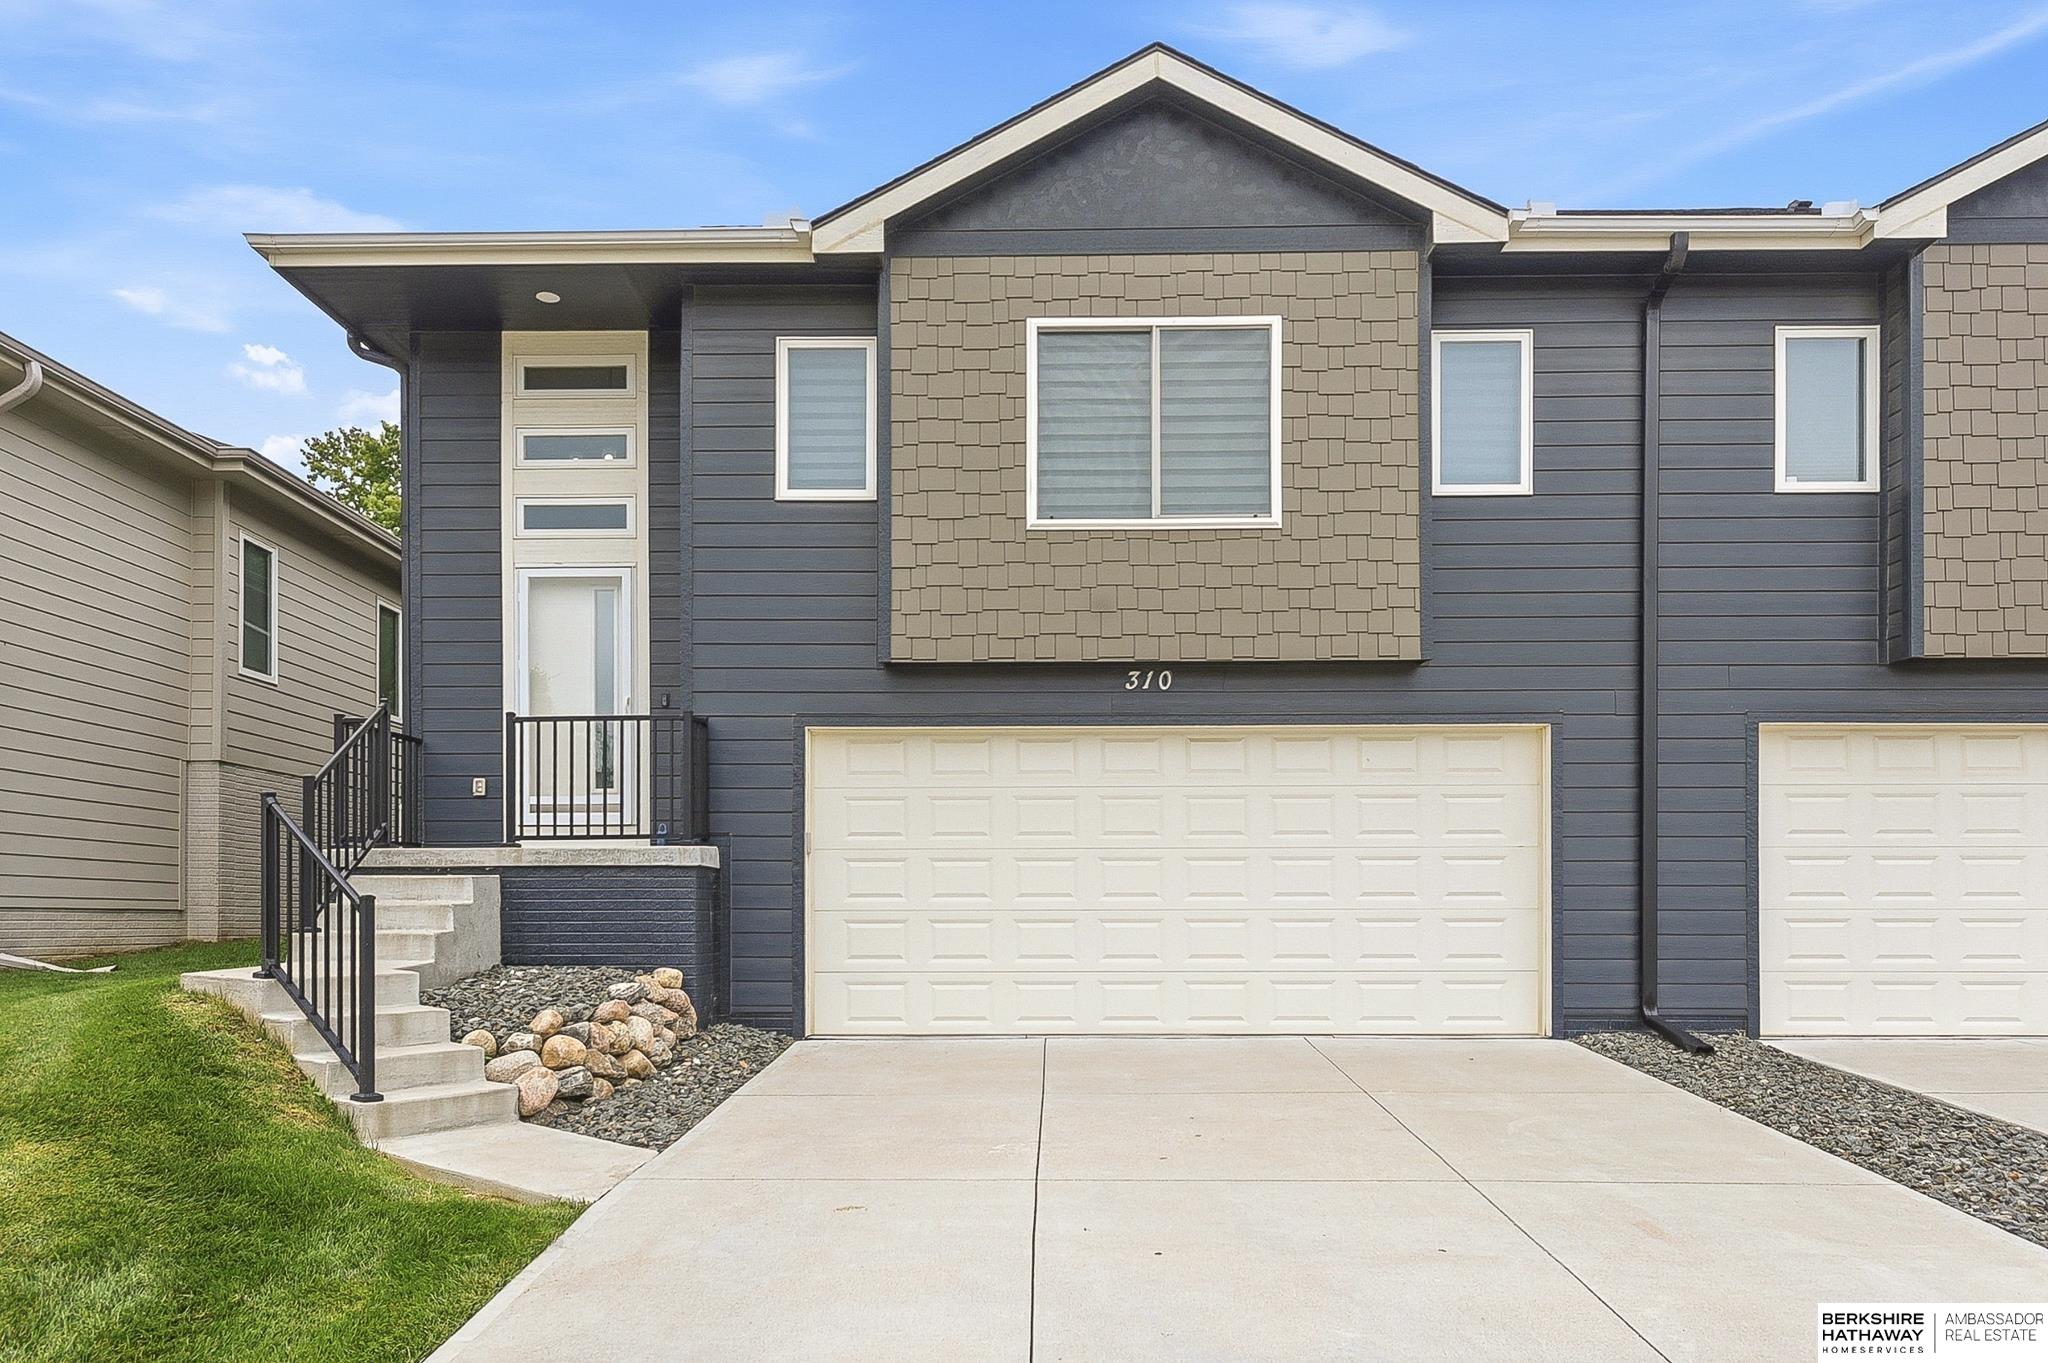
310 N Allen Street, Bennington, NE 68007
Prairie Hollow · Douglas County
Key Facts
Description
Welcome home to effortless living in the heart of Bennington! Built in 2023, this beautifully maintained 3 bedroom, 3 bath townhome blends modern style with everyday comfort. The open concept floor plan features a spacious kitchen with granite countertops, abundant cabinetry, and a large pantry that flows seamlessly into the inviting living & dining areas. Perfect for entertaining or relaxing. Custom Hunter Douglas blinds add style & privacy throughout, while the spacious primary suite, walk-in closets, main-floor laundry, & attached 2 car garage provide everyday convenience. Enjoy added peace of mind with a newer roof and gutters (2024) & professionally cleaned air ducts (2025). Nestled in a quiet neighborhood and within walking distance to Bennington schools, parks, and the charm of Old Town Bennington, this home offers the ideal blend of comfort, convenience, and low-maintenance living. HOA covers lawn care, snow removal, & trash, giving you more time to enjoy your home!
Property Information
Property Type
Residential
Sub-Type
Townhouse
Year Built
2023
Living Area
1,768 sq ft
Lot Size
0.09 acres
Lot Dimensions
37.19 x 112.85 x 37 x 116.58
Garage Spaces
2
Parking Spaces
2
Ownership
Fee Simple
MLS® Listing#
22619362
Property Features
Interior
Appliances
Cooling
Heating
Flooring
Fireplace
Basement
Parking
Patio
Fencing
Lot Features
Construction
Foundation
Roof
Utilities
Sewer
Water Source
Rooms
- Bedroom 210x12.1
- Bedroom 3Basement
- Family Room10.6x6.7
- Kitchen10.6x16.7
- Master Bathroom
- Master Bedroom12.4x13.4
Schools
- Elementary:
- Bennington
- Middle:
- Bennington
- High:
- Bennington
Financial Details
HOA
$175 / Monthly
Annual Taxes
$5,647
Tax year 2025
Parcel Number
2026840979
Directions
SE of 156th & HWY 36
Affordability Calculator
$60,000
Estimated monthly payment
$1,597/mo
Principal $240,000 · Est. interest $334,821 over 30 yrs
Neighborhood Market Statistics
How this home compares to active listings in Bennington, NE
- $475,728
- Median Listing Price
- 54
- Median Days on Market
- 2,511
- Median Sq Ft
- $184
- Median Price / Sq Ft
- 172
- Active Listings
- This home’s price is 37% below the area median.
- Its price per sq ft is 8% below the area median.
Market statistics compiled from active EXIT Realty® and MLS listings in Bennington, NE.
Location

Getting Around
Points of Interest in Bennington, NE
Showing the Bennington area map.
Nearby Schools
Bennington Elementary School
Elementary · 0.3 mi away
Bennington High School
Secondary · 1.0 mi away
Bennington Middle School
Secondary · 1.1 mi away
Heritage Elementary
Elementary · 1.3 mi away
Bennington South Middle School
Secondary · 1.9 mi away
Stratford Elementary School
Elementary · 2.1 mi away
Pine Creek Elementary School
Elementary · 2.7 mi away
Westview High School
Secondary · 3.0 mi away
Davis Middle school
Secondary · 3.1 mi away
Anchor Pointe Elementary
Elementary · 3.3 mi away
Legacy School
Elementary · 3.4 mi away
Saddlebrook Elementary School
Elementary · 3.9 mi away
Concordia Junior/Senior High School
Secondary · 4.2 mi away
Woodbrook Elementary
Elementary · 4.5 mi away
Alice Buffett Middle School
Elementary · 4.7 mi away
Buffett Magnet Middle School
Secondary · 4.8 mi away
Omaha Public Schools
School · 4.8 mi away
Standing Bear Elementary School
Elementary · 4.8 mi away
Sagewood Elementary School
Elementary · 4.9 mi away
Elkhorn Grandview Middle School
Secondary · 5.0 mi away
Commute Calculator
Nearby Homes

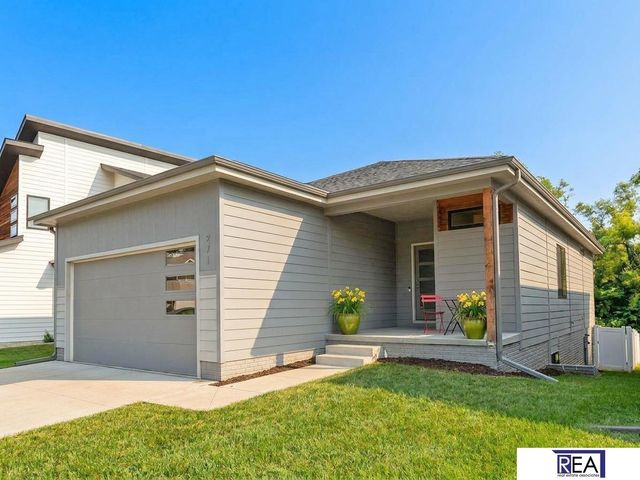


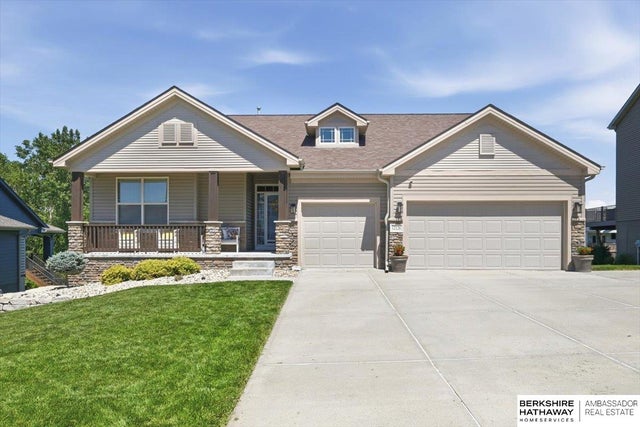
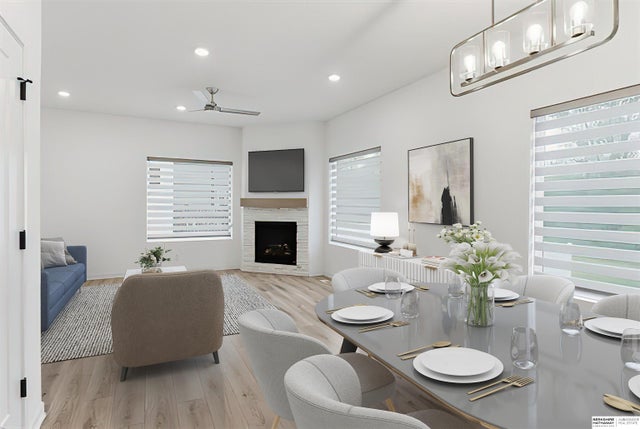
Similar Homes Nearby

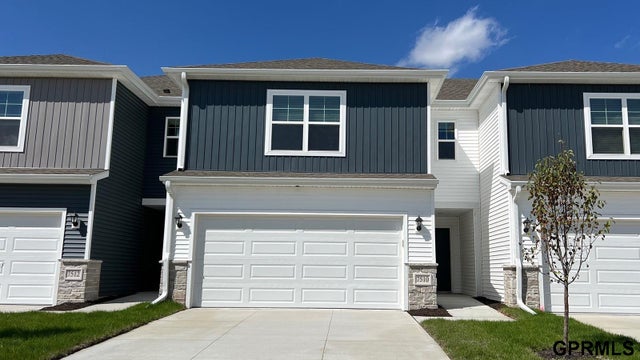
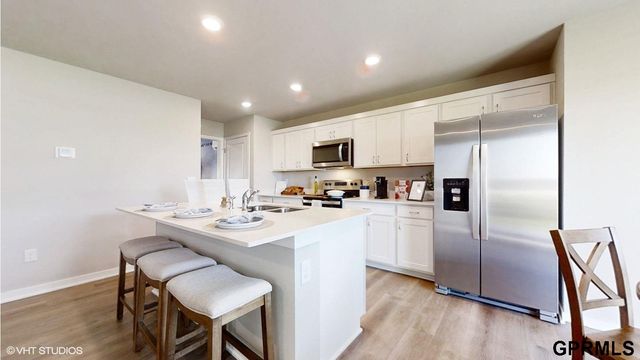

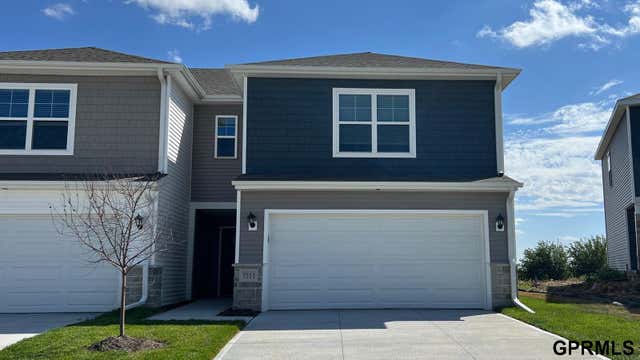
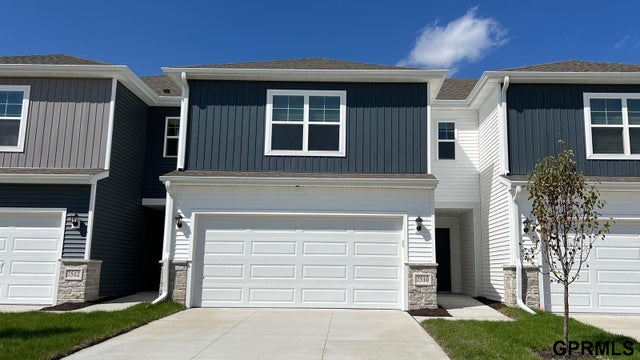
Similar Home Values
Comparable nearby listings and their asking prices.
| Address | Price | Beds | Baths | Sq Ft |
|---|---|---|---|---|
| 8973 N 167th Street, Bennington, NE | $264,990 | 3 | 3 | 1,511 |
| 16614 Bondesson Street, Bennington, NE | $265,990 | 3 | 3 | 1,511 |
| 8913 N 167th Street, Bennington, NE | $265,990 | 3 | 3 | 1,511 |
| 8953 N 167th Street, Bennington, NE | $266,990 | 3 | 3 | 1,511 |
| 8955 N 167th Street, Bennington, NE | $266,990 | 3 | 3 | 1,511 |
| 16616 Bondesson Street, Bennington, NE | $272,990 | 3 | 3 | 1,511 |
Moving Cost Estimate
EXIT Agents in Bennington


Listing Courtesy: BHHS Ambassador Real Estate - 4024934663
Presented by: Laura Hanson