

610 Lavender Drive, Van Alstyne, TX 75495
Thompson Farms · Grayson County
Key Facts
Description
Better Than New! With all The upgrades you could want. This spacious 1-story home 2,681 square feet offers 4 bedrooms, 3 full bathrooms, 1 half bath, a dedicated study, ideal media room, AND an epoxy-coated, oversized 3-car tandem garage with built in storage. Designed for both everyday comfort and modern convenience. This home features hard-wired Ethernet connections throughout the office, media room, living room, and bedrooms, along with two ceiling-mounted eero PoE 6 routers, making streaming, working, and posting fast and easy. The recently painted navy media room is fully equipped with 7.1 surround sound wiring and built-in speakers, creating the perfect setup for movie nights or game days. The kitchen has extra cabinets were added in the build stage for extra storage, additionaly the upgraded backsplash and 5 gas burner stove top makes cooking and gathering a dream. Additionally, the home includes smart light switches in most rooms, motion-activated lighting in the primary closet, pantry, and utility room, plus app-controlled features including the front door lock, garage door opener, and sprinkler system, making the home so smart and efficient. Another bonus feature all bedroom closets include customizable shelving. Enjoy added efficiency with an additional tank for the tankless water heater for near-instant hot water. Other upgrades include a foundation drip line, natural gas connection on the back patio, reverse osmosis water filtration at the kitchen sink, and pre-plumbing for a whole-house water filtration system. The large backyard and covered patio provide plenty of room to create your ideal outdoor living space, with a concrete pad already in place for trash cans. Also in the garage, there is an Air hose reel, a shoe cabinet, and hooks ready for you to move in! IKEA fold-away desk in the front bedroom, Living room shelves, and Shelves in the front bedroom and east bedroom all stay. Washer Dryer and Refrigerator are all negotiable. MOTIVATED SELLERS!
Property Information
Property Type
Residential
Sub-Type
Single Family Residence
Style
Traditional
Year Built
2024
Living Area
2,681 sq ft
Lot Size
0.22 acres
Garage Spaces
3
Days on Market
29
MLS® Listing#
21276571
Property Features
Interior
Exterior
Appliances
Cooling
Heating
Flooring
Fireplace
Parking
Laundry
Patio
Fencing
Foundation
Roof
Windows
Community
Sewer
Water Source
Schools
- Elementary:
- Van Alstyne
- Middle:
- Van Alstyne
- High:
- Van Alstyne
- District:
- Van Alstyne ISD
Financial Details
HOA
$660 / Annually
Thompson Farm Homeowners Association, Inc.
Annual Taxes
$11,283
Parcel Number
452328
Directions
Please use GPS
Affordability Calculator
$100,000
Estimated monthly payment
$2,661/mo
Principal $399,999 · Est. interest $558,034 over 30 yrs
Neighborhood Market Statistics
How this home compares to active listings in Van Alstyne, TX
- $461,842
- Median Listing Price
- 61
- Median Days on Market
- 2,360
- Median Sq Ft
- $196
- Median Price / Sq Ft
- 301
- Active Listings
- This home’s price is 8% above the area median.
- Its price per sq ft is 5% below the area median.
Market statistics compiled from active EXIT Realty® and MLS listings in Van Alstyne, TX.
Location
- 610 Lavender Drive, Van Alstyne, TX 75495
Points of Interest in Van Alstyne, TX
Showing the Van Alstyne area map.
Nearby Schools
Van Alstyne Middle School
Elementary · 1.6 mi away
Van Alstyne High School
Secondary · 1.6 mi away
Van Alstyne Panthers Football Stadium
School · 1.6 mi away
Wee School of van Alstyne, Texas
School · 2.0 mi away
Van Alstyne Elementary School
Elementary · 2.6 mi away
Joe K. Bryant Elementary
Elementary · 4.1 mi away
Anna High School
Secondary · 5.0 mi away
Howe Elementary School
Elementary · 5.3 mi away
Howe Middle School
Secondary · 5.3 mi away
The School Zone Academy
School · 5.5 mi away
Anna High School
Secondary · 5.5 mi away
Anna Middle School
Secondary · 5.5 mi away
Howe Independent School District
School · 5.7 mi away
Howe Isd
School · 5.7 mi away
Rosamond-Sherley Elementary
Elementary · 6.1 mi away
Sue E. Rattan Elementary
Elementary · 6.4 mi away
Anna Independent School District
School · 6.6 mi away
Special Program Center
Secondary · 6.6 mi away
Summit Hill Elementary School
Elementary · 6.8 mi away
Howe High School
Secondary · 7.1 mi away
Commute Calculator
Nearby Homes
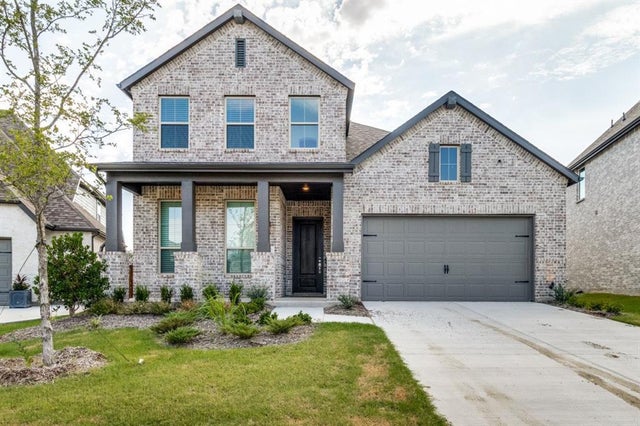

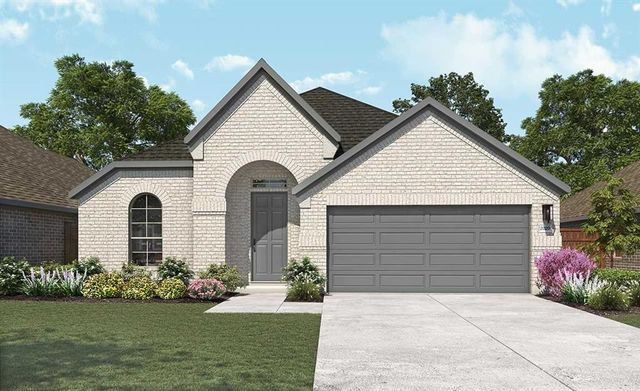

Similar Homes Nearby
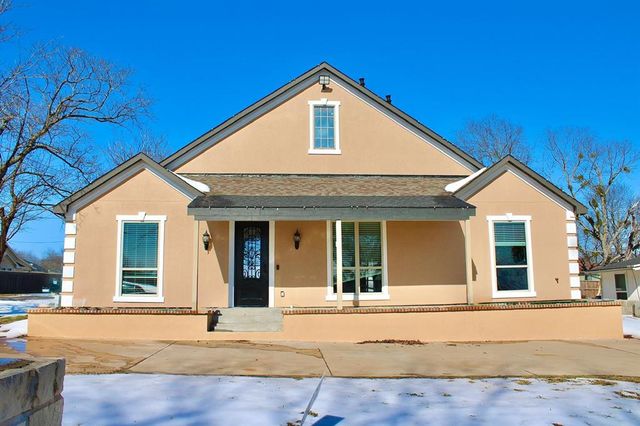
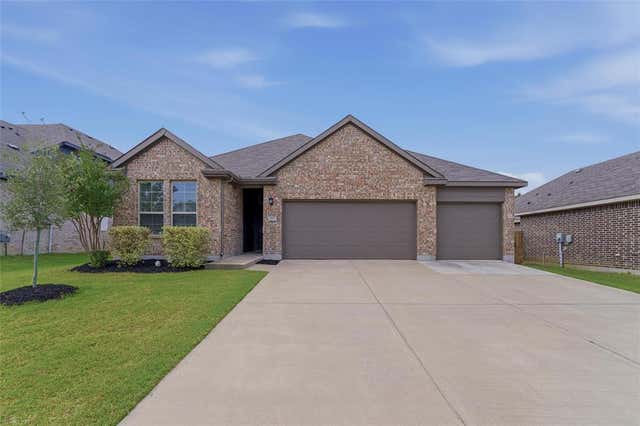
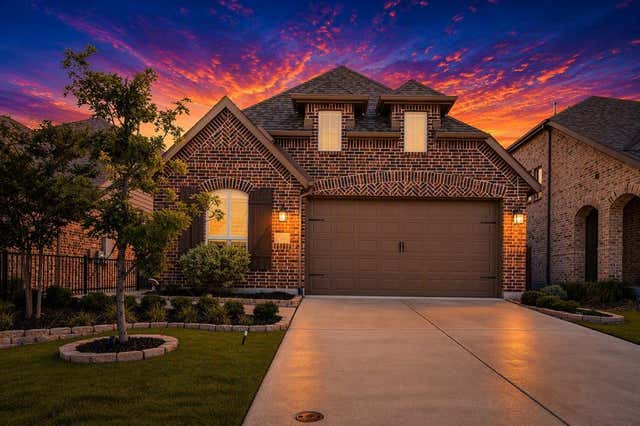
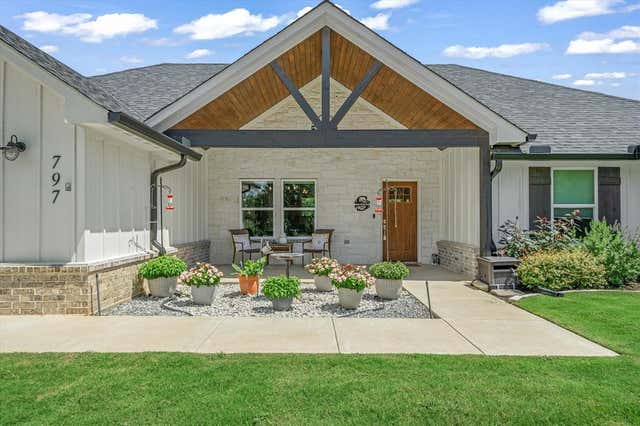


Similar Home Values
Comparable nearby listings and their asking prices.
| Address | Price | Beds | Baths | Sq Ft |
|---|---|---|---|---|
| 722 Clements Avenue, Van Alstyne, TX | $349,999 | 6 | 7 | 2,425 |
| 305 Evans Drive, Van Alstyne, TX | $350,000 | 4 | 2 | 1,815 |
| 1826 Eagle Landing, Van Alstyne, TX | $350,000 | 3 | 2 | 1,614 |
| 797 Oklahoma, Van, TX | $350,000 | 4 | 2 | 1,923 |
| 797 Oklahoma St, Van, TX | $350,000 | 4 | — | 1,923 |
| 350 Alaska, Van, TX | $352,000 | 4 | 3 | 2,585 |
Moving Cost Estimate
EXIT Agents in Van Alstyne


Listing Courtesy: Century 21 Crew - 469-247-9225
Presented by: Paige Hamilton
Last Updated: 2026-05-21