

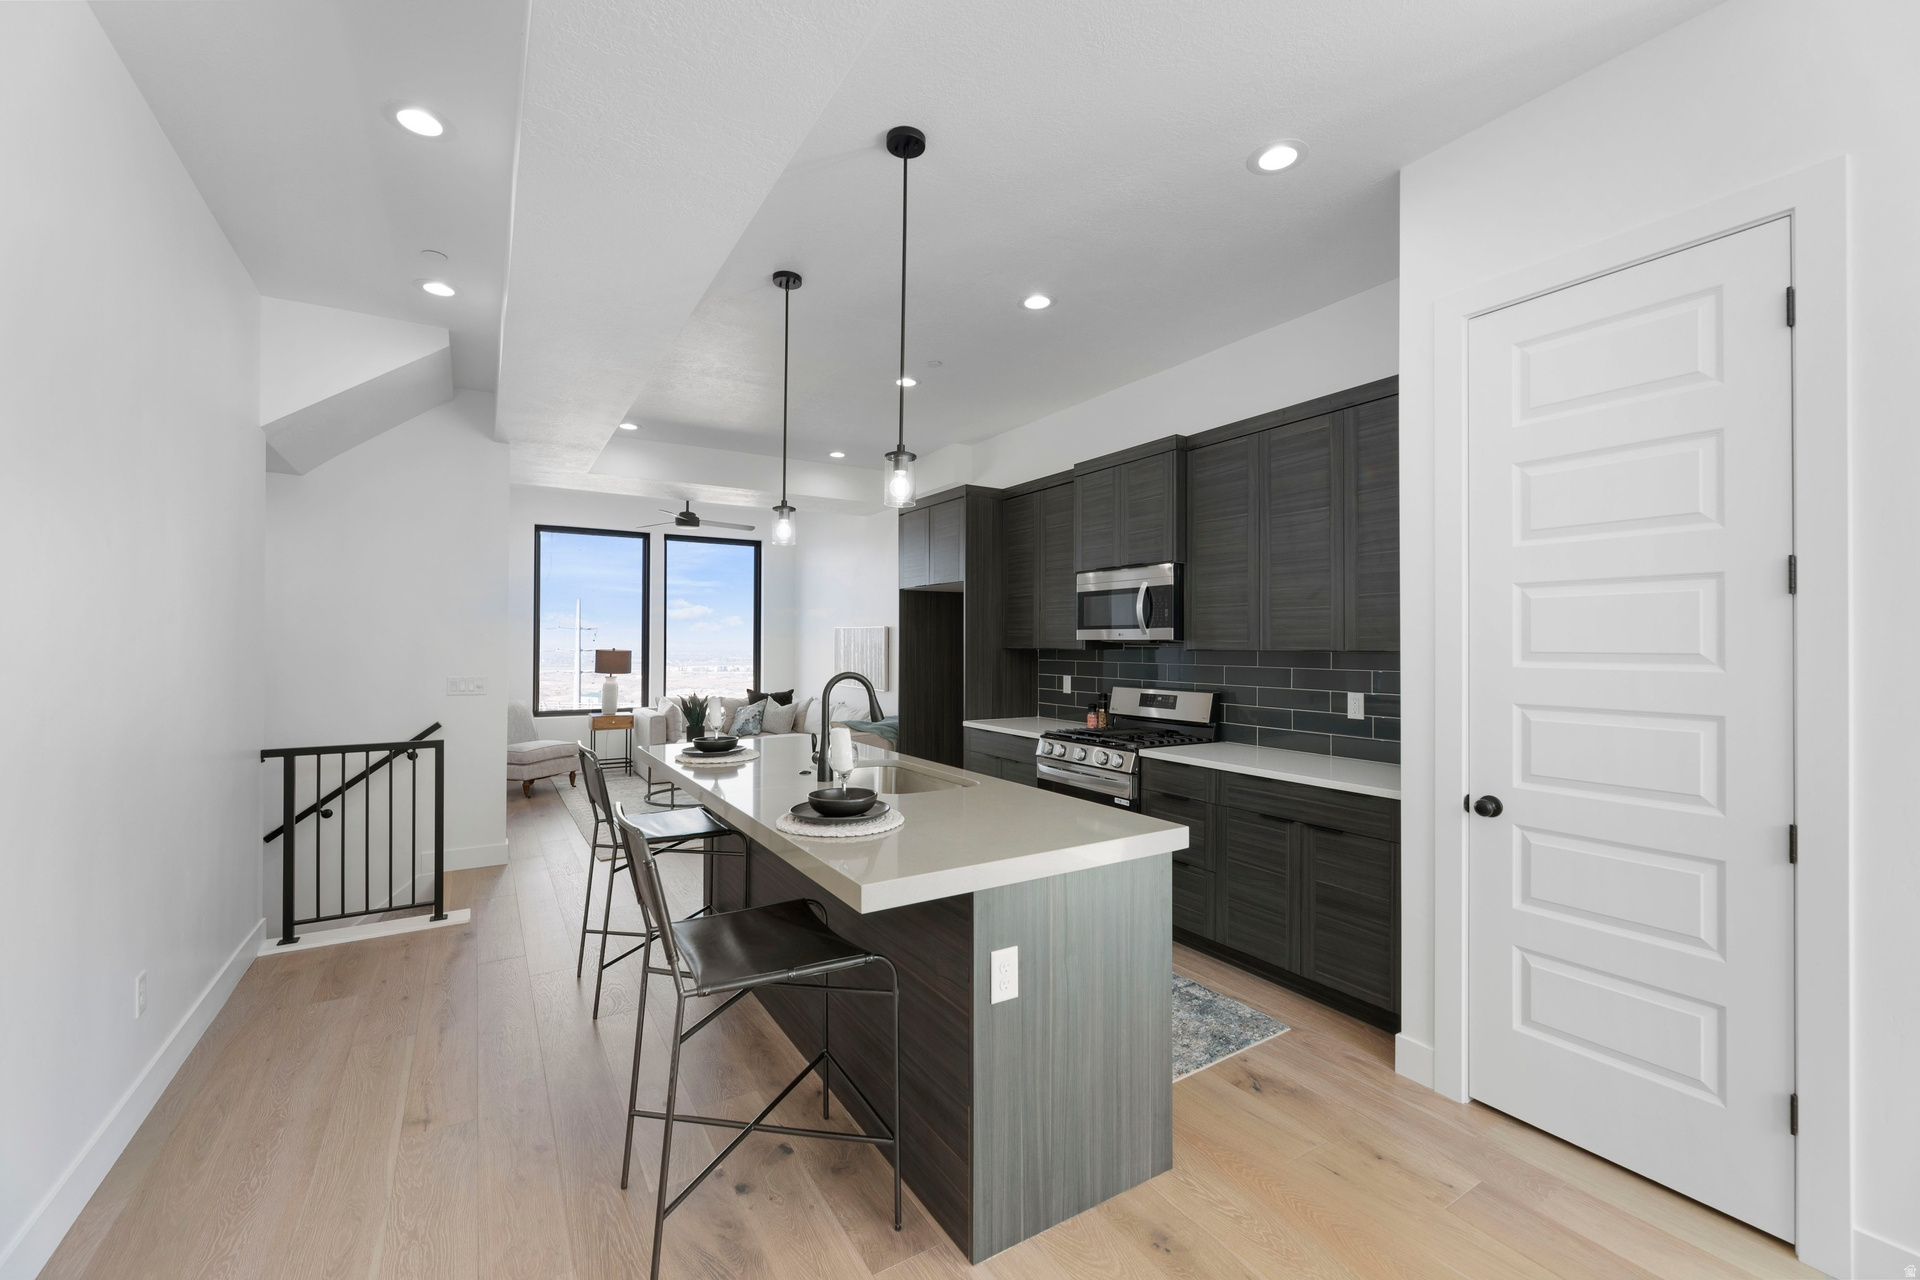
14392 S CHAMP CV, Draper, UT 84020
STERLING HEIGHTS · Salt Lake County
Key Facts
Description
PREFERRED LENDER INCENTIVE BELOW: This exceptional home is a fantastic short-term rental opportunity, delivering stunning panoramic sunset views that explode in vibrant shades of orange, pink, and gold every evening. Guests will love enjoying them from the spacious back patio or the private master bedroom balcony-right from bed. Inside, the bright open-concept living area is ideal for entertaining and family gatherings, bathed in natural light from oversized windows. The fresh, sophisticated color palette sets it apart from every other unit in the community. All three bedrooms are private retreats with en-suite bathrooms-a rare, highly desirable layout that maximizes privacy and appeal for renters. Special Lender Incentive: Use our preferred lender and receive 1% toward closing costs OR a 1/0 temporary buydown-helping you save now and enjoy a lower rate in the first year. This is more than just a house-it's a lifestyle of stunning sunsets, thoughtful design, and everyday luxury. Don't miss your opportunity to own one of the most distinctive and view-oriented homes available.
Property Information
Property Type
Residential
Sub-Type
Townhouse
Style
Townhouse; Row-mid
Year Built
2025
Stories
3
Living Area
1,962 sq ft
Lot Size
0.02 acres
Lot Dimensions
0.0x0.0x0.0
Garage Spaces
1
Parking Spaces
1
Zoning
Single-Family
Days on Market
167
MLS® Listing#
2135244
Property Features
Interior
Exterior
Appliances
Cooling
Heating
Flooring
Basement
Parking
Laundry
Patio
Lot Features
Construction
Roof
Utilities
Schools
- Elementary:
- Oak Hollow
- Middle:
- Draper Park
- High:
- Corner Canyon
Financial Details
HOA
$225
Joel Van Orden
Annual Taxes
$2,717
Parcel Number
34-07-203-056
Affordability Calculator
$98,980
Estimated monthly payment
$2,634/mo
Principal $395,920 · Est. interest $552,344 over 30 yrs
Neighborhood Market Statistics
How this home compares to active listings in Draper, UT
- $902,941
- Median Listing Price
- 58
- Median Days on Market
- 3,677
- Median Sq Ft
- $267
- Median Price / Sq Ft
- 185
- Active Listings
- This home’s price is 45% below the area median.
- Its price per sq ft is 6% below the area median.
Market statistics compiled from active EXIT Realty® and MLS listings in Draper, UT.
Location
Map is currently unavailable for this location.
Points of Interest in Draper, UT
Showing the Draper area map.
Commute Calculator
Nearby Homes


Similar Homes Nearby
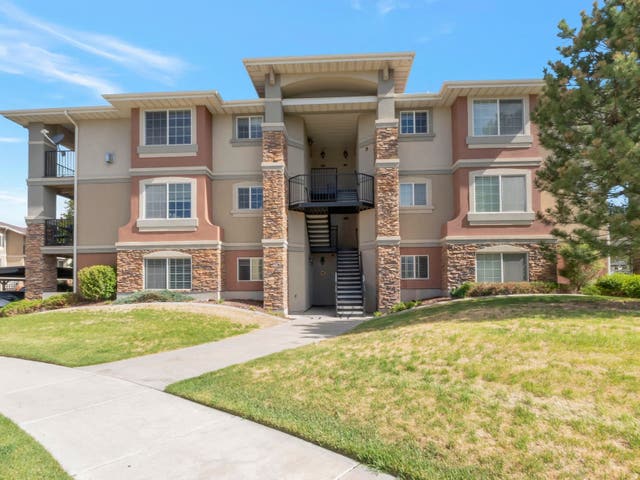

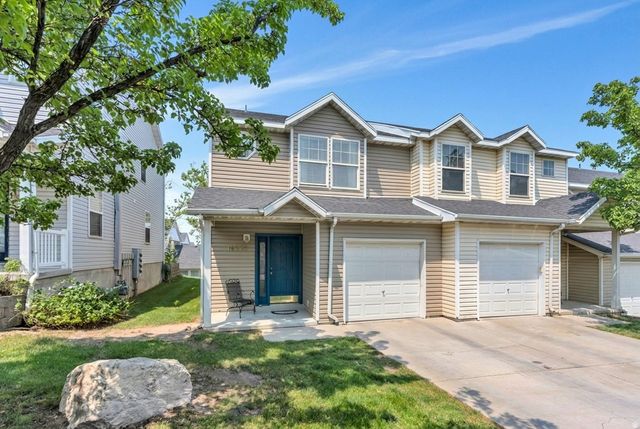
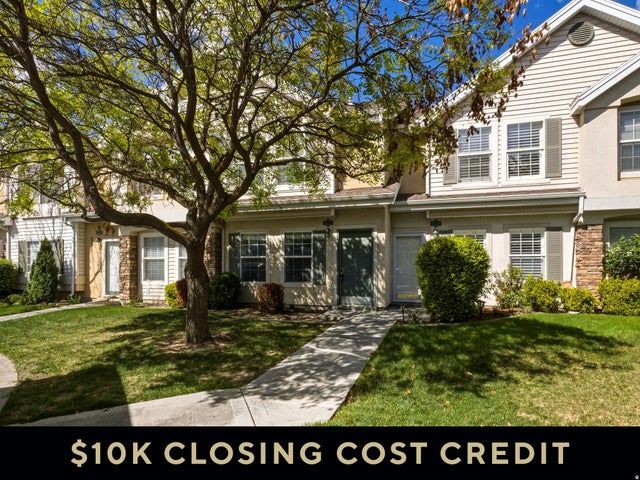
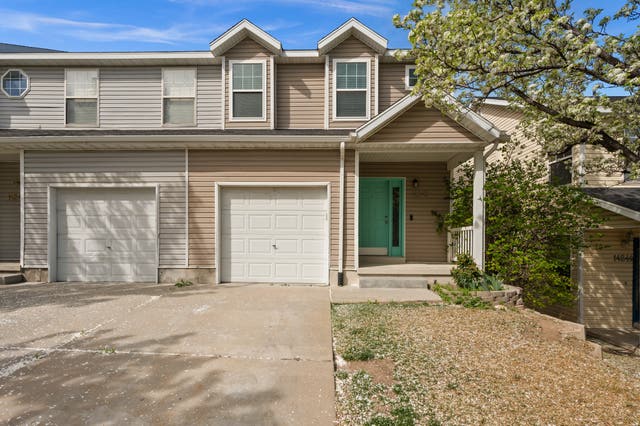

Similar Home Values
Comparable nearby listings and their asking prices.
| Address | Price | Beds | Baths | Sq Ft |
|---|---|---|---|---|
| 242 E SPENCER PEAK WAY G3, Draper, UT | $360,000 | 3 | 2 | 1,169 |
| 12215 S 670 E 203, Draper, UT | $365,000 | 3 | 2 | 1,222 |
| 14272 S DAISYFIELD DR, Draper, UT | $375,000 | 3 | 2 | 1,206 |
| 11984 S FORT DRAPER AVE, Draper, UT | $394,900 | 2 | 3 | 1,088 |
| 14242 S DAISYFIELD DR, Draper, UT | $395,000 | 3 | 2 | 1,240 |
| 14797 S CHANDLERPOINT WAY, Draper, UT | $405,000 | 2 | 3 | 1,198 |
Moving Cost Estimate
EXIT Agents in Draper


Listing Courtesy: Real Estate with Roger a Professional Limited Liability Company - 385-204-6140
Last Updated: 2026-02-05