

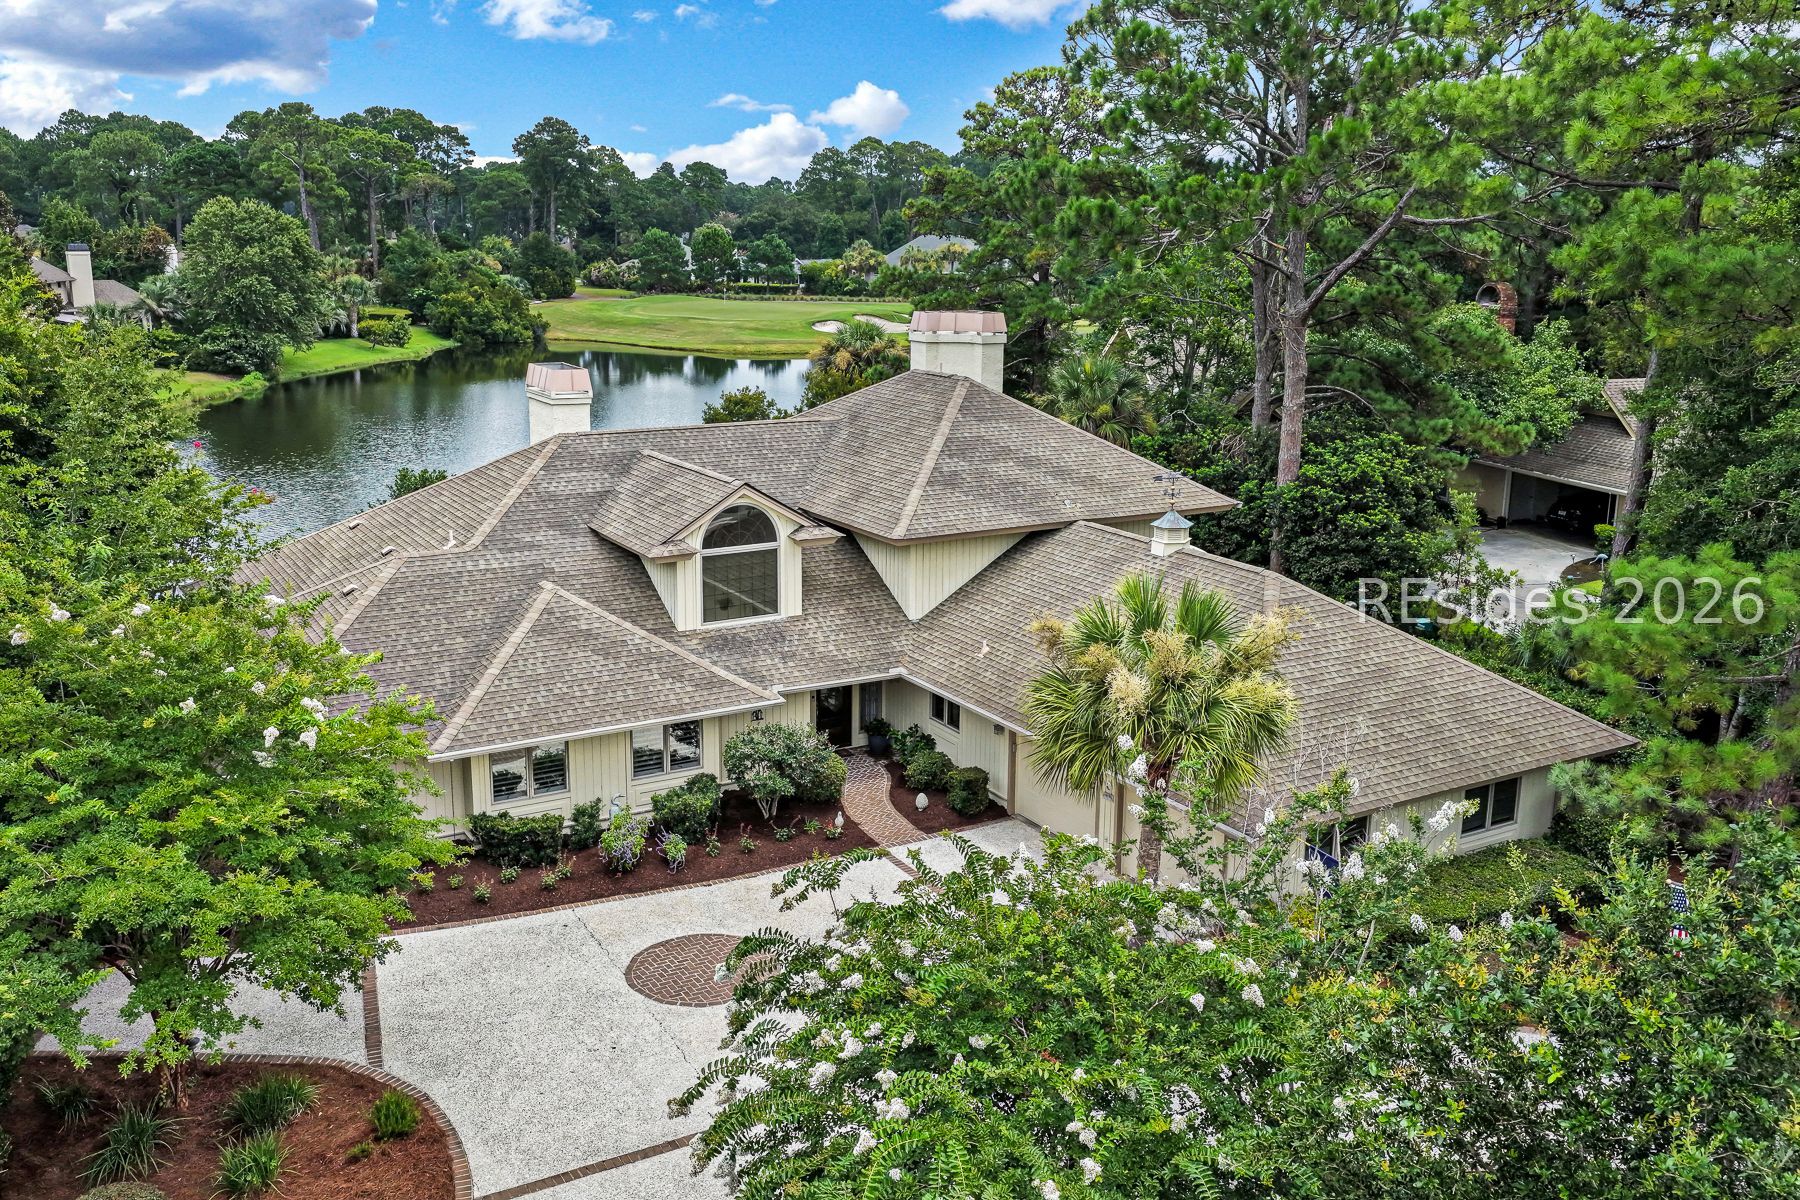
13 Wild Laurel Lane, Hilton Head Island, SC 29926
OYSTER REEF · Beaufort County
Key Facts
Description
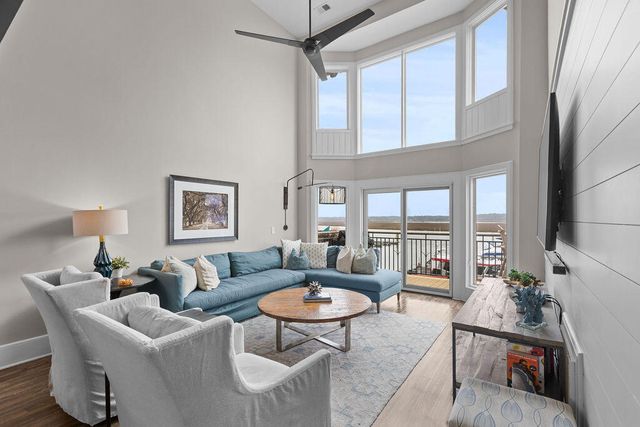
Experience panoramic lake to golf views (Oyster Reef Golf Club's Signature 16th) from this stunning, remodeled, pristinely maintained lifestyle residence by award winning builder with lanai pool/spa and outdoor kitchen on quiet cul de sac street in very desirable Oyster Reef area of HHP! Features & upgrades include smooth volume/tray ceilings, wide plank oak flooring, Chef's dream island kitchen (high end custom cabinetry, leathered quartz counters, tile backsplashes, top-of-the-line appliances incl Sub Zero & Wolf), designer fixtures/hardware/lighting/window treatments, quartz/granite bar & vanity tops, millwork & built-ins by master craftsmen, 2 gas fireplaces, new/newer mechanicals (3 HVAC systems, 2 water heaters, garage door & Wi-Fi openers), Culligan reverse osmosis water supply system, travertine pool decking, 2023 pool heater + pool automation system, outdoor shower, 2 cedar closets, impressive storage space, etc. Very livable floor plan offers kitchen open to casual dining, laundry room, family room, pool view 4 season Carolina room, dining room, wet bar w/ice maker, great room, den/media room, 2 well-appointed main level BR suites including private, water view primary suite, 2 guest BR's & bath + expansive bonus/storage room, walk-in attic & oversize 2 car garage w/epoxy floor, built-ins & 2 x 220 outlets. Exterior boasts stately curb appeal with brick accented, aggregate shell circular drive, extensive landscape & carriage lighting, mature planting & lawn, specimen trees, irrigation system, Green Bug pest control system, secret pebble garden & maximum privacy. All centrally located close to all this preferred community has to offer (Spring Lake Community Pools, PR Sound Front Dolphin Head Recreational Area, recently renourished Pine Island Beach Park & 4 Golf Courses) + shopping, dining, entertainment just outside both gates!
Property Information
Property Type
Residential
Sub-Type
Single Family Residence
Style
TwoStory
Year Built
1987
Stories
2
Living Area
4,021 sq ft
Lot Dimensions
0.5
Garage Spaces
2
Ownership
Trust
MLS® Listing#
511476
Property Features
Interior
Exterior
Appliances
Cooling
Heating
Flooring
Pool
Parking
Laundry
Construction
Roof
Windows
Security
Community
Water Source
Rooms
- Bonus Room
- Dining Room
- Dining Room
- Family Room
- Great Room
- Kitchen
- Kitchen
- Laundry
- Library
- Master BedroomFirst
Financial Details
Assessed Value
$1,334,300
Parcel Number
R510 004 00G 0092 0000
Affordability Calculator
$350,000
Estimated monthly payment
$9,314/mo
Principal $1,400,000 · Est. interest $1,953,125 over 30 yrs
Neighborhood Market Statistics
How this home compares to active listings in Hilton Head Island, SC
- $636,073
- Median Listing Price
- 83
- Median Days on Market
- 1,756
- Median Sq Ft
- $409
- Median Price / Sq Ft
- 1,533
- Active Listings
- This home’s price is 175% above the area median.
- Its price per sq ft is 6% above the area median.
Market statistics compiled from active EXIT Realty® and MLS listings in Hilton Head Island, SC.
Location

Points of Interest in Hilton Head Island, SC
Showing the Hilton Head Island area map.
Nearby Schools
St Francis Catholic School
School · 1.1 mi away
Hilton Head Island Middle School
Secondary · 1.5 mi away
Hilton Head Island High School
Secondary · 1.7 mi away
Hilton Head Christian Academy
School · 1.7 mi away
Hilton Head Island School for the Creative Arts
Elementary · 1.8 mi away
Hilton Head Island Elementary School
Elementary · 1.9 mi away
First Presbyterian Dayschool
School · 2.4 mi away
Heritage Academy
School · 6.2 mi away
Sea Pines Montessori Academy
Elementary · 8.0 mi away
Michael C Riley Early Childhood Ctr
School · 8.4 mi away
Michael C. Riley Elementary School
Elementary · 8.5 mi away
Kids College
Primary School · 8.5 mi away
May River Montessori
Elementary · 8.8 mi away
Christian Heritage Montessori School
Elementary · 9.0 mi away
Red Cedar Elementary School
Elementary · 9.1 mi away
Amazing Creations
School · 9.3 mi away
Bluffton Middle School
Secondary · 9.7 mi away
Lowcountry Montessori School
Elementary · 9.7 mi away
Port Royal Elementary School
Elementary · 9.7 mi away
The Little Brown School
School · 9.9 mi away
Commute Calculator
Nearby Homes



Similar Homes Nearby


Similar Home Values
Comparable nearby listings and their asking prices.
| Address | Price | Beds | Baths | Sq Ft |
|---|---|---|---|---|
| 1906 Marsh Oak Lane, Seabrook Island, SC | $1,235,000 | 3 | 4 | 1,820 |
| 13 Tabby Circle, Daufuskie Island, SC | $1,245,000 | 5 | 6 | 3,194 |
| 2495 Edenforest Road, Johns Island, SC | $1,249,000 | 3 | 3 | 2,393 |
| 10 N Forest Beach Drive, Hilton Head Island, SC | $1,249,000 | 3 | 3 | 1,828 |
| 13 Delta Lane, Hilton Head Island, SC | $1,250,000 | 5 | 7 | 7,363 |
| 14 Field Sparrow Road, Hilton Head Island, SC | $1,250,000 | 5 | 6 | 4,083 |
Moving Cost Estimate
EXIT Agents in Hilton Head Island



Listing Courtesy: Charter One Realty - 8436813307
Presented by: Patrick & Taylor Team