


405 Cece Lane, Cave Junction, OR 97523
N/A · Josephine County
Key Facts
Description
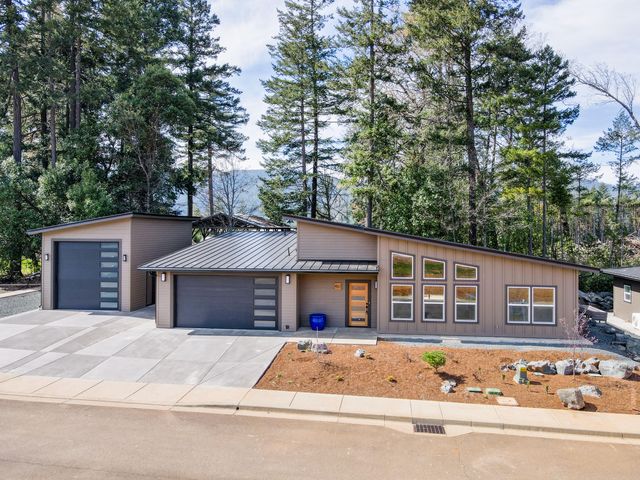
This Home Qualifies for an Amazing Promotional Interest Rate of 5.125%! New construction for under $320,000 and going to be finished in the first week of July! This beautiful 1,272 square foot home features: 3 bedrooms, 2 bathrooms on a generous 0.17 acre lot. The home is wonderfully finished with black leathered granite counters throughout the home, custom hardwood cabinetry, recessed lighting, soft close cabinets, vaulted ceilings! Whether you're looking for a great place to raise a family, or to retire, this property checks all the boxes! The Eden View Subdivision creates rare opportunities to customize your new home with: additional RV parking, RV hookups, add a 3rd bay to your garage, or even to add a shop! Inquire about all the possibilities today! Listing agent related to seller.
Property Information
Property Type
Residential
Sub-Type
Single Family Residence
Style
Ranch
Year Built
2026
Living Area
1,272 sq ft
Lot Size
0.17 acres
Garage Spaces
2
Days on Market
88
MLS® Listing#
220217861
Property Features
Interior
Appliances
Cooling
Heating
Flooring
Parking
Patio
Lot Features
Construction
Foundation
Roof
Windows
Security
Sewer
Water Source
Schools
- Elementary:
- Evergreen Elem
- Middle:
- Lorna Byrne Middle
- High:
- Illinois Valley High
Financial Details
HOA
$50 / Monthly
Annual Taxes
$20
Tax year 2025
Parcel Number
R4004715
Directions
South on Redwood Hwy, left on Laurel Rd. Right on N Old Stage Rd, and then a right on E Hanby Lane, then a right on Burgundy. The subject property will be on your left. Watch for the real estate sign!
Affordability Calculator
$63,980
Estimated monthly payment
$1,703/mo
Principal $255,920 · Est. interest $357,031 over 30 yrs
Neighborhood Market Statistics
How this home compares to active listings in Cave Junction, OR
- $334,043
- Median Listing Price
- 141
- Median Days on Market
- 1,514
- Median Sq Ft
- $239
- Median Price / Sq Ft
- 99
- Active Listings
- This home’s price is 4% below the area median.
- Its price per sq ft is 5% above the area median.
Market statistics compiled from active EXIT Realty® and MLS listings in Cave Junction, OR.
Location
Map is currently unavailable for this location.
Points of Interest in Cave Junction, OR
Showing the Cave Junction area map.
Commute Calculator
Nearby Homes



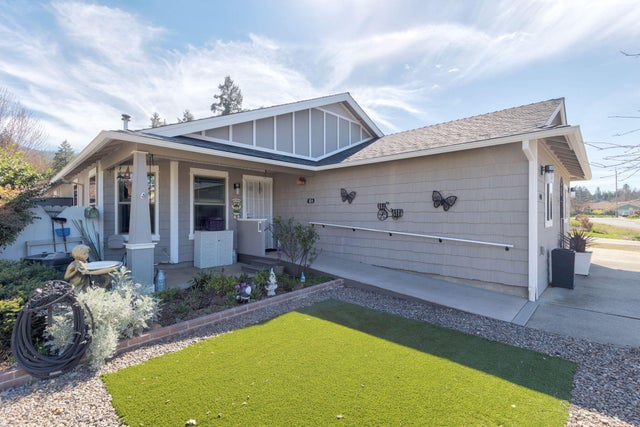
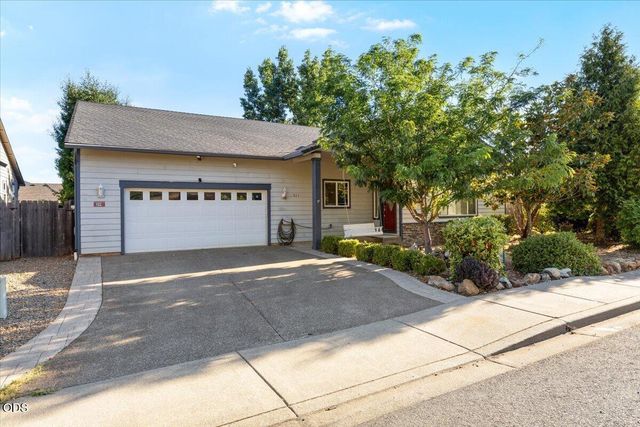
Similar Homes Nearby

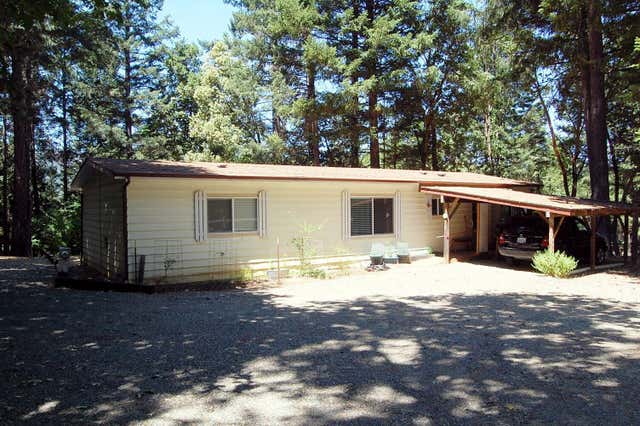
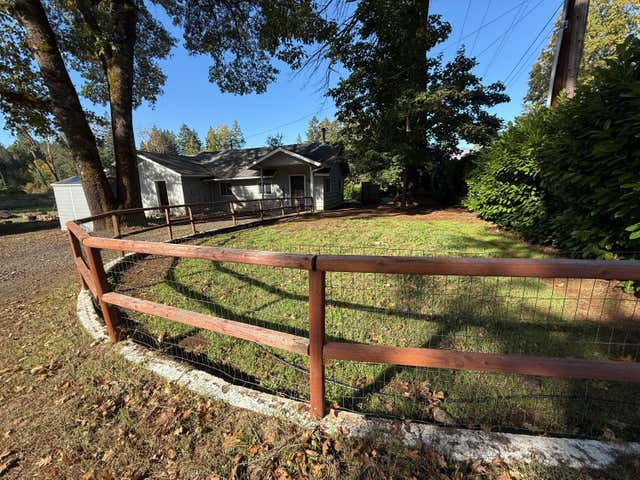

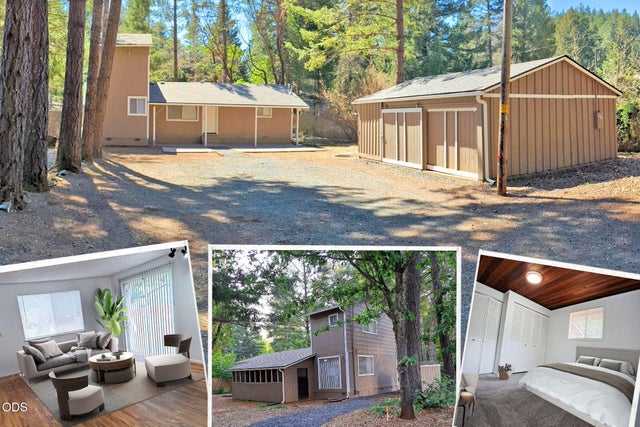
Similar Home Values
Comparable nearby listings and their asking prices.
| Address | Price | Beds | Baths | Sq Ft |
|---|---|---|---|---|
| 118 S Caves Avenue, Cave Junction, OR | $250,000 | 2 | 1 | 1,050 |
| 350 Hamilton Avenue, Cave Junction, OR | $259,000 | 2 | 2 | 1,344 |
| 541 Caves Highway, Cave Junction, OR | $260,000 | 2 | 2 | 1,639 |
| 185 Browntown Road, Cave Junction, OR | $270,000 | 2 | 2 | 1,060 |
| 2751 Caves Highway, Cave Junction, OR | $275,000 | 3 | 2 | 1,504 |
| 315 S Old Stage Road, Cave Junction, OR | $297,000 | 2 | 2 | 940 |
Moving Cost Estimate
EXIT Agents in Cave Junction


Listing Courtesy: Kendon Leet Real Estate Inc - 541-659-1514
Last Updated: 2026-03-25