

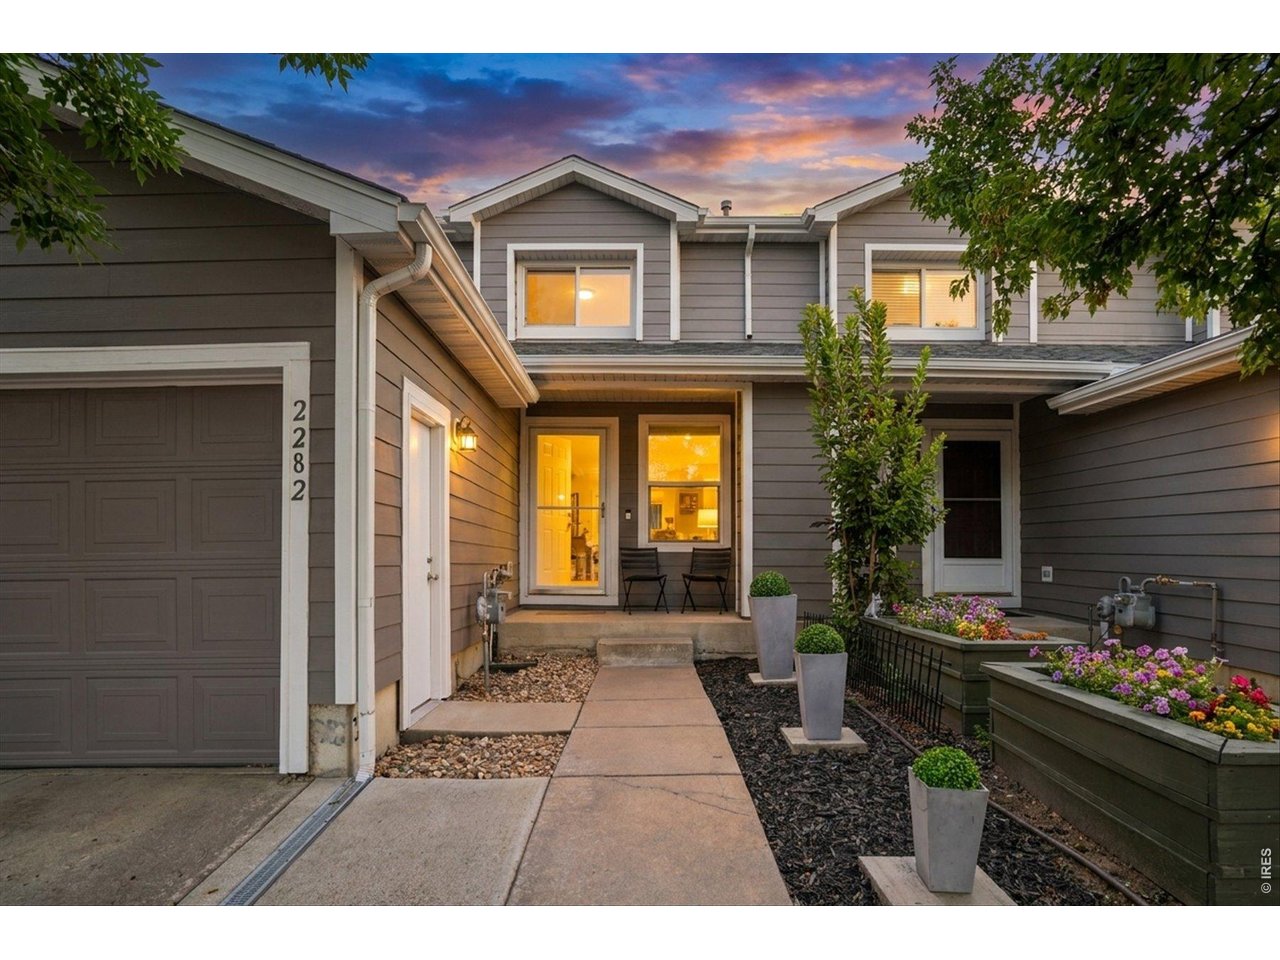
2282 E 111th Dr, Northglenn, CO 80233
Fox Run Sub · Adams County
Key Facts
Description
Beautifully maintained and thoughtfully updated townhome in the desirable Fox Run community! This low-maintenance home offers an ideal location just minutes from parks, open space, shopping, dining, and the RTD N-Line for an easy commute.Inside, you'll find 3 bedrooms, 1 bathroom, and a functional floor plan with main-level living that opens to a beautifully updated backyard. Designed for easy enjoyment, the outdoor space features maintenance-free turf, a spacious paver patio, and fresh landscaping, creating the perfect setting for relaxing or entertaining. Numerous recent updates provide peace of mind, including a new roof with Class 4 impact-resistant shingles (2025), new siding and exterior paint (2024), a new furnace and central air conditioning (2024), and updated light fixtures throughout the home.With a low HOA, major system updates already completed, and an excellent location close to everyday conveniences, this move-in-ready townhome is an outstanding opportunity for homeowners and investors alike.
Property Information
Property Type
Residential
Sub-Type
Single Family Residence
Year Built
2000
Living Area
1,225 sq ft
Lot Size
0.04 acres
Garage Spaces
1
Zoning
RES
Days on Market
5
MLS® Listing#
1064006
Property Features
Interior
Appliances
Cooling
Heating
Flooring
Basement
Parking
Laundry
Patio
Fencing
Lot Features
Construction
Roof
Windows
Security
Utilities
Sewer
Water Source
Rooms
- 12x11Upper
- Bedroom 211x10Upper
- Bedroom 311x10Upper
- Kitchen10x10Main
- LaundryMain
- Living RoomMain
Schools
- Elementary:
- Stellar
- Middle:
- Northglenn
- High:
- Thornton
Financial Details
HOA
$209 / Monthly
Kensington
Annual Taxes
$3,196
Tax year 2025
Parcel Number
R0118500
Directions
120TH AVE TO WASHINGTON. WASHINGTON SOUTH TO 112TH AVE. 112TH AVE EAST TO FOX RUN PKWY. FOX RUN PKWY SOUTH TO CLAUDE
Affordability Calculator
$67,000
Estimated monthly payment
$1,783/mo
Principal $268,000 · Est. interest $373,884 over 30 yrs
Neighborhood Market Statistics
How this home compares to active listings in Northglenn, CO
- $481,081
- Median Listing Price
- 52
- Median Days on Market
- 1,852
- Median Sq Ft
- $251
- Median Price / Sq Ft
- 104
- Active Listings
- This home’s price is 30% below the area median.
- Its price per sq ft is 9% above the area median.
Market statistics compiled from active EXIT Realty® and MLS listings in Northglenn, CO.
Location
Map is currently unavailable for this location.
Points of Interest in Northglenn, CO
Showing the Northglenn area map.
Commute Calculator
Nearby Homes


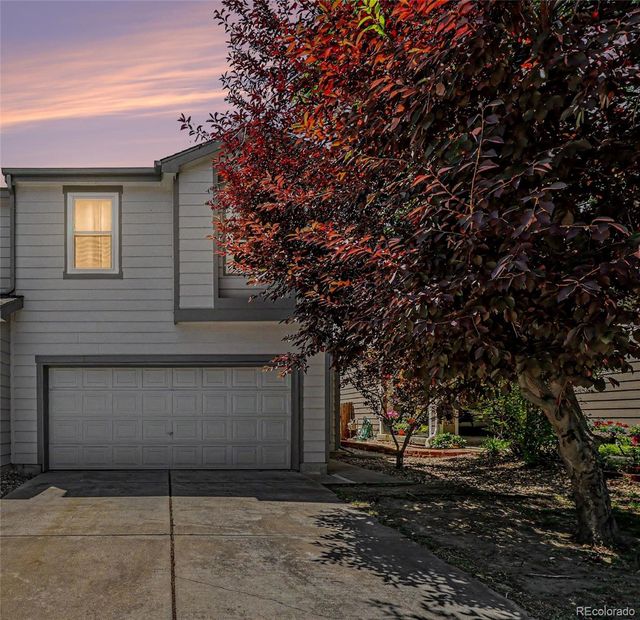
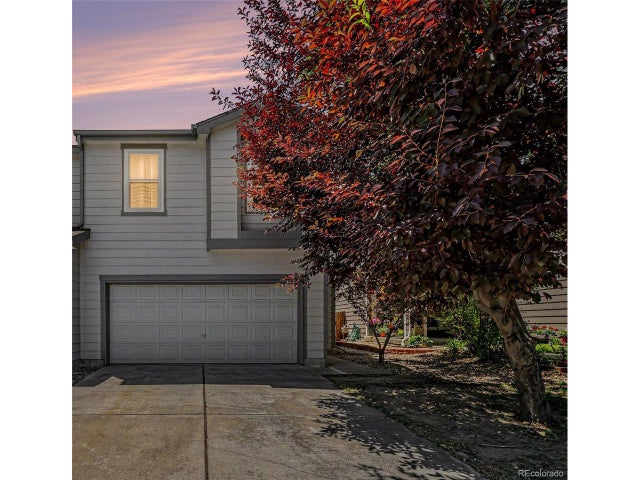
Similar Homes Nearby
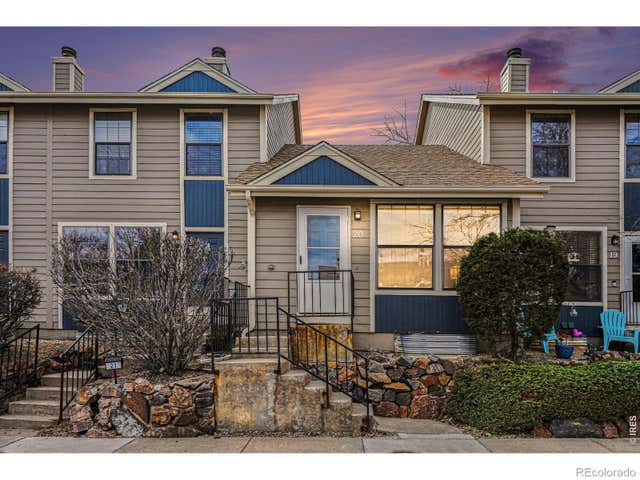


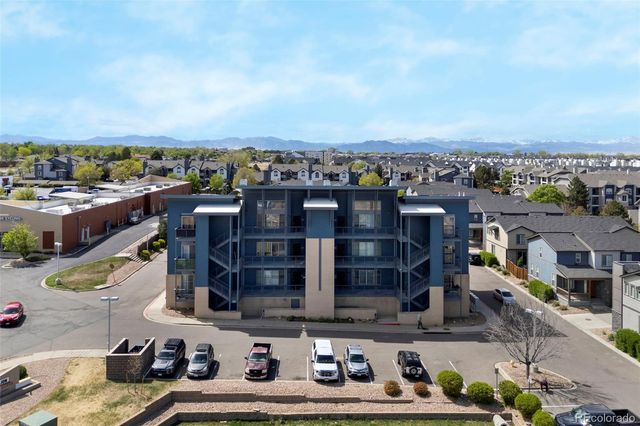
Similar Home Values
Comparable nearby listings and their asking prices.
| Address | Price | Beds | Baths | Sq Ft |
|---|---|---|---|---|
| 11518 Community Center Drive 20, Northglenn, CO | $275,000 | 2 | 2 | 1,200 |
| 11518 Community Center Drive 20, Northglenn, CO | $275,000 | 2 | 2 | 1,258 |
| 11518 Community Center Dr 20, Northglenn, CO | $275,000 | 2 | 2 | 1,200 |
| 11518 Community Center Dr 20, Northglenn, CO | $275,000 | 2 | 2 | 1,258 |
| 2282 E 111th Drive, Northglenn, CO | $335,000 | 3 | 1 | 1,225 |
| 12165 Claude Court 104, Northglenn, CO | $349,900 | 2 | 2 | 1,368 |


