

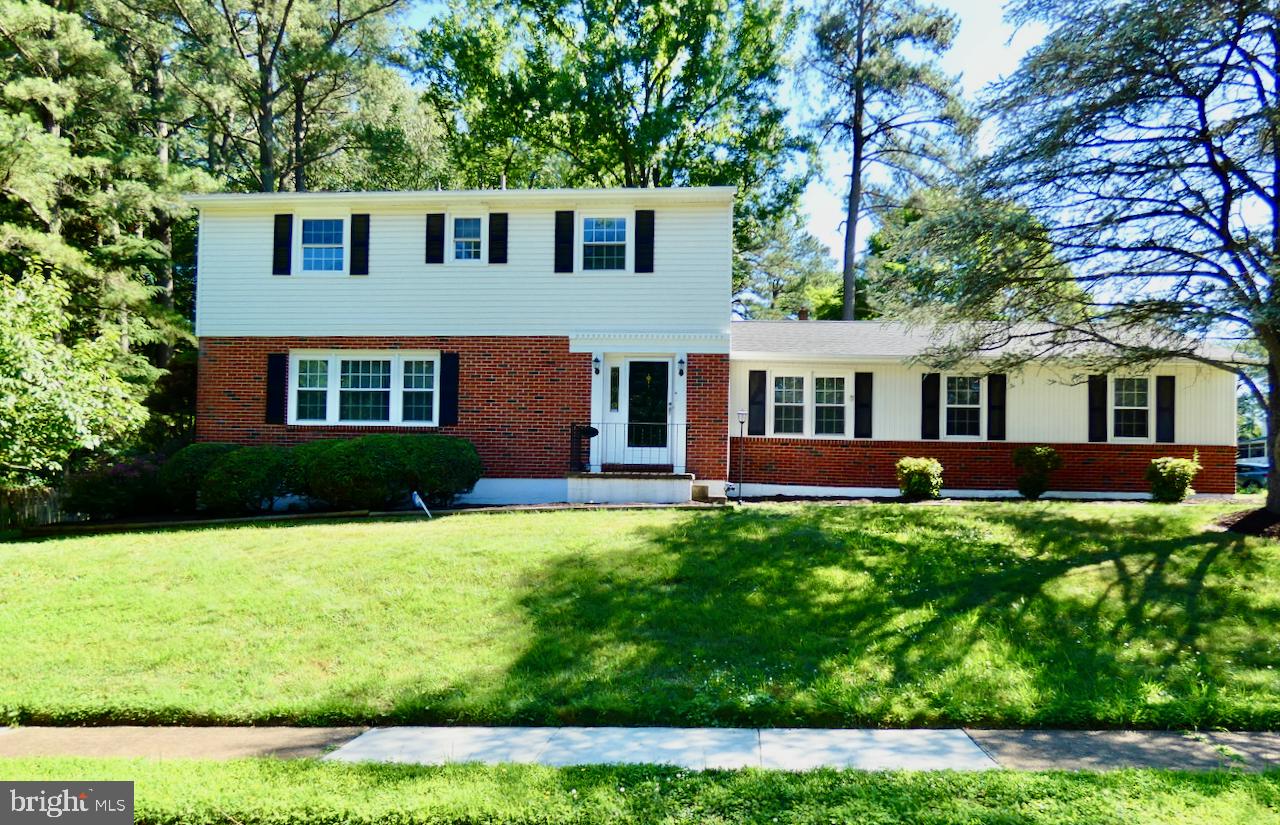
808 ROCK LANE, NEWARK, DE 19713
ROCKWOOD COURT · NEW CASTLE County
Key Facts
Description
This Beautifully RENOVATED 2-sty Colonial home is ready for it's new owner to enjoy! Don't miss out on this great opportunity to live in this quiet 2-street community just outside of the UD campus but still within the vicinity of Municipal Services! This home was fully renovated in 2022 including Roof, Gas HVAC, Water Heater, Windows, fresh paint, flooring, new Kitchen, new Bathrooms, and so much more! Just pack your bags and enjoy! Your showing experience starts when you pull up to this corner property w/ a turned 2-car garage & a double driveway at the beginning of a cul-de-sac street! Freshly mulched, trimmed & mature landscaping accent the brick & vinyl exterior. Entry at the Foyer is inviting w/ its fresh neutral paint, HW floors & HW staircase, 2 separate coat closets & a double opening at left leading into the spacious formal Living Rm! There you'll notice the new recessed lighting, triple front windows, gleaming HW fls & passageway into the formal Dining Rm accented w/ custom wood moldings, HW fls, double rear windows & plenty of space for your special meals, entertaining or day-to-day! Flowing right into the renovated Kitchen, you'll be impressed w/ the large tile flooring, all new white cabinetry w/ black pulls, SS appliances including gas range, dishwasher, microwave & fridge! There's also new recessed lighting, granite counters, tile backsplash, deep SS undermount sink & a custom corner booth table! As you turn towards the adjacent Family Room, check out the huge, double door, multi-shelved Pantry providing LOADS of great space for your dry goods, as well as a convenient door leading to the unfinished basement. The Family Rm (currently being used as a home gym) offers plenty of space for any use and features neutral fresh paint, HW floors, great natural light, ceiling fan, sliding doors out to the rear patio, inside access to the home's 2-car garage, a convenient Powder Rm (also fully renovated in 2022) featuring LVP tile floor, new vanity & commode as well as a window for added light & fresh air! Heading upstairs you'll notice the beautiful HW fls throughout, fresh neutral paint, pull down stairs to attic & a linen closet in the Hallway. The Primary BR is very spacious & offers recessed lighting, ceiling fan, WIC & renovated private full bath with LVP tile fls, new vanity, window & a tiled, glass door shower. All 3 additional Bedrooms feature HW fls, lighted ceiling fans, great natural light & plenty of closet storage! The fully renovated shared bath on this level looks beautiful & features LVP tile fls, new double sink vanity, fixtures, tiled tub/shower, commode & window for fresh air & natural light! Looking for more storage or future added living space? Head down to the unfinished basement! There you'll notice the fully coated block walls & concrete floors reducing dust & moisture, a french drain system, new windows, Utility area, Laundry area, Crawl space storage area and a door leading to the walk up stairs through the Bilco doors at the backyard! Enjoy your summer and fall seasons in your private fully fenced backyard! Plenty of space on the patio for BBQs, loads of trees to provide shade & cooler temps on hot days, a decorative retaining wall, and space for a future firepit, playground, etc! Put this great home on your next tour & enjoy the cozy community nestled within so many great local attractions & nature such as the Rittenhouse Park & Playground, the Bob Carpenter Center, UD Creamery, Fred Rust Ice Arena, and loads of great restaurants, local eateries, shopping, movie theater, etc along Main Street! But you'd also be close-by to many major routes such as I-95, Rt 896, Rt 4 & Rt 72 leading you conveniently in all directions! And your travel options to places like Northeast MD attractions, Washington DC & Philadelphia PA are all within about 30-60 mins! Don't miss this one! See it! Love it! Buy it! Before someone else beats you to it!
Property Information
Property Type
Residential
Sub-Type
Single Family Residence
Structure Type
House
Year Built
1968
Living Area
2,952 sq ft
Lot Size
0.28 acres
Lot Dimensions
111.70 x 126.30
Garage Spaces
2
Parking Spaces
2
Zoning
18RS
Days on Market
25
MLS® Listing#
DENC2105560
Property Features
Interior
Exterior
Appliances
Cooling
Heating
Flooring
Basement
Pool
Parking
Patio
Construction
Foundation
Roof
Windows
Security
Community
Utilities
Sewer
Water Source
Schools
- District:
- CHRISTINA
Financial Details
HOA
None
Annual Taxes
$4,709
Tax year 2025
Assessed Value
$417,300
Parcel Number
18-046.00-010
Directions
Use GPS
Affordability Calculator
$105,000
Estimated monthly payment
$2,794/mo
Principal $420,000 · Est. interest $585,937 over 30 yrs
Neighborhood Market Statistics
How this home compares to active listings in NEWARK, DE
- $448,333
- Median Listing Price
- 42
- Median Days on Market
- 1,850
- Median Sq Ft
- $215
- Median Price / Sq Ft
- 135
- Active Listings
- This home’s price is 17% above the area median.
- Its price per sq ft is 17% below the area median.
Market statistics compiled from active EXIT Realty® and MLS listings in NEWARK, DE.
Location

Points of Interest in NEWARK, DE
Showing the NEWARK area map.
Nearby Schools
St Paul's Lutheran School
Elementary · 0.4 mi away
Networks School for Employability Skills
School · 1.0 mi away
Newark Center for Creative Learning
Elementary · 1.3 mi away
Newark Charter School
Elementary · 1.4 mi away
West Park Place Elementary School
Elementary · 1.5 mi away
Willa Road Children's Center
School · 1.5 mi away
Super Kids
School · 1.5 mi away
Glasgow High School
Secondary · 1.6 mi away
Christina School District
Secondary · 1.6 mi away
Newark Charter School
School · 1.8 mi away
Brader Elementary School
Elementary · 1.8 mi away
Brookside Elementary School
Elementary · 1.9 mi away
The College School
School · 1.9 mi away
College School
School · 1.9 mi away
MRDC Head Start
School · 1.9 mi away
Christina School District
Secondary · 1.9 mi away
Tarbiyah School
School · 2.1 mi away
Gauger-Cobbs Middle School
Secondary · 2.1 mi away
Newark United Methodist Church
Elementary · 2.1 mi away
Newark High School
Secondary · 2.2 mi away
Commute Calculator
Nearby Homes
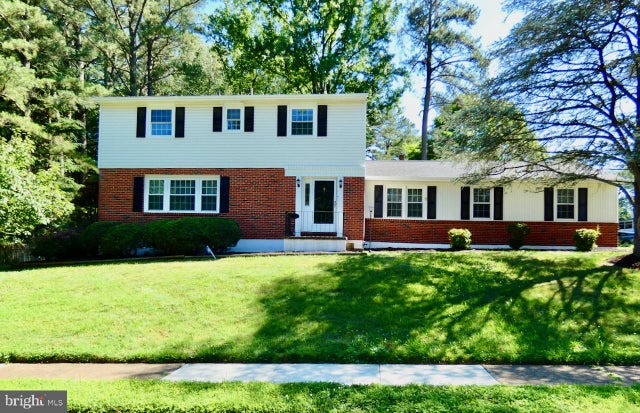

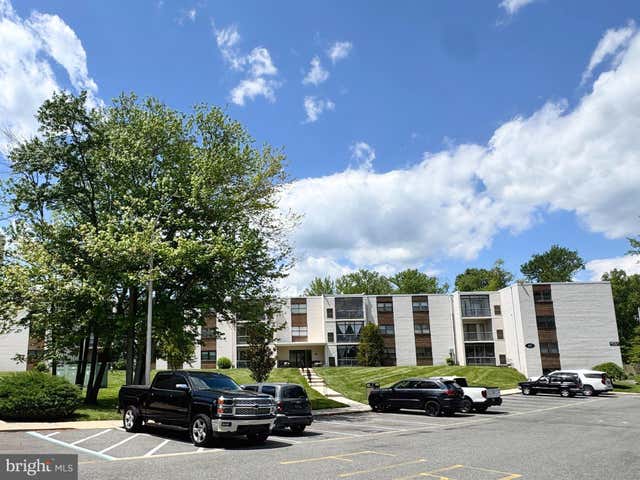
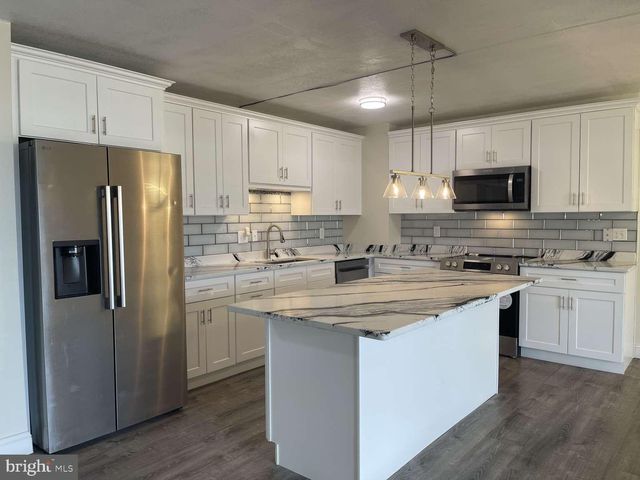
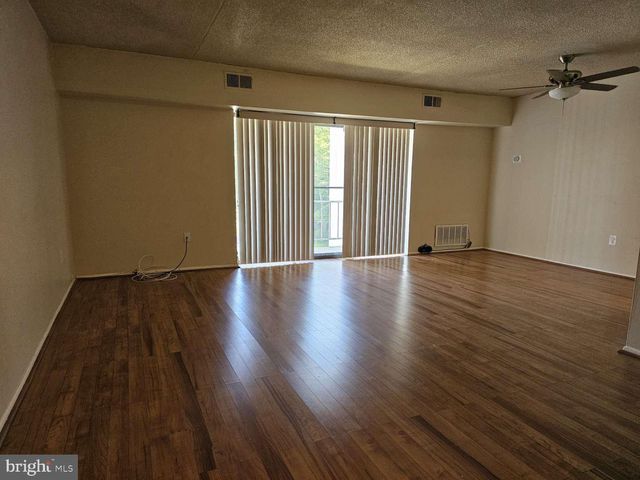
Similar Homes Nearby


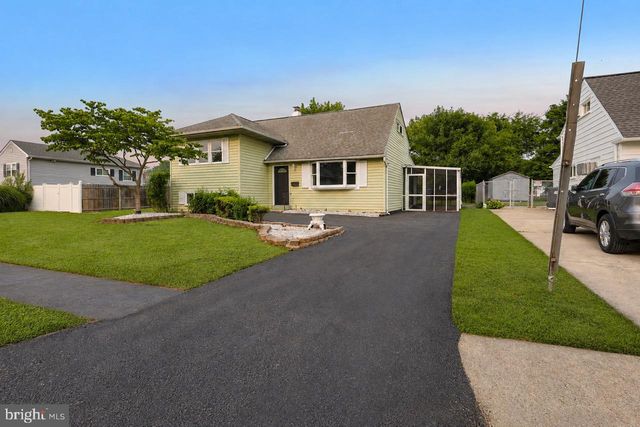
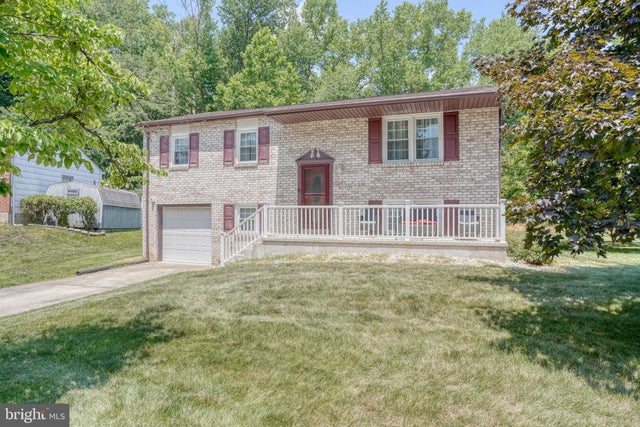


Similar Home Values
Comparable nearby listings and their asking prices.
| Address | Price | Beds | Baths | Sq Ft |
|---|---|---|---|---|
| 6 LYNCH FARM DRIVE, NEWARK, DE | $369,900 | 3 | 2 | 1,850 |
| 403 ROSEWOOD DRIVE, NEWARK, DE | $379,900 | 4 | 3 | 1,325 |
| 20 MERRY ROAD, NEWARK, DE | $385,000 | 3 | 2 | 2,550 |
| 1 W ELGIN COURT, NEWARK, DE | $385,000 | 3 | 2 | 1,650 |
| 3004 ROSETREE LANE, NEWARK, DE | $389,900 | 3 | 2 | 1,225 |
| 26 ALWYN ROAD, NEWARK, DE | $398,000 | 4 | 2 | 1,650 |
Moving Cost Estimate
EXIT Agents in NEWARK


Listing Courtesy: EXP Realty, LLC - 8885434829