

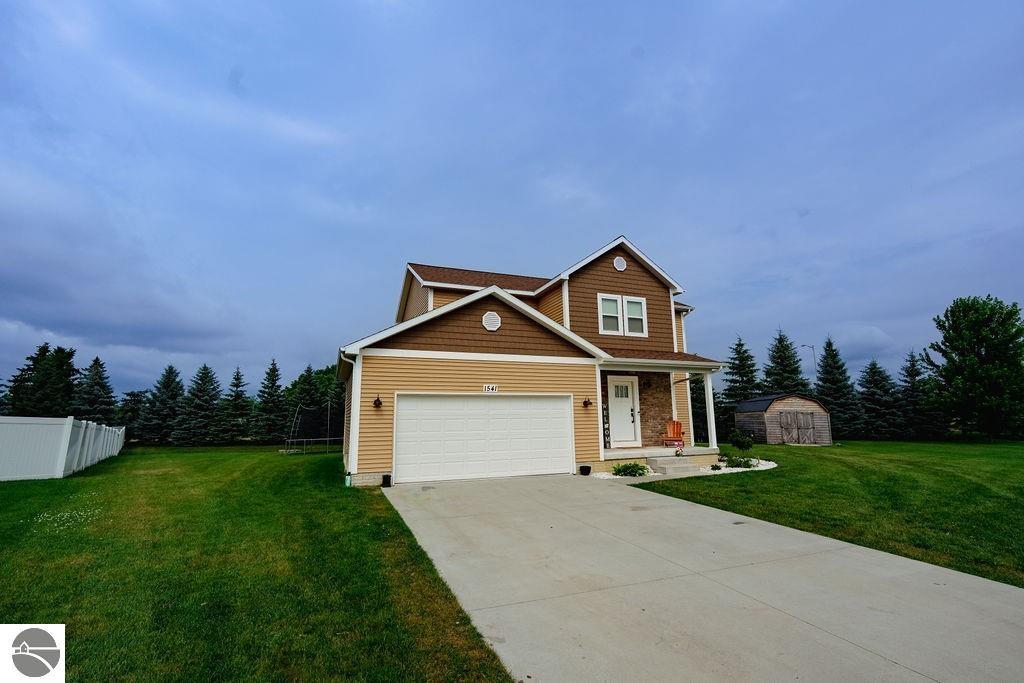
1541 Batson Place, Mt Pleasant, MI 48858
None · Isabella County
Key Facts
Description
" Seller is offering up to $500 Home Improvement Credit—add your personal touch after closing!" Welcome to one of Mount Pleasant's central locations, quietly tucked at the end of a peaceful cul-de-sac while remaining just minutes from parks, shopping, dining, and everyday conveniences. Upstairs, you'll find three spacious bedrooms and two full bathrooms, including a comfortable primary suite featuring its own private bath and generous walk-in closet, creating a relaxing retreat at the end of the day. The main level is bright, inviting, and thoughtfully designed for both everyday living and entertaining, with an open-concept layout filled with natural light. Large windows overlook the backyard, creating a seamless connection to the outdoors, while a conveniently located half bath adds functionality for guests. Step outside to enjoy a private patio, fire pit and a tree-lined backyard retreat, offering both space and serenity. Sitting on .41 acres which is one of the largest lots in the neighborhood. This property provides a rare amount of outdoor space to relax, host gatherings, and simply enjoy the quiet setting. The finished lower level adds even more versatility, featuring a quest bedroom, full bathroom, and an additional living area perfect for a second family room, kids, hangout space media area, or a comfortable retreat for weekend or extended guest who appreciate a little privacy. With its prime location, generous lot size, and flexible living spaces, homes offering this combination of comfort, space, and privacy rarely become available in this area. Schedule your showing before someone else does.
Property Information
Property Type
Residential
Sub-Type
Single Family Residence
Year Built
2021
Stories
2
Living Area
2,234 sq ft
Lot Size
0.41 acres
Garage Spaces
2
Days on Market
97
MLS® Listing#
1943765
Property Features
Interior
Exterior
Appliances
Cooling
Heating
Flooring
Fireplace
Basement
Parking
Laundry
Patio
Lot Features
Construction
Roof
Other Structures
Community
Utilities
Sewer
Water Source
Financial Details
HOA
Yes
Assessed Value
$184,400
Parcel Number
17-000-06-160-15
Directions
From Mission (south) turn left onto E Preston, right onto Sweeney.
Affordability Calculator
$83,800
Estimated monthly payment
$2,230/mo
Principal $335,200 · Est. interest $467,634 over 30 yrs
Neighborhood Market Statistics
How this home compares to active listings in Mt Pleasant, MI
- $222,973
- Median Listing Price
- 57
- Median Days on Market
- 1,578
- Median Sq Ft
- $128
- Median Price / Sq Ft
- 328
- Active Listings
- This home’s price is 88% above the area median.
- Its price per sq ft is 47% above the area median.
Market statistics compiled from active EXIT Realty® and MLS listings in Mt Pleasant, MI.
Location
Map is currently unavailable for this location.
Points of Interest in Mt Pleasant, MI
Showing the Mt Pleasant area map.
Commute Calculator
Nearby Homes
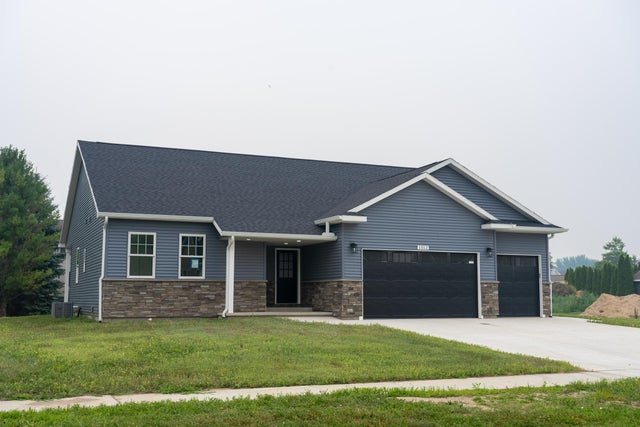

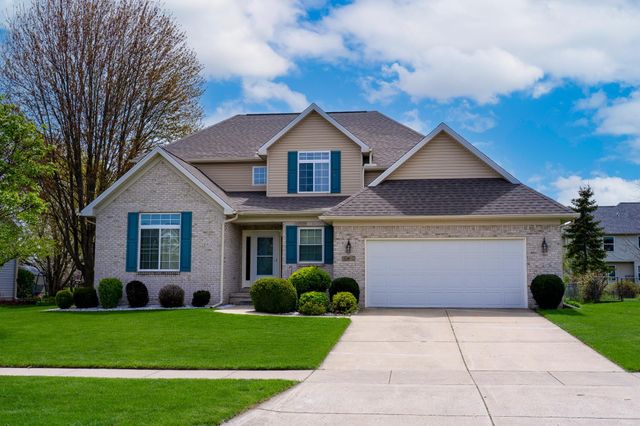
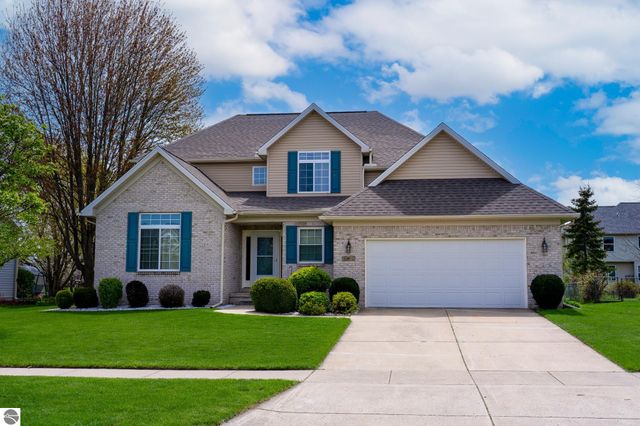
Similar Homes Nearby


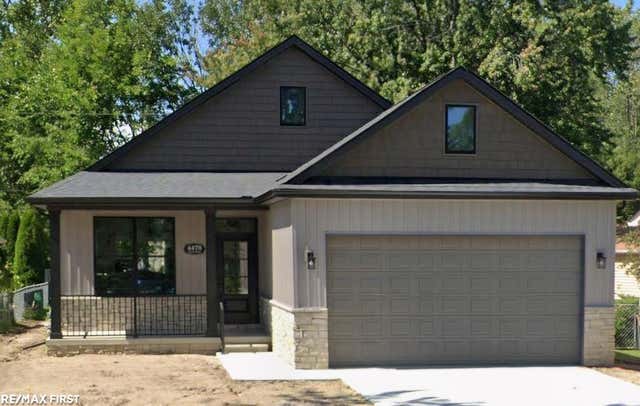


Similar Home Values
Comparable nearby listings and their asking prices.
| Address | Price | Beds | Baths | Sq Ft |
|---|---|---|---|---|
| 1521 E Broadway Street, Mt Pleasant City, MI | $297,500 | 3 | 2 | 1,316 |
| 1521 E Broadway Street, Mt Pleasant, MI | $297,500 | 3 | 2 | 1,316 |
| 71 Smith Street, Mt Clemens City, MI | $299,900 | 3 | 2 | 1,454 |
| 117 N Groesbeck Highway, Mt Clemens City, MI | $299,900 | 3 | 1 | 1,188 |
| 6514 Luanne Drive, Mt Morris Township, MI | $299,900 | 4 | 3 | 2,848 |
| 302 W Grand Avenue, Mt Pleasant City, MI | $300,000 | 4 | 3 | 2,460 |
Moving Cost Estimate
EXIT Agents in Mt Pleasant


Listing Courtesy: COLDWELL BANKER MT. PLEASANT REALTY - 9897735972