

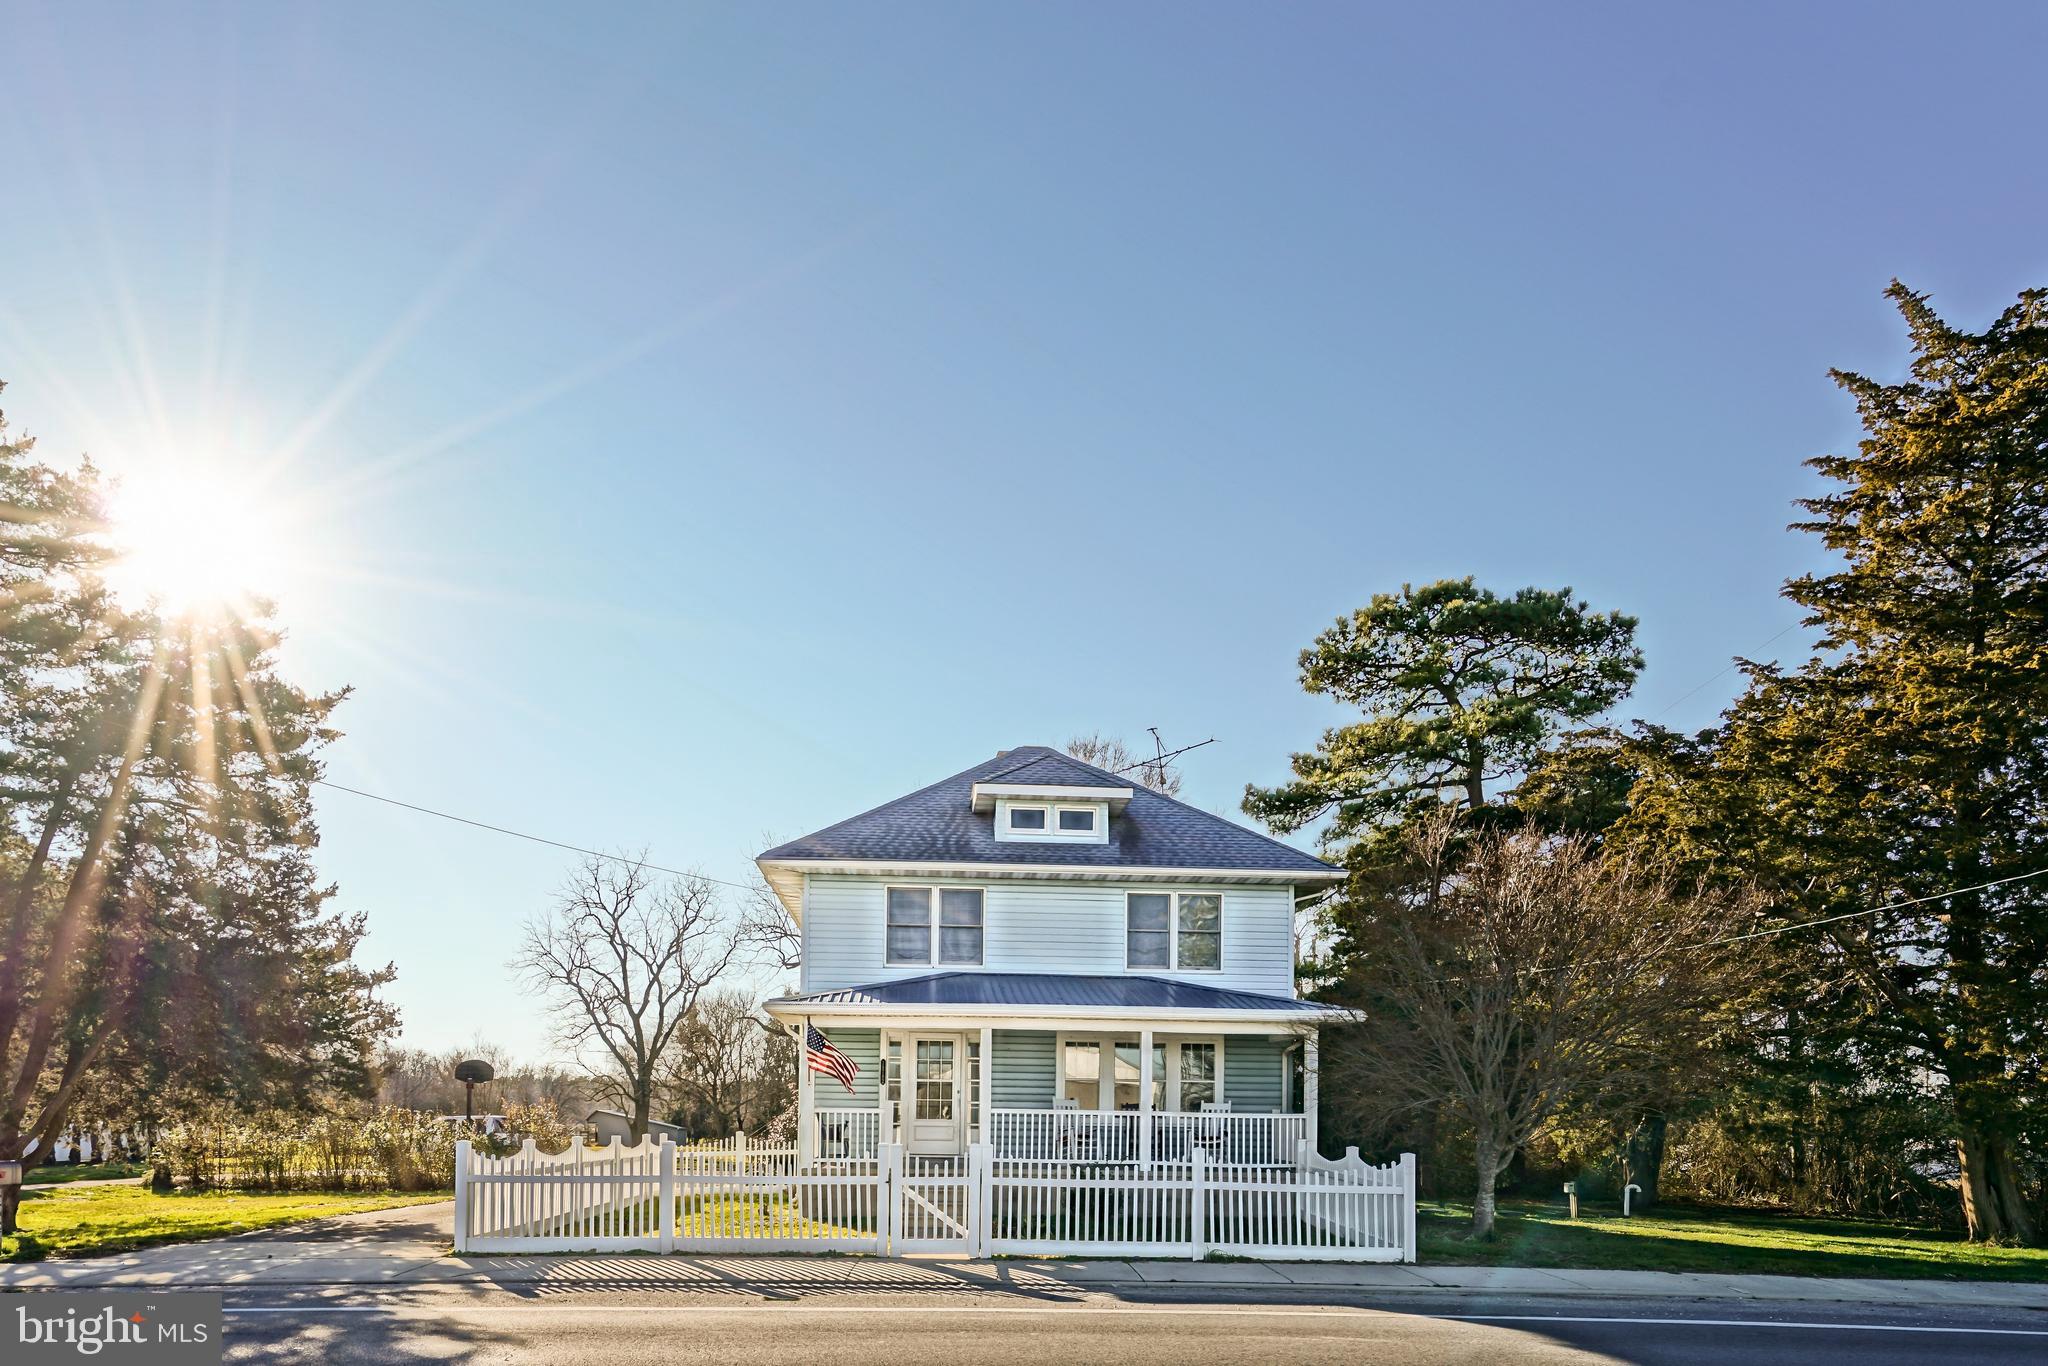
18782 HARBESON ROAD, HARBESON, DE 19951
NONE AVAILABLE · SUSSEX County
Key Facts
Description
HISTORIC HOUSE WITH SO MANY OPTIONS! 3 PARCELS FOR THE PRICE OF ONE! American Foursquare house built in 1930. Updated with hardwood floors, 9 ft ceilings, country eat in kitchen with breakfast bar and semi formal dining room. The large living room offers 3 large windows with natural lighting overlooking the front porch. View the morning sunrise from the expansive front porch sitting on your rocking chairs. The front yard is lined with white vinyl fencing offering a look of a bygone era! There is a full bath on the primary floor, 3 large bedrooms and a full bath are located on the second floor. One bedroom has a devoted area for remote work. The expansive sunroom offers large windows for natural lighting. The room is great as a TV room, work space and reading nook. The unfinished basement is great for storage and could have the potential to be finished. The attic offers space for storage. Large patio with built in grill for family events. Slate patio with a firepit overlooks the pasture for late night gatherings. Large parking pad for extra parking, enough space for campers, company vehicles or trailers. Freshly painted and move in ready. Sold with furniture as seen with a few exceptions. Rental History of $37,000 annually. -- The 3 acre parcel has been subdivided into 2 additional lots. Both lots are 3/4 acres with separate tax id numbers . One has 3 fenced pastures and a barn that is ideal for horses or goats. The second lot has a large weeping willow tree and several black walnut trees and a large pull in shed/out building. The large heated pole building offers space for yard equipment, off road vehicles, car collection, campers and more. There is a shared lane for the 3 lots. Enjoy the 3 acre parcel and have 2 lots for future building for family members or for an investment opportunity. -- Zoned MR- Medium Residential. Commercial Use Possible with Conditional Use Approval. May be a Sears & Roebuck House. "Gladstone Model" -- Nearby amenities include the Lewes-Georgetown Trail, Bay Health Hospital, several micro- breweries, pizzeria, antique stores, shopping, restaurants, sporting venues, Stephen P. Hudson Park and more. Close to In Town Historic Lewes and the Cape Henlopen State Park Beaches, Rehoboth Beach and boardwalk, In Town Historic Milton, Historic Georgetown, Sports at Beach Complex, Sandhill Fields Complex and DE Turf Sports Complex. Schedule your private showing now for this very unique property! One of the Sellers is a Licensed De. REALTOR.
Property Information
Property Type
Residential
Sub-Type
Single Family Residence
Structure Type
House
Year Built
1930
Living Area
1,800 sq ft
Lot Size
2.62 acres
Lot Dimensions
0.00 x 0.00
Garage Spaces
2
Parking Spaces
12
Zoning
MR
Days on Market
138
MLS® Listing#
DESU2102762
Property Features
Interior
Exterior
Appliances
Cooling
Heating
Flooring
Basement
Pool
Parking
Laundry
Fencing
Lot Features
Construction
Foundation
Roof
Windows
Security
Other Structures
Community
Utilities
Sewer
Water Source
Schools
- District:
- INDIAN RIVER
Financial Details
HOA
None
Annual Taxes
$723
Tax year 2025
Parcel Number
235-30.00-104.00
Directions
Rt. 9 W; Left on Harbeson Rd; House on the right
Affordability Calculator
$120,000
Estimated monthly payment
$3,193/mo
Principal $480,000 · Est. interest $669,643 over 30 yrs
Neighborhood Market Statistics
How this home compares to active listings in HARBESON, DE
- $661,538
- Median Listing Price
- 172
- Median Days on Market
- 2,566
- Median Sq Ft
- $252
- Median Price / Sq Ft
- 58
- Active Listings
- This home’s price is 9% below the area median.
- Its price per sq ft is 32% above the area median.
Market statistics compiled from active EXIT Realty® and MLS listings in HARBESON, DE.
Location
Map is currently unavailable for this location.
Points of Interest in HARBESON, DE
Showing the HARBESON area map.
Commute Calculator
Nearby Homes

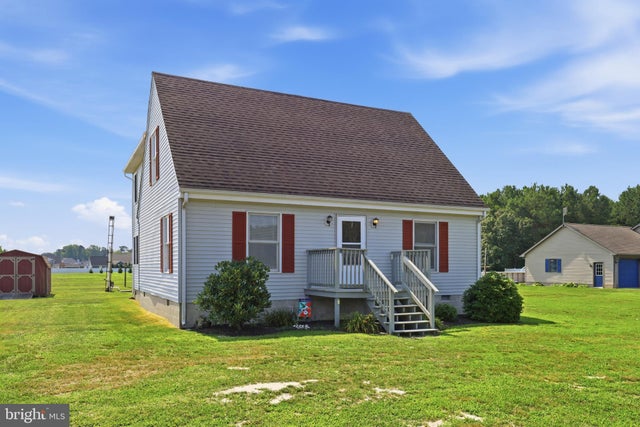
Similar Homes Nearby


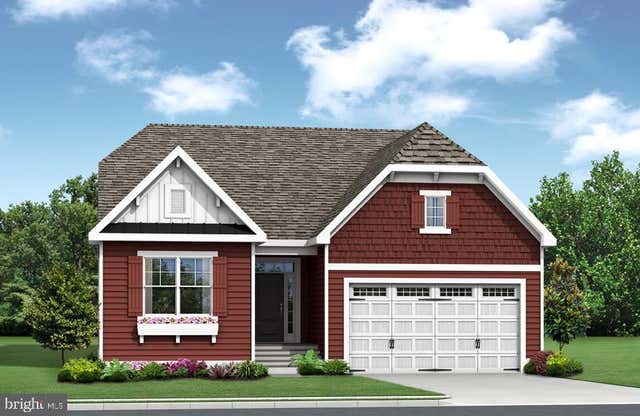
Similar Home Values
Comparable nearby listings and their asking prices.
| Address | Price | Beds | Baths | Sq Ft |
|---|---|---|---|---|
| 31158 PHILLIPS BRANCH ROAD, HARBESON, DE | $420,000 | 6 | 3 | 1,950 |
| 20456 RAGTOP CROSSING, HARBESON, DE | $449,000 | 3 | 2 | 2,037 |
| 24603 INKBERRY DRIVE, HARBESON, DE | $499,900 | 2 | 2 | 1,411 |
| 31767 SHOAL CREEK LANE, HARBESON, DE | $509,900 | 2 | 2 | 1,411 |
| 31420 BAREFOOT CIRCLE, HARBESON, DE | $515,000 | 3 | 3 | 2,324 |
| 24597 INKBERRY DRIVE, HARBESON, DE | $519,900 | 3 | 2 | 1,661 |
Moving Cost Estimate
EXIT Agents in HARBESON


Listing Courtesy: Berkshire Hathaway HomeServices PenFed Realty - 3026456661