

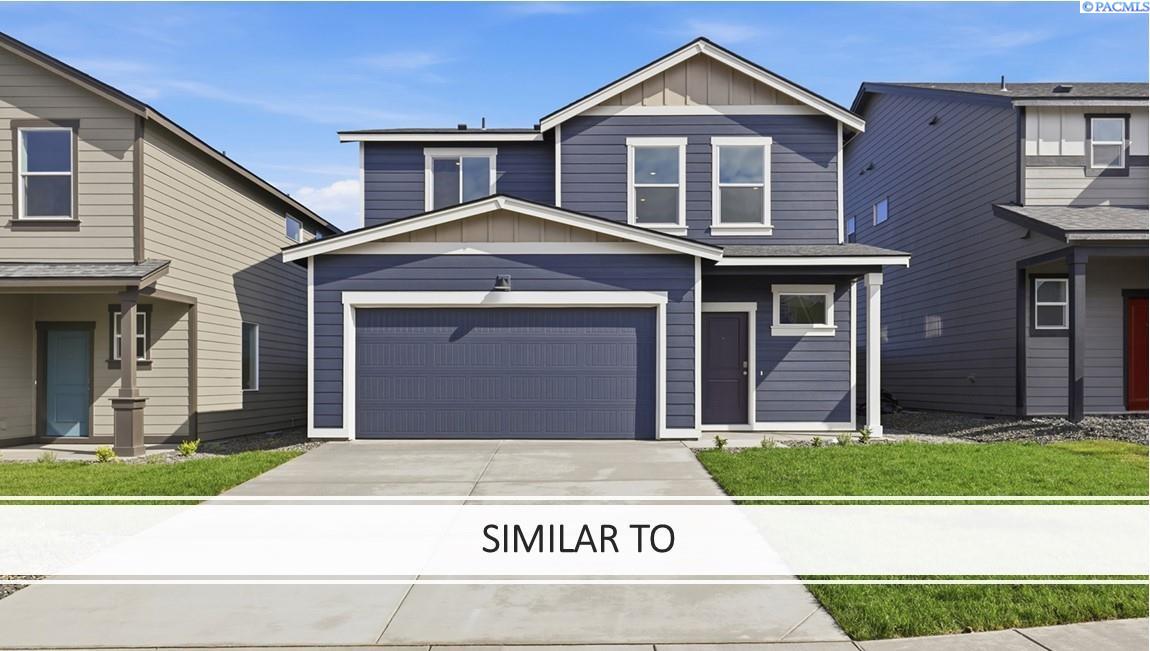
2267 Tall Sage Ave, Richland, WA 99352
OTHER · Benton County
Key Facts
Description
MLS# 294023 **DR HORTON HAS ALREADY BOUGHT DOWN THE INTEREST RATE FOR YOU** PLUS additional $15,000 FLEX CASH to put toward closing costs, options or additional rate buy down. Ask Agent for details. Our National Red Tag Sales Event is here - NOW is the time to lock in a limited time only drastic price reduction! GRAND OPENING of The Orchards at Goose Ridge Estates new home community. Luxurious modern living is yours with this move-in ready 2,095 square foot home from America’s #1 Builder. Inside is an extremely spacious open floor plan with a 50-inch electric fireplace in the living room and a party-perfect kitchen. The kitchen has a big walk-in pantry, a plumbed kitchen island that sits 3, and stainless-steel appliances. A jumbo multi-purpose loft area upstairs can become a home office, play area, or gaming center. The ample primary suite holds a double vanity in the attached bathroom and a generous walk-in closet. The Orchards at Goose Ridge Estates is located 2.2 miles from Goose Ridge Estate Winery and 2.6 miles from Badger Mountain’s trailhead. Commute easily around Tri-Cities via I-82 and I-182. Shop at the planned Badger Heights Plaza shopping center or picnic at Celebration Park less than a mile from your new neighborhood. Enjoy the convenience of the 21st century with all-new systems and included smart features. A best-in-class 10-year limited warranty protects your purchase. Photos are representative of plan only and may vary as built. Schedule a tour today and level up to this new home!
Property Information
Property Type
Residential
Sub-Type
Single Family Residence
Year Built
2026
Stories
2
Living Area
2,095 sq ft
Lot Size
0.12 acres
Garage Spaces
2
Parking Spaces
2
Days on Market
20
MLS® Listing#
294023
Property Features
Interior
Appliances
Cooling
Heating
Flooring
Fireplace
Basement
Parking
Laundry
Patio
Fencing
Construction
Foundation
Roof
Windows
Community
Utilities
Water Source
Rooms
- Bedroom 1U
- Bedroom 2U
- Bedroom 3U
- Dining RoomM
- KitchenM
- Living RoomM
Financial Details
HOA
$33 / Monthly
Affordability Calculator
$101,999
Estimated monthly payment
$2,714/mo
Principal $407,996 · Est. interest $569,191 over 30 yrs
Neighborhood Market Statistics
How this home compares to active listings in Richland, WA
- $529,741
- Median Listing Price
- 43
- Median Days on Market
- 2,081
- Median Sq Ft
- $263
- Median Price / Sq Ft
- 517
- Active Listings
- This home’s price is 4% below the area median.
- Its price per sq ft is 8% below the area median.
Market statistics compiled from active EXIT Realty® and MLS listings in Richland, WA.
Location
- 2267 Tall Sage Ave, Richland, WA 99352
Getting Around
Points of Interest in Richland, WA
Showing the Richland area map.
Nearby Schools
Marcus Whitman Elementary School
Elementary · 0.3 mi away
Sagebrush Montessori
Elementary · 0.4 mi away
Richland School District
School · 0.4 mi away
Carmichael Middle School
Secondary · 0.6 mi away
Seminary - the Church of Jesus Christ of Latter-Day Saints
School · 0.7 mi away
Richland High School
Secondary · 0.8 mi away
Richland School District
School · 0.9 mi away
Rivers Edge High School
Secondary · 1.0 mi away
Lewis & Clark Elementary School
Elementary · 1.1 mi away
Christ the King
School · 1.1 mi away
Delta High School
Secondary · 1.2 mi away
Liberty Christian School
Secondary · 1.2 mi away
Three Rivers Homelink
School · 1.7 mi away
Jason Lee Elementary School
Elementary · 1.8 mi away
White Bluffs Elementary School
Elementary · 2.0 mi away
Richland School District Early Learning Center
School · 2.1 mi away
Chief Joseph Middle School
Secondary · 2.1 mi away
Jefferson Elementary School
Elementary · 2.1 mi away
Twin Rivers Group Home
School · 2.4 mi away
Orchard Elementary
Elementary · 2.5 mi away
Commute Calculator
Nearby Homes

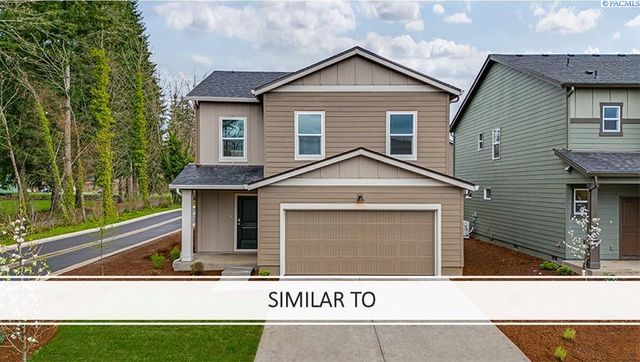
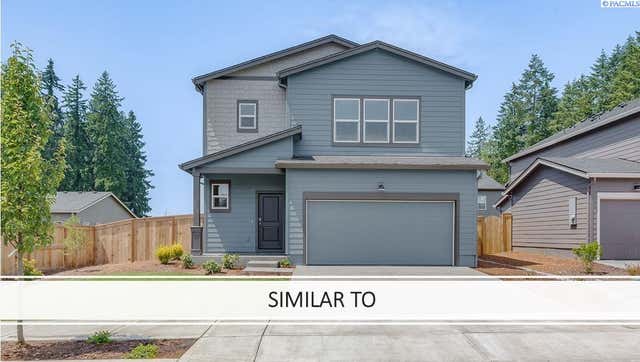
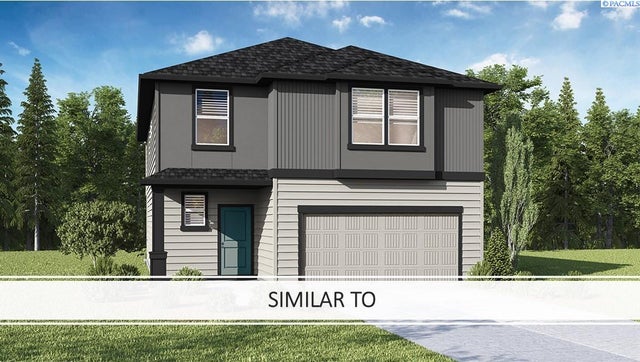
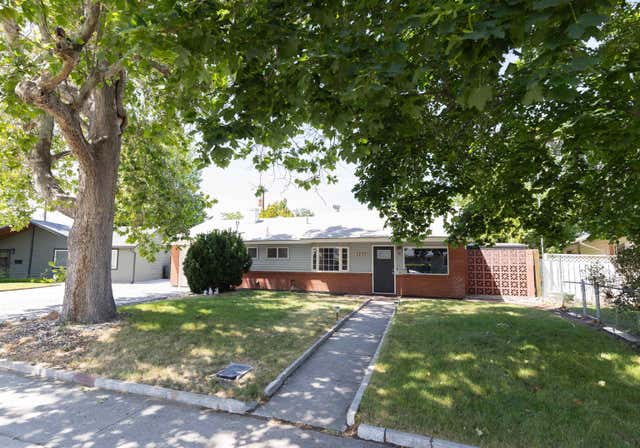

Similar Homes Nearby

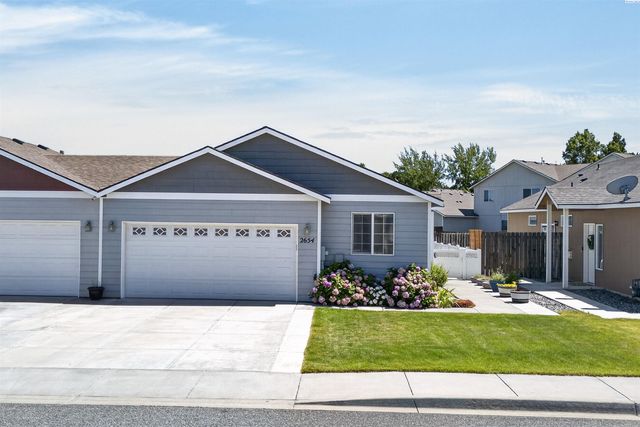

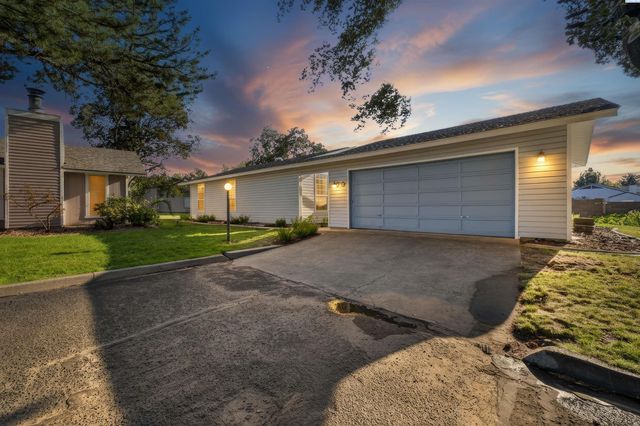
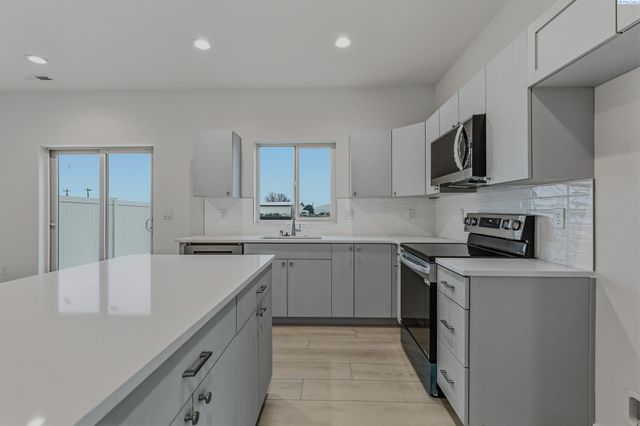
Similar Home Values
Comparable nearby listings and their asking prices.
| Address | Price | Beds | Baths | Sq Ft |
|---|---|---|---|---|
| 705 Hanford, Richland, WA | $360,000 | 3 | 3 | 2,154 |
| 2654 Jason Lp, Richland, WA | $360,000 | 3 | 2 | 1,267 |
| 2200 Dover Street, Richland, WA | $360,000 | 3 | 2 | 1,150 |
| 7487 Grapevine Ct, West Richland, WA | $363,850 | 3 | 3 | 1,193 |
| 470 Mainmast Ct., Richland, WA | $364,500 | 4 | 3 | 2,112 |
| 7536 Grapevine Ct, West Richland, WA | $364,850 | 3 | 3 | 1,193 |
Moving Cost Estimate
EXIT Agents in Richland


Listing Courtesy: DR Horton - 3603602960