

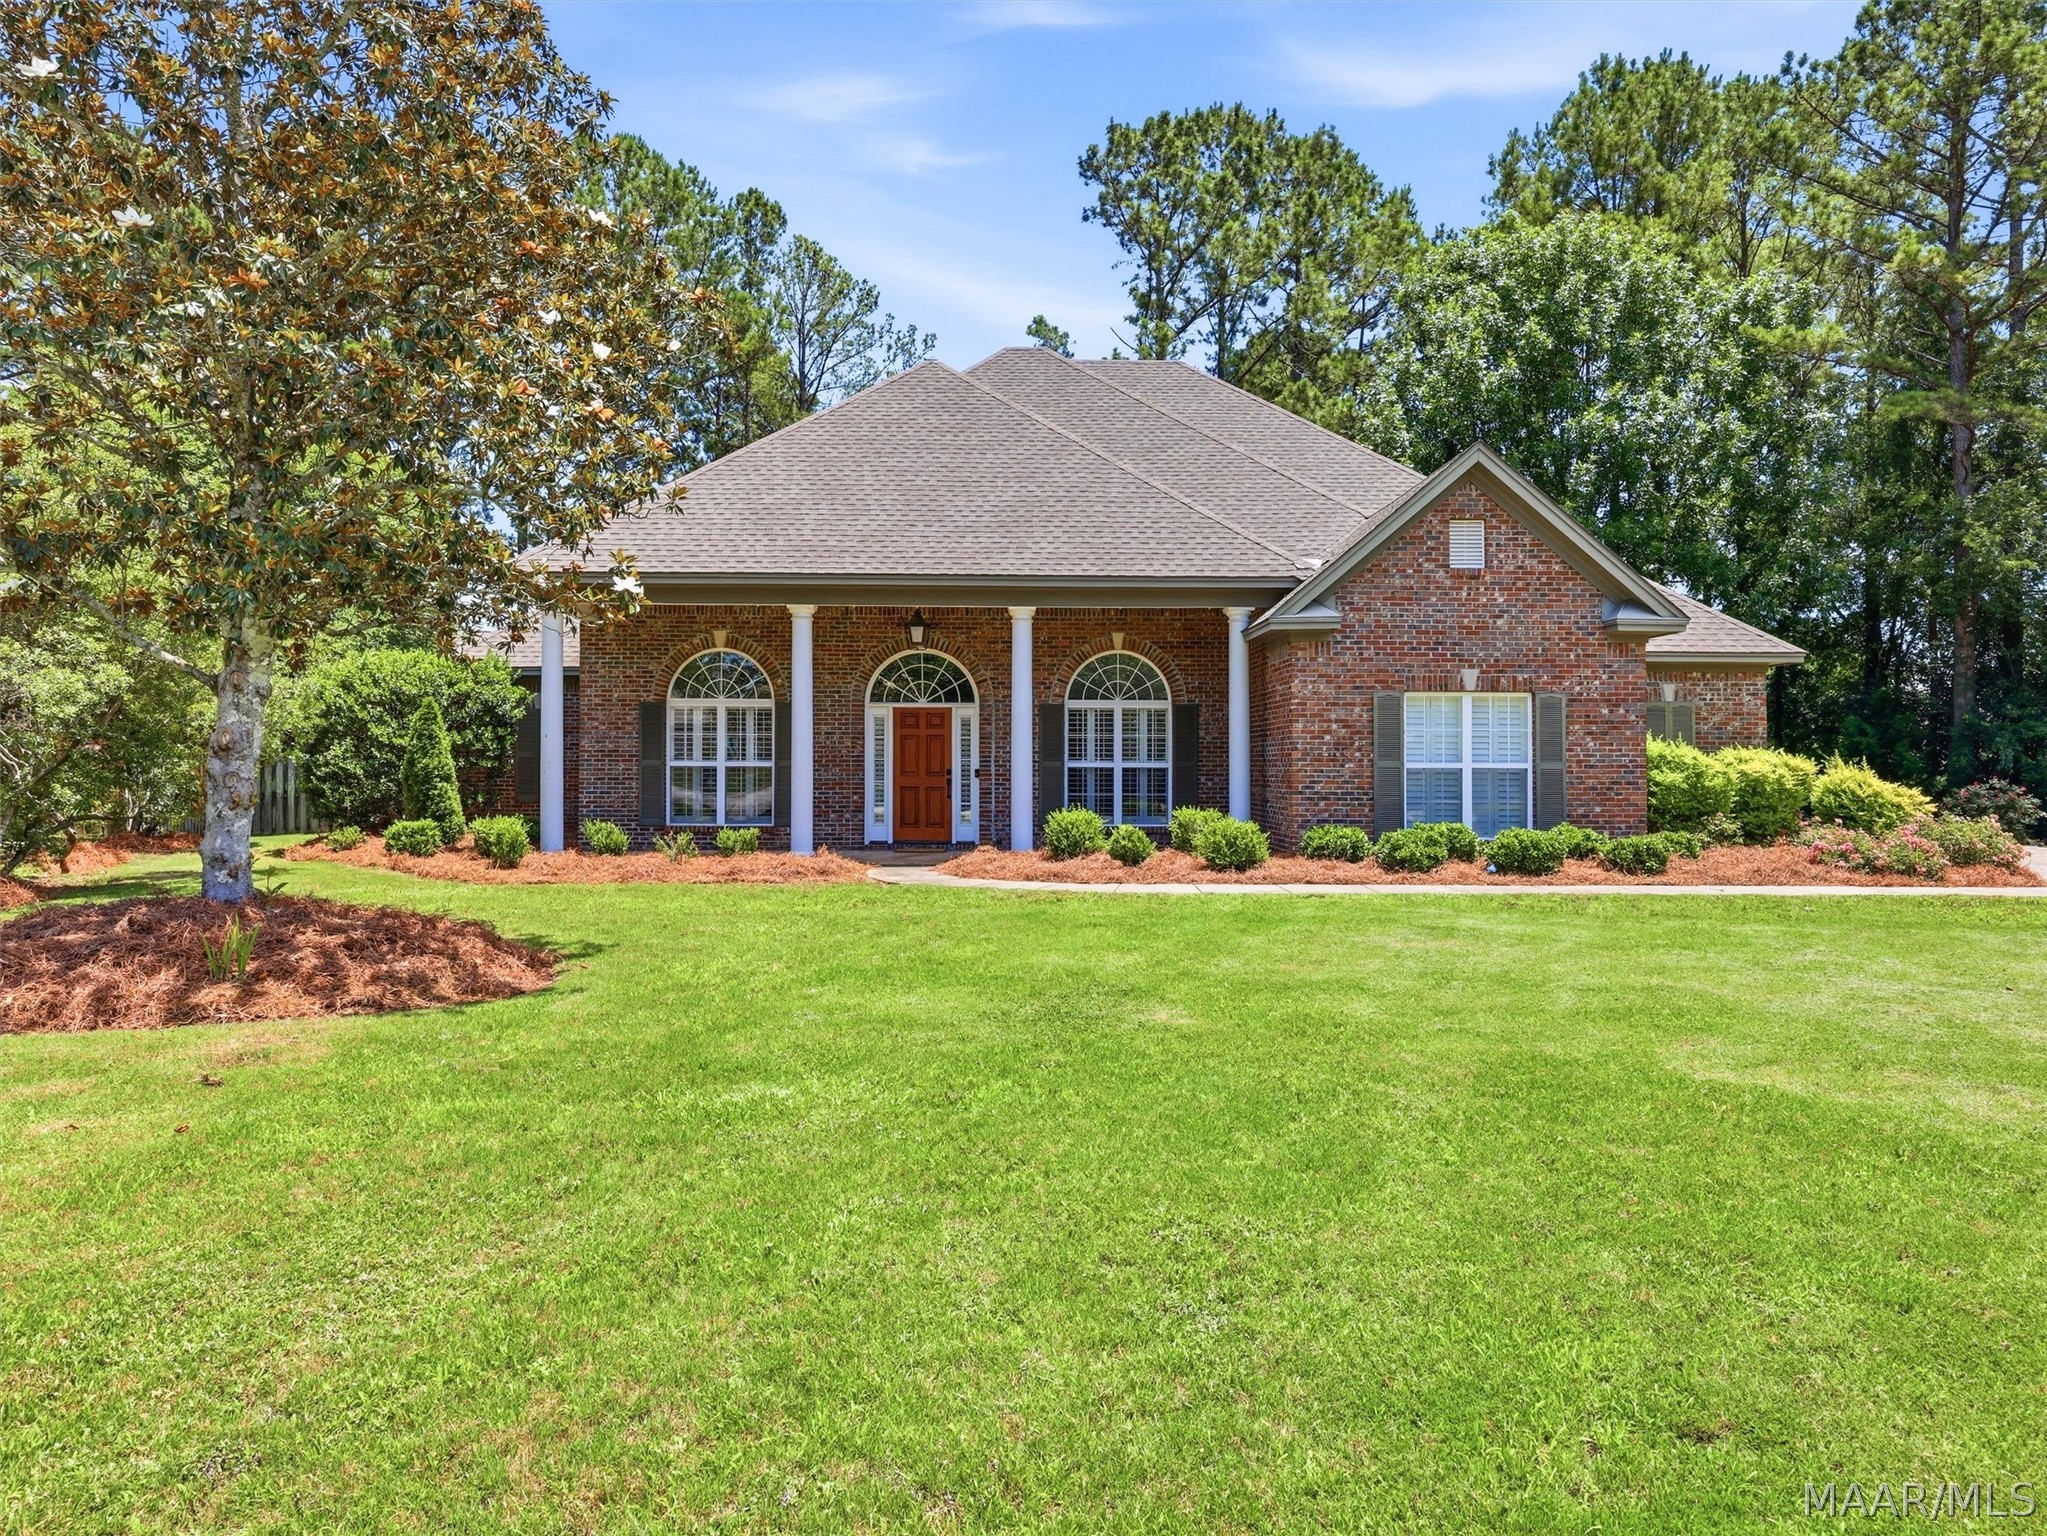
9431 Craftsman Place, Montgomery, AL 36116
Sturbridge · Montgomery County
Key Facts
Description
Welcome to this beautiful, spacious 5-bedroom, 4-bath home — a perfect blend of comfort and charm, tucked away on a private cul-de-sac. The moment you step inside, you’ll be greeted by high ceilings, gorgeous hardwood floors throughout all the living areas, and updated light fixtures that bring elegance and warmth to every room. Nearly every window is enhanced with plantation shutters, adding timeless style and extra privacy. The main floor features four generous bedrooms and three bathrooms, each offering ample space for family or guests. Upstairs, you’ll find a secluded fifth bedroom complete with its own bath — ideal as a bonus room, playroom, or private guest suite. The great room is anchored by a beautiful gas fireplace, creating a cozy place to gather. The heart of the home is the large kitchen, which flows effortlessly into a spacious breakfast room framed by expansive windows — perfect for morning coffee or entertaining friends. Step outside to a wonderful screened-in porch that allows year-round enjoyment. The backyard is fully fenced, providing a great space for kids, pets, or outdoor gatherings. An oversized two-car garage offers storage and plenty of room for tools or hobbies. This home offers spacious, light-filled rooms, thoughtful updates, and flexible living spaces to fit every lifestyle — call for your showing today!
Property Information
Property Type
Residential
Sub-Type
Single Family Residence
Style
TwoStory
Year Built
2004
Living Area
3,194 sq ft
Lot Size
0.43 acres
Lot Dimensions
147X42X145X190X31X27
Garage Spaces
2
Days on Market
227
MLS® Listing#
581907
Property Features
Interior
Exterior
Appliances
Cooling
Heating
Flooring
Fireplace
Pool
Parking
Laundry
Patio
Fencing
Lot Features
Construction
Foundation
Windows
Security
Other Structures
Community
Utilities
Sewer
Water Source
Schools
- Elementary:
- Wilson Elementary School
- Middle:
- Carr Middle School,
- High:
- Park Crossing High School
Financial Details
HOA
$408 / Semi-Annually
Parcel Number
09-08-33-0-000-045.000
Directions
Vaughn Road to Sturbridge
Affordability Calculator
$89,800
Estimated monthly payment
$2,390/mo
Principal $359,200 · Est. interest $501,116 over 30 yrs
Neighborhood Market Statistics
How this home compares to active listings in Montgomery, AL
- $224,921
- Median Listing Price
- 67
- Median Days on Market
- 1,924
- Median Sq Ft
- $115
- Median Price / Sq Ft
- 905
- Active Listings
- This home’s price is 100% above the area median.
- Its price per sq ft is 23% above the area median.
Market statistics compiled from active EXIT Realty® and MLS listings in Montgomery, AL.
Location

Points of Interest in Montgomery, AL
Showing the Montgomery area map.
Nearby Schools
Park Crossing High School
Secondary · 0.7 mi away
Avalon Montessori of Montgomery- Ray Thorington
Elementary · 0.9 mi away
Montessori School at Hampstead
Elementary · 1.1 mi away
Wilson Elementary School
Elementary · 1.5 mi away
Carr Middle School
School · 2.0 mi away
Grace Pointe Church
School · 2.0 mi away
Halcyon Elementary School
Elementary · 2.1 mi away
Blount Elementary School
Elementary · 2.1 mi away
Brewbaker Primary School
Elementary · 3.1 mi away
Alabama High School Athletic Association
Secondary · 3.1 mi away
Brewbaker Junior High School
Secondary · 3.1 mi away
Brewbaker Middle School
Secondary · 3.1 mi away
Brewbaker Technology Magnet High School
Secondary · 3.1 mi away
Brewbaker Intermediate School
Elementary · 3.1 mi away
Montgomery Catholic Preparatory School
Secondary · 3.1 mi away
Docarmo's Taekwondo Center at Pike Road Intermediate School
Secondary · 4.3 mi away
Vaughn Road Elementary School
Elementary · 4.3 mi away
Fitzpatrick Elementary School
Elementary · 4.4 mi away
Georgia Washington Junior High School
Secondary · 4.4 mi away
Eastwood Presbyterian Church
School · 4.4 mi away
Commute Calculator
Nearby Homes


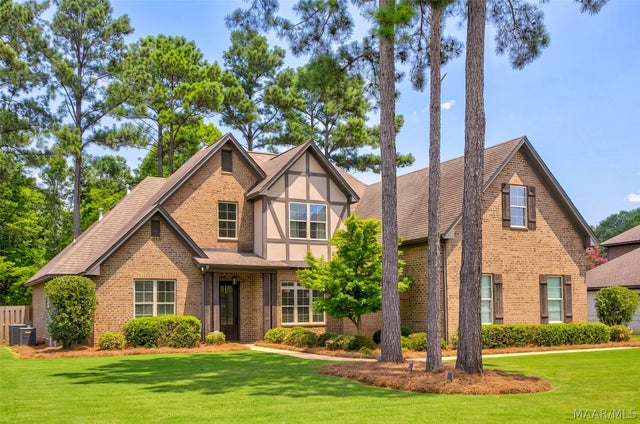
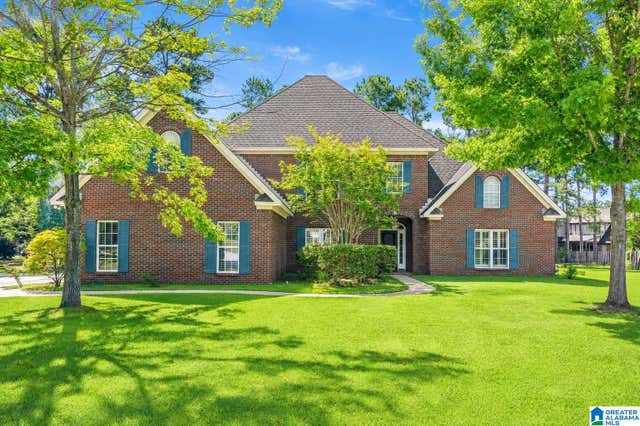


Similar Homes Nearby
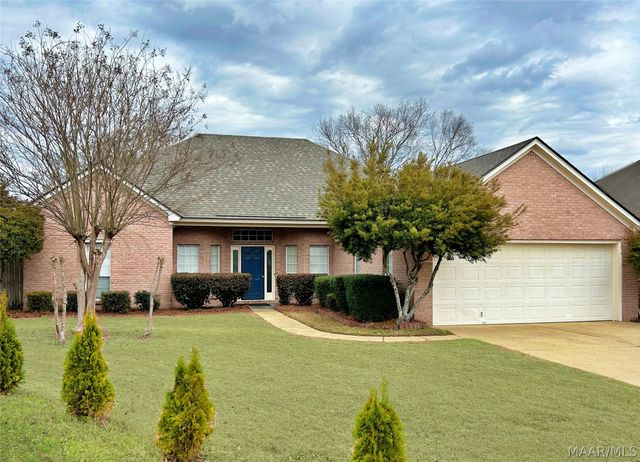


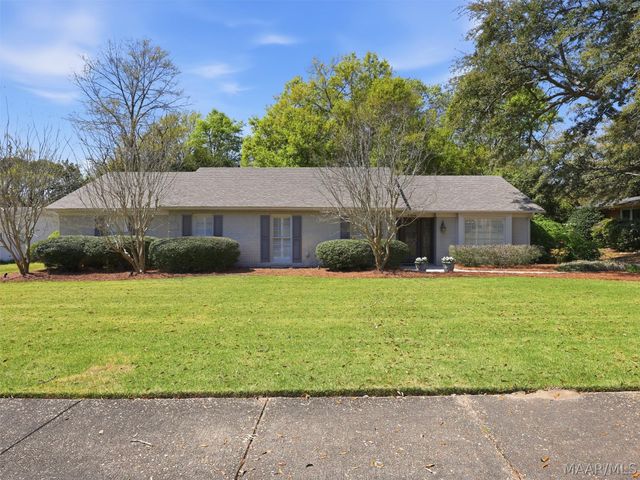
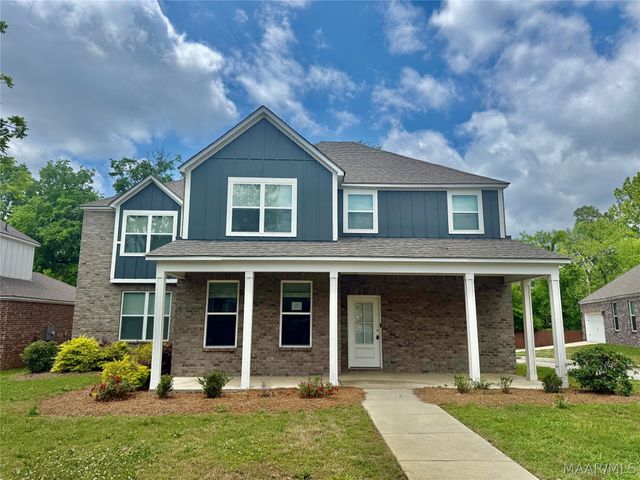

Similar Home Values
Comparable nearby listings and their asking prices.
| Address | Price | Beds | Baths | Sq Ft |
|---|---|---|---|---|
| 1125 AUTUMN RIDGE Road, Montgomery, AL | $314,900 | 4 | 2 | 2,205 |
| 102 Chattahoochee Drive, Montgomery, AL | $318,000 | 5 | 3 | 2,975 |
| 9272 WHISPINE Court, Montgomery, AL | $319,000 | 4 | 2 | 2,208 |
| 2406 Hermitage Drive, Montgomery, AL | $319,000 | 5 | 5 | 3,691 |
| 1632 Windsor Hill Lane, Montgomery, AL | $322,000 | 5 | 3 | 2,820 |
| 7013 Orange Blossom Way, Montgomery, AL | $324,400 | 5 | 3 | 2,016 |
Moving Cost Estimate
EXIT Agents in Montgomery



Listing Courtesy: ARC Realty - 3342132532
Last Updated: 2025-12-05