

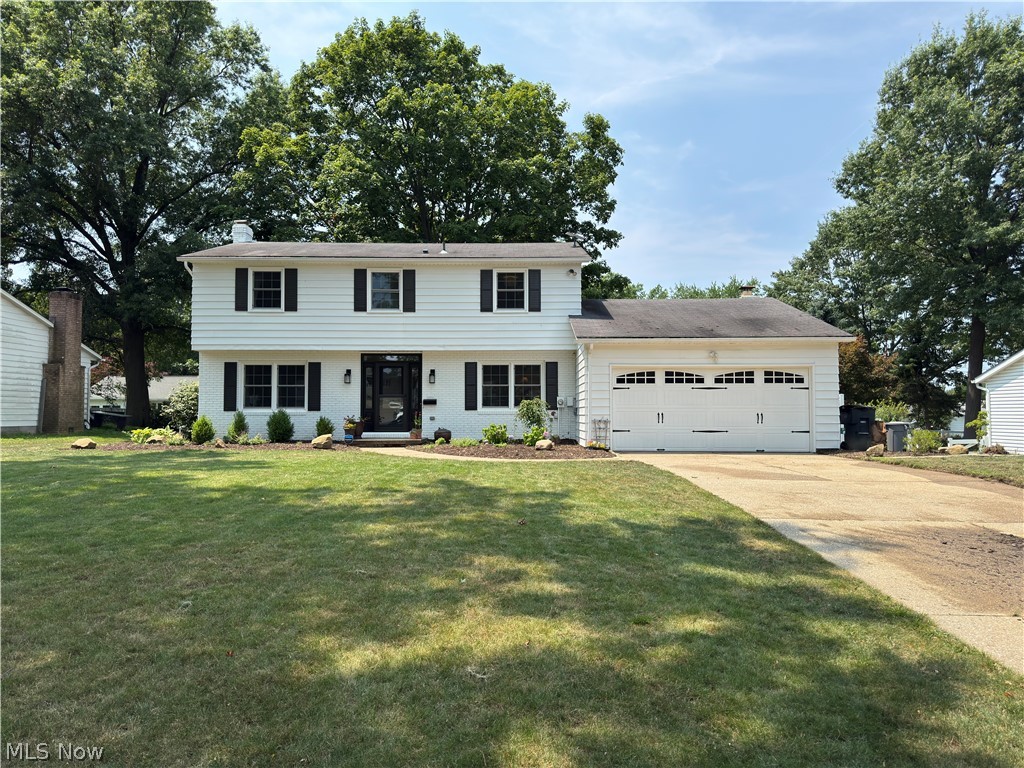
222 High Point Drive, Wadsworth, OH 44281
High Point Park Allotment 04 · Medina County
Key Facts
Description
Don’t miss this beautifully renovated, meticulously kept, move-in ready home! Offering 4 spacious bedrooms and 2.5 newly renovated bathrooms, this home is a true gem in Wadsworth. The home features a fully renovated kitchen w/stainless steel appliances and custom cabinetry, fully fenced-in yard and modern neutral finishes throughout the home. Conveniently located within short distance of multiple Wadsworth City schools and downtown, and in the established and sought-after High Point Park neighborhood. Updates include completely renovated custom kitchen, all new flooring on first floor, new lighting throughout the home (2024), all new upstairs bathrooms, new shed, fully fenced in yard (2025), exterior of home painted, new exterior doors (2023), new water heater (2026). This charming home is ready for its next chapter.
Property Information
Property Type
Residential
Sub-Type
Single Family Residence
Style
Colonial
Year Built
1968
Living Area
2,182 sq ft
Lot Size
0.26 acres
Garage Spaces
2
MLS® Listing#
5228400
Property Features
Interior
Exterior
Appliances
Cooling
Heating
Fireplace
Basement
Parking
Laundry
Patio
Fencing
Lot Features
Construction
Foundation
Roof
Windows
Other Structures
Sewer
Water Source
Rooms
- ND x NDSecond
- KitchenND x NDFirst
- Living RoomND x NDFirst
Financial Details
HOA
None
Annual Taxes
$6,148
Tax year 2025
Parcel Number
040-20B-14-111
Directions
From I-76, take exit 11, head west on Route 261 (Akron Rd.), turn south onto Hartman Rd., turn west onto Farr Ave., turn south onto Highpoint Drive, house is on the right.
Affordability Calculator
$79,800
Estimated monthly payment
$2,124/mo
Principal $319,200 · Est. interest $445,312 over 30 yrs
Neighborhood Market Statistics
How this home compares to active listings in Wadsworth, OH
- $466,667
- Median Listing Price
- 27
- Median Days on Market
- 2,536
- Median Sq Ft
- $179
- Median Price / Sq Ft
- 36
- Active Listings
- This home’s price is 15% below the area median.
- Its price per sq ft is 2% above the area median.
Market statistics compiled from active EXIT Realty® and MLS listings in Wadsworth, OH.
Location
Map is currently unavailable for this location.
Points of Interest in Wadsworth, OH
Showing the Wadsworth area map.
Commute Calculator
Nearby Homes


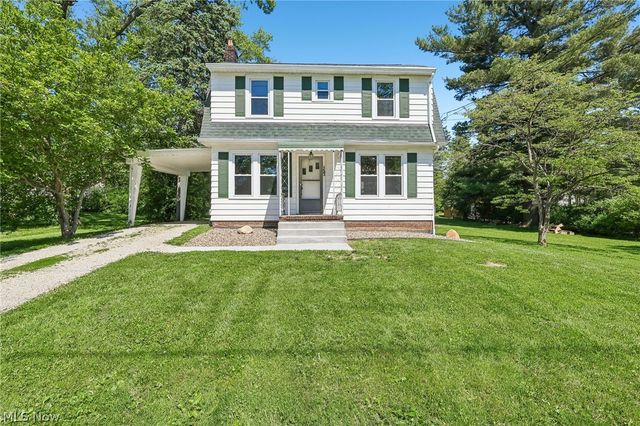
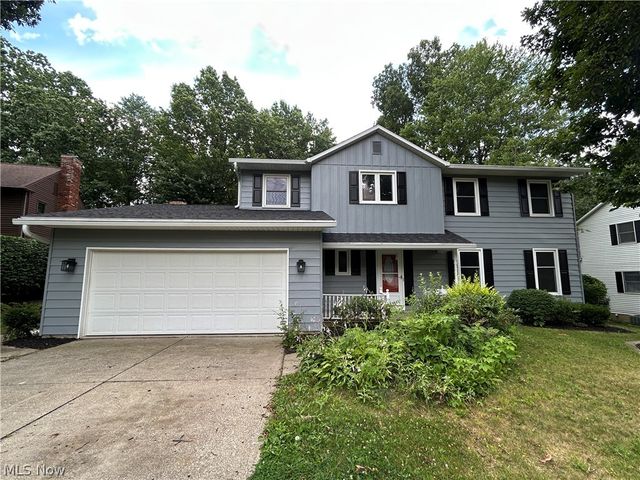
Similar Homes Nearby


Similar Home Values
Comparable nearby listings and their asking prices.
| Address | Price | Beds | Baths | Sq Ft |
|---|---|---|---|---|
| 247 Highland Avenue, Wadsworth, OH | $313,500 | 4 | 1 | 1,965 |
| 118 Gordon Avenue, Wadsworth, OH | $334,900 | 4 | 3 | 2,580 |
| 299 Pheasant Run, Wadsworth, OH | $349,000 | 4 | 3 | 2,245 |
| 649 Southbay Drive, Wadsworth, OH | $369,900 | 3 | 3 | 1,575 |
| 501 Red Rock Drive, Wadsworth, OH | $379,000 | 4 | 3 | 2,012 |
| 2642 Blake Road, Wadsworth, OH | $412,000 | 3 | 2 | 2,376 |
Moving Cost Estimate
EXIT Agents in Wadsworth


Listing Courtesy: Homecoin.com - 888-400-2513, info@homecoin.com
Last Updated: 2026-07-17