

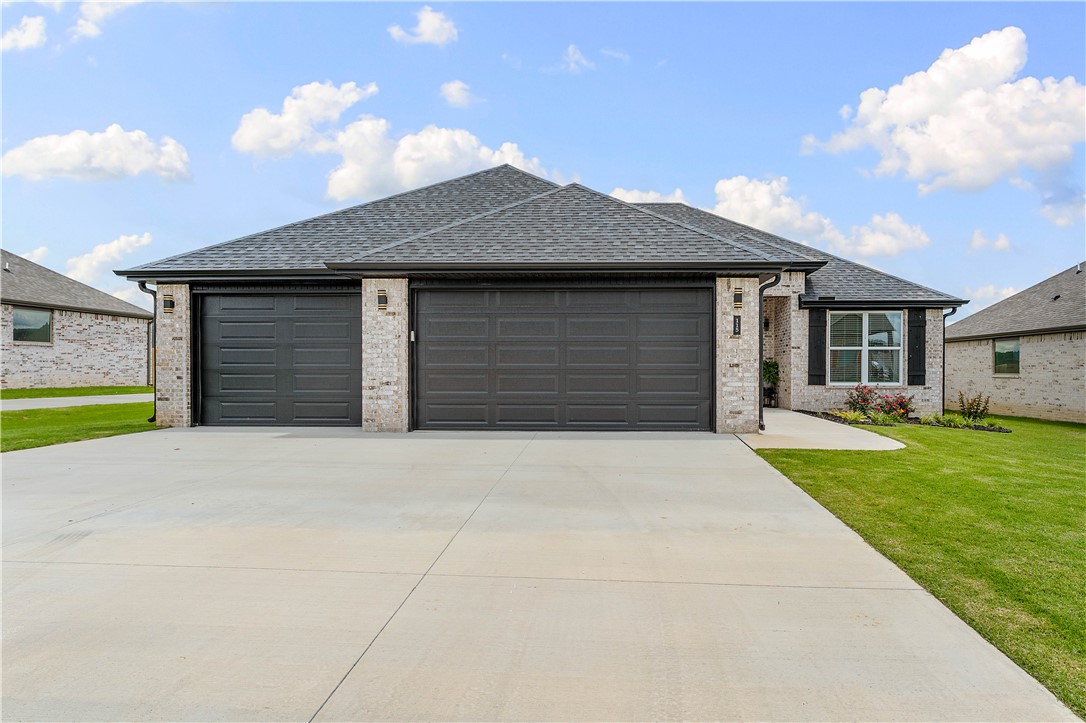
115 S Eagle Mountain Street, Prairie Grove, AR 72753
Mountain View Estates Sub · Washington County
Key Facts
Description
Offering the feel of new construction without the wait. Inside, you’ll find scratch-resistant waterproof laminate flooring, soft-close cabinetry, granite surfaces & a zero-entry floorplan. The open-concept layout centers around a spacious eat-in kitchen with a coffee nook & ample storage. The split floor plan provides privacy & flexibility, w/ a front office enclosed by a frosted glass barn door. The primary suite features a tray ceiling, large walk-in closet w/ built-ins & direct laundry room access. The spa-like bath includes dual vanity with seated center space, soaking tub & fully tiled walk-in shower. Secondary bedrooms feature custom closet systems, while the mudroom adds functionality with built-in seating & storage. Additional upgrades include custom shiplap accents surrounding the fireplace and primary bath, walkable attic w/ extra insulation, XL water heater, blinds, gutters & oversized 3-car garage. Outside, enjoy a fully fenced backyard, covered patio with retractable sun screen & peaceful Bluff views.
Property Information
Property Type
Residential
Sub-Type
Single Family Residence
Structure Type
House
Year Built
2025
Stories
1
Living Area
1,843 sq ft
Lot Size
0.18 acres
Days on Market
30
MLS® Listing#
1347880
Property Features
Interior
Appliances
Cooling
Heating
Flooring
Fireplace
Parking
Laundry
Patio
Fencing
Lot Features
Construction
Foundation
Roof
Windows
Security
Other Structures
Utilities
Sewer
Water Source
Rooms
- Main
- Main
- Main
- BathroomMain
- BedroomMain
- BedroomMain
- DenMain
- Living RoomMain
Financial Details
HOA
$100 / Annually
Annual Taxes
$727
Parcel Number
805-22055-000
Directions
From I-49 S, take Exit 62 toward Prairie Grove/Hwy 62. Head west on US-62 W into Prairie Grove. Turn right onto E Parks Street, then turn left onto Eagle Mountain Street. The home will be on the right
Affordability Calculator
$74,000
Estimated monthly payment
$1,969/mo
Principal $296,000 · Est. interest $412,946 over 30 yrs
Neighborhood Market Statistics
How this home compares to active listings in Prairie Grove, AR
- $340,860
- Median Listing Price
- 61
- Median Days on Market
- 1,806
- Median Sq Ft
- $193
- Median Price / Sq Ft
- 137
- Active Listings
- This home’s price is 9% above the area median.
- Its price per sq ft is 4% above the area median.
Market statistics compiled from active EXIT Realty® and MLS listings in Prairie Grove, AR.
Location
Map is currently unavailable for this location.
Points of Interest in Prairie Grove, AR
Showing the Prairie Grove area map.
Commute Calculator
Nearby Homes
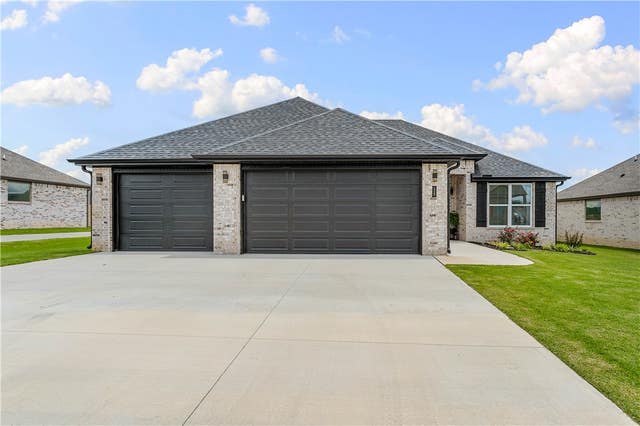

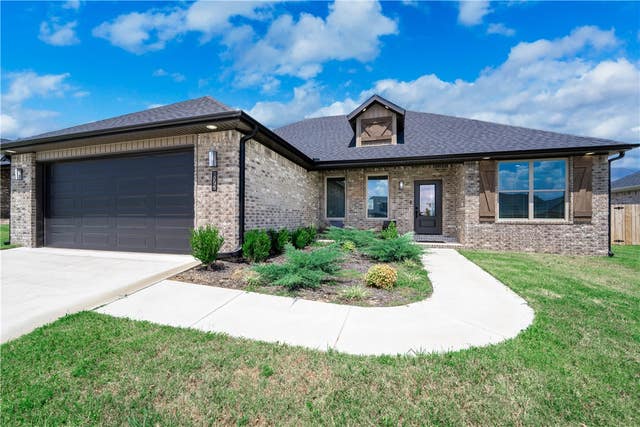
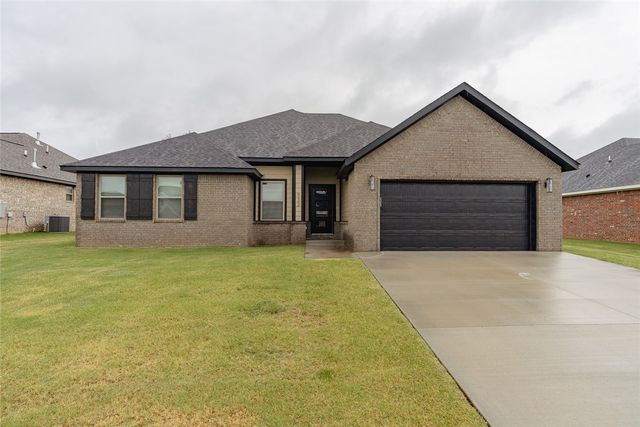

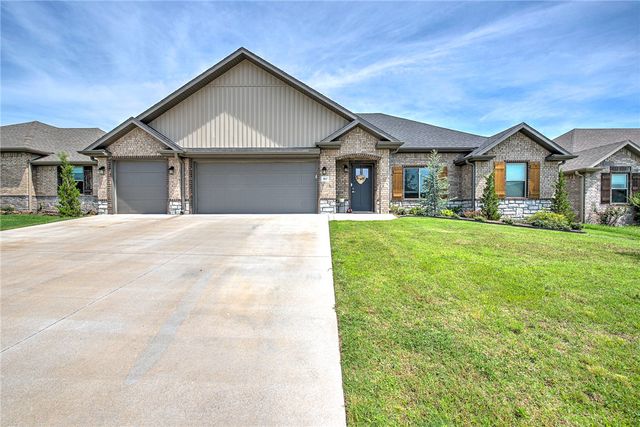
Similar Homes Nearby

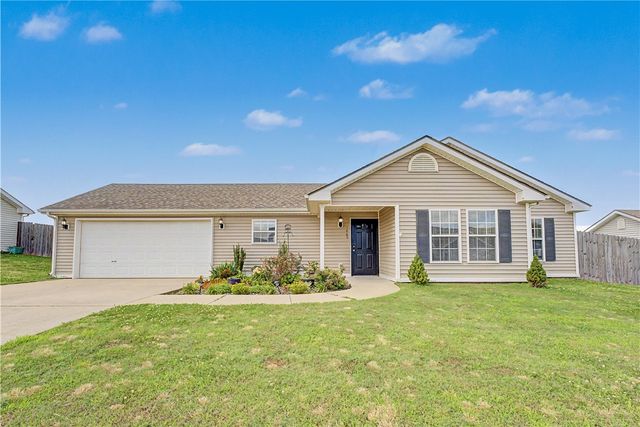


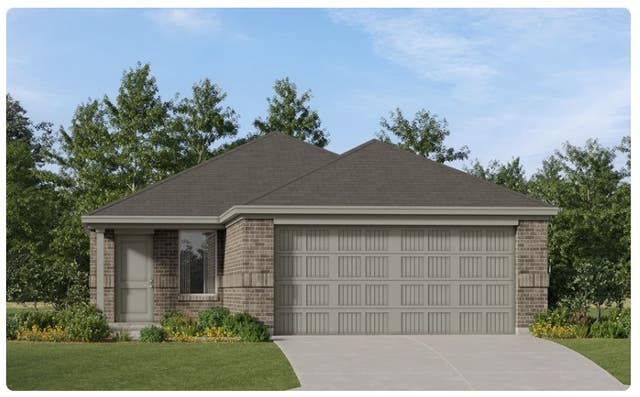

Similar Home Values
Comparable nearby listings and their asking prices.
| Address | Price | Beds | Baths | Sq Ft |
|---|---|---|---|---|
| 545 E Boston Street, Prairie Grove, AR | $259,550 | 3 | 2 | 1,402 |
| 1460 Battery Drive, Prairie Grove, AR | $260,000 | 3 | 2 | 1,194 |
| 475 E Boston Street, Prairie Grove, AR | $262,750 | 3 | 2 | 1,402 |
| 495 E Boston Street, Prairie Grove, AR | $264,000 | 3 | 2 | 1,402 |
| 555 E Boston Street, Prairie Grove, AR | $264,650 | 3 | 2 | 1,266 |
| 525 E Boston Street, Prairie Grove, AR | $265,800 | 3 | 2 | 1,402 |
Moving Cost Estimate
EXIT Agents in Prairie Grove


Listing Courtesy: 1 Percent Lists Arkansas Real Estate - 479-445-9389
Presented by: Delaney Donahoo