

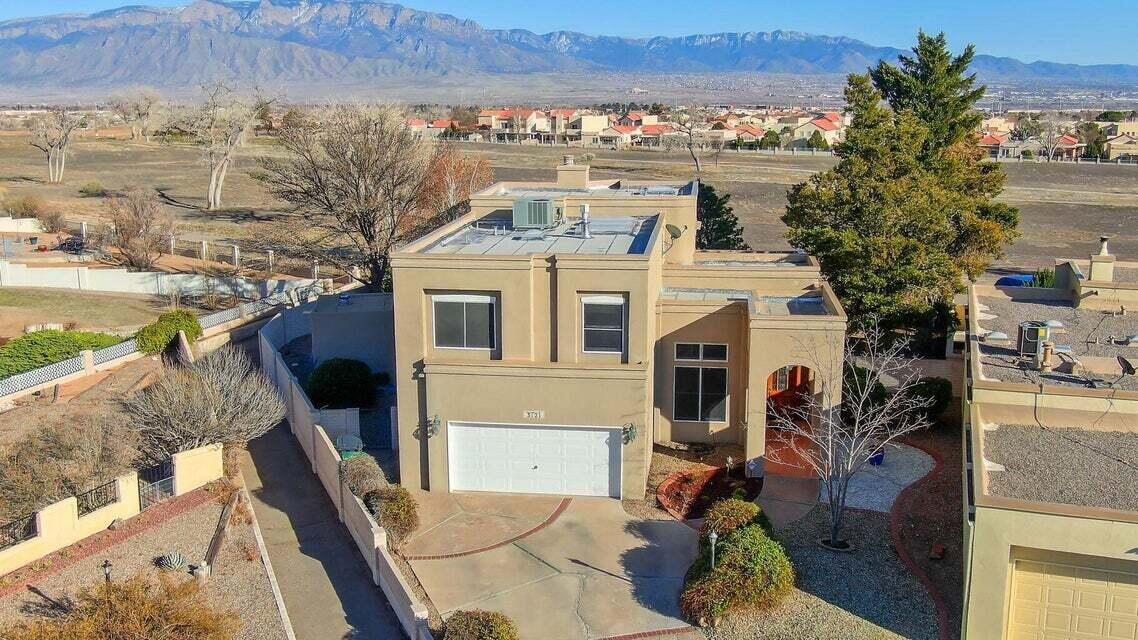
3121 Paradise Court SE, Rio Rancho, NM 87124
High Resort Village 1 · Sandoval County
Key Facts
Description
Enjoy breathtaking views of the Sandia Mountains and sparkling city lights from this exceptional 3-bedroom, 2.5-bath home on private cul-de-sac. Featuring two living areas, a formal dining room, and a spacious kitchen with breakfast nook that opens to family room with fireplace. The dramatic entry showcases soaring cathedral ceilings, a wood-stained staircase, wood tile flooring and beautiful windows and skylights, offering abundant natural lighting throughout. The primary suite offers a private balcony with breathtaking views, along with en-suite bath featuring a separate jetted tub, walk-in shower and three walk-in closets. Generously sized secondary bedrooms, low maintenance landscaping, storage shed, stunning views and room to roam! Newer air units installed in 2024.
Property Information
Property Type
Residential
Sub-Type
Single Family Residence
Style
Pueblo
Year Built
1989
Living Area
2,704 sq ft
Lot Size
0.23 acres
Garage Spaces
2
Days on Market
24
MLS® Listing#
1106334
Property Features
Interior
Exterior
Appliances
Cooling
Heating
Flooring
Fireplace
Parking
Laundry
Patio
Fencing
Lot Features
Construction
Foundation
Roof
Windows
Security
Other Structures
Utilities
Sewer
Water Source
Rooms
- Bedroom 212.0 x 10.0Main
- Bedroom 313.0 x 12.0Main
- Dining Room14.0 x 10.0Main
- Family Room21.0 x 13.0Main
- Kitchen23.0 x 12.0Main
- Living Room16.0 x 13.0Main
- Master Bedroom16.0 x 15.0Main
Schools
- High:
- Rio Rancho
Financial Details
HOA
$27 / Monthly
Annual Taxes
$5,575
Parcel Number
1012069490114
Directions
Hwy 528, west on Southern Blvd, right onCountry Club Dr, left on Broadmoor, right onSuperstition, right on Paradise Ct.
Affordability Calculator
$97,800
Estimated monthly payment
$2,603/mo
Principal $391,200 · Est. interest $545,759 over 30 yrs
Neighborhood Market Statistics
How this home compares to active listings in Rio Rancho, NM
- $452,423
- Median Listing Price
- 51
- Median Days on Market
- 2,031
- Median Sq Ft
- $223
- Median Price / Sq Ft
- 481
- Active Listings
- This home’s price is 8% above the area median.
- Its price per sq ft is 19% below the area median.
Market statistics compiled from active EXIT Realty® and MLS listings in Rio Rancho, NM.
Location
Map is currently unavailable for this location.
Points of Interest in Rio Rancho, NM
Showing the Rio Rancho area map.
Commute Calculator
Nearby Homes
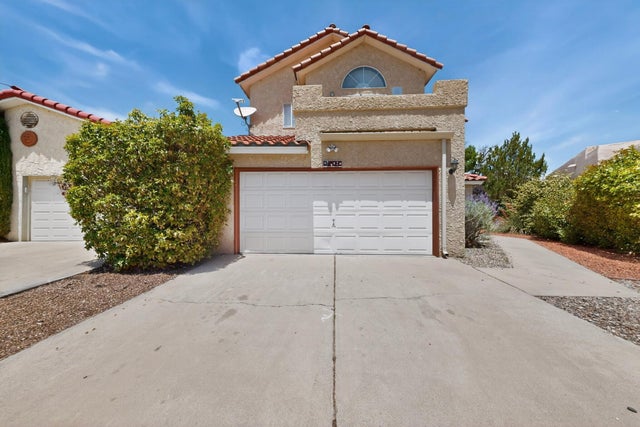

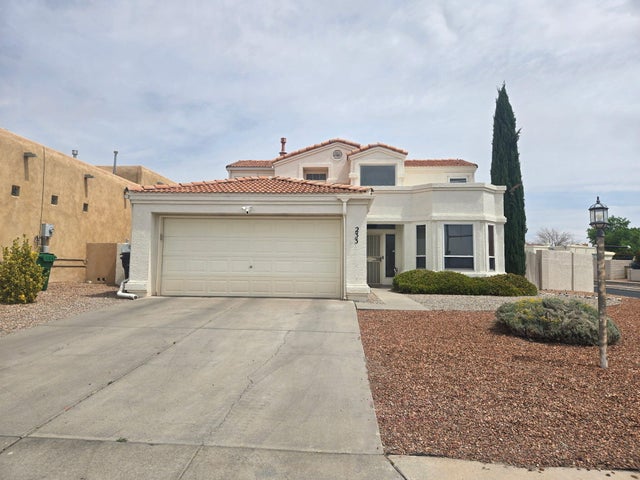

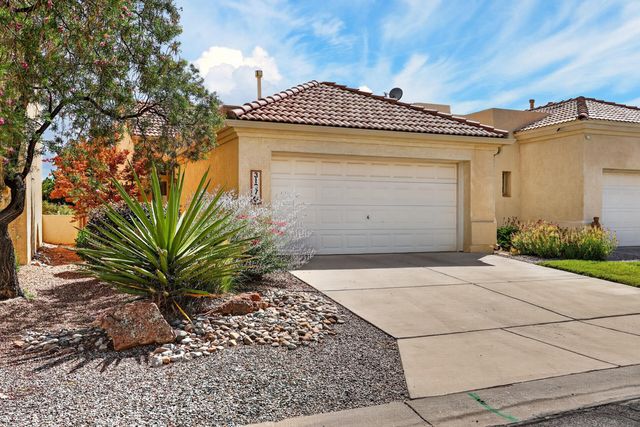
Similar Homes Nearby
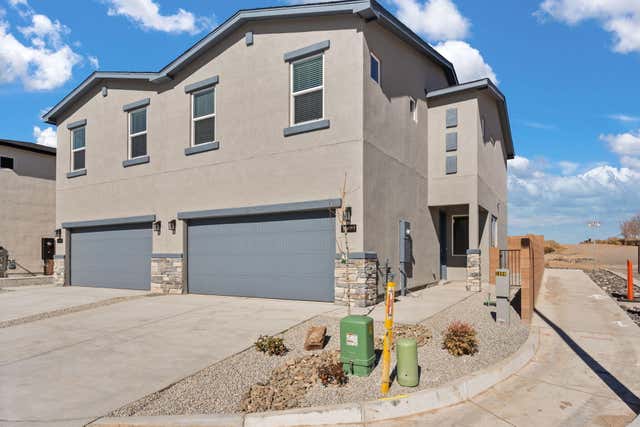


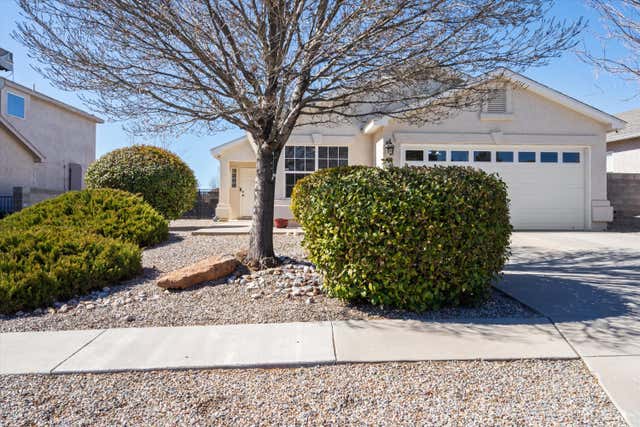
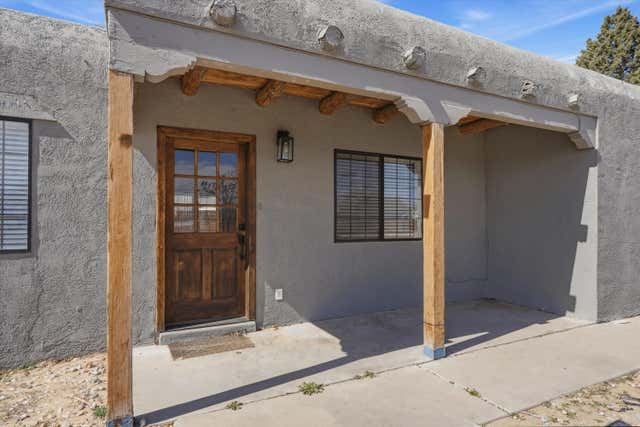
Similar Home Values
Comparable nearby listings and their asking prices.
| Address | Price | Beds | Baths | Sq Ft |
|---|---|---|---|---|
| 1899 S Sunrise Lane SE, Rio Rancho, NM | $342,595 | 3 | 3 | 1,619 |
| 4758 Grizzly Peak Road NE, Rio Rancho, NM | $344,900 | 4 | 2 | 1,593 |
| 6488 Gannett Drive NE, Rio Rancho, NM | $344,900 | 3 | 2 | 1,572 |
| 429 Playful Meadows Drive NE, Rio Rancho, NM | $345,000 | 3 | 3 | 2,180 |
| 3230 Stony Meadows Circle NE, Rio Rancho, NM | $345,000 | 3 | 2 | 1,612 |
| 1313 Sara Road SE, Rio Rancho, NM | $345,000 | 3 | 2 | 1,442 |
Moving Cost Estimate
EXIT Agents in Rio Rancho


Listing Courtesy: Coldwell Banker Legacy - 5058921000