

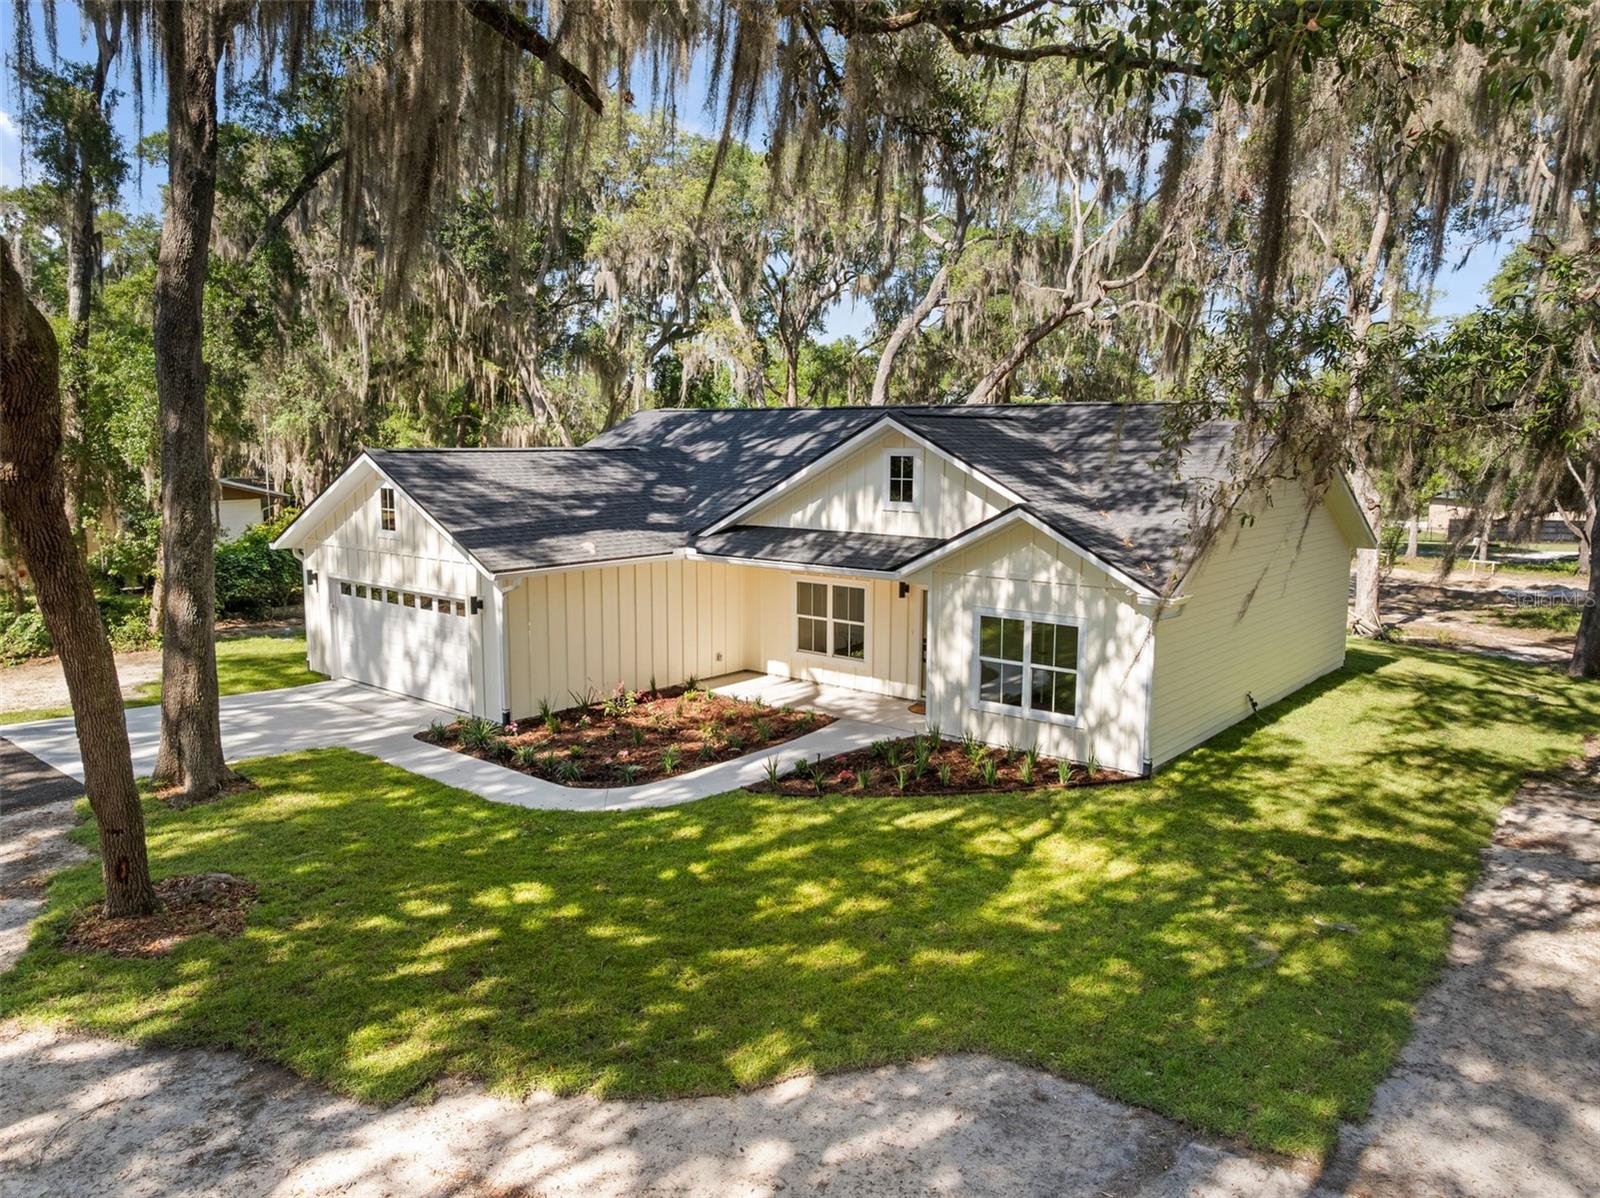
332 SE 3RD AVENUE, MELROSE, FL 32666
SEMINOLE RIDGE · Bradford County
Key Facts
Description
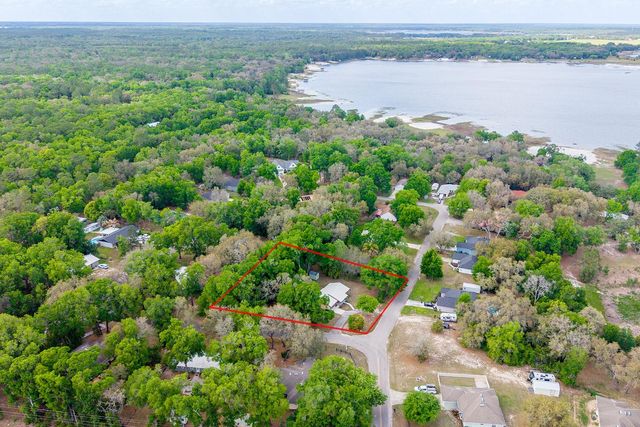
Under contract-accepting backup offers. Under Construction. Get ready to fall in love with this stunning new construction home by D.R. Baker Construction LLC, scheduled for completion at the end of April! Thoughtfully designed with both style and functionality in mind, this home offers the perfect blend of modern elegance and peaceful surroundings. Nestled on a beautiful .56-acre lot in Seminole Ridge of Bradford County, this property is set back behind a canopy of gorgeous oak trees that create a warm and inviting first impression. Step inside to a light-filled living space featuring soaring 9-foot ceilings and an open-concept layout that’s perfect for both relaxing and entertaining. The heart of the home is the expansive kitchen, showcasing 42-inch white upper cabinets, sleek quartz countertops throughout, and plenty of space for gathering with family and friends. The primary suite is a true retreat, complete with tray ceilings, a spacious walk-in closet, and a luxurious en-suite bath featuring double sinks, quartz countertops, and a walk-in shower. Bedrooms two and three offer high ceilings and abundant natural light, creating comfortable and versatile spaces for family, guests, or a home office. Enjoy Florida living at its finest with both a covered front porch and a covered back porch—perfect for morning coffee or evening relaxation. Additional features include a 2-car garage and durable Hardie board siding. Located just blocks from Santa Fe Lake, this home offers the ideal combination of tranquility and convenience. Don’t miss your chance to own a beautifully crafted home in one of Melrose’s most desirable communities!
Property Information
Property Type
Residential
Sub-Type
Single Family Residence
Year Built
2026
Living Area
2,309 sq ft
Lot Size
0.56 acres
Garage Spaces
2
Ownership
Fee Simple
Zoning
SFR
Days on Market
69
MLS® Listing#
GC539099
Property Features
Interior
Exterior
Appliances
Cooling
Heating
Flooring
Parking
Laundry
Patio
Construction
Foundation
Roof
Utilities
Sewer
Water Source
Rooms
- KitchenFirst
- Living RoomFirst
- Master BedroomFirst
Financial Details
HOA
None
Annual Taxes
$1,012
Tax year 2025
Parcel Number
06230-E-00300
Directions
From crossing of SR 26 and SR 21, north on SR 21, left on SE 5th st , left on 3rd Ave to home on right
Affordability Calculator
$75,000
Estimated monthly payment
$1,996/mo
Principal $300,000 · Est. interest $418,527 over 30 yrs
Neighborhood Market Statistics
How this home compares to active listings in MELROSE, FL
- $348,571
- Median Listing Price
- 89
- Median Days on Market
- 1,603
- Median Sq Ft
- $222
- Median Price / Sq Ft
- 82
- Active Listings
- This home’s price is 8% above the area median.
- Its price per sq ft is 27% below the area median.
Market statistics compiled from active EXIT Realty® and MLS listings in MELROSE, FL.
Location
- 332 SE 3RD AVENUE, MELROSE, FL 32666
Points of Interest in MELROSE, FL
Showing the MELROSE area map.
Nearby Schools
Melrose Elementary School
Elementary · 1.1 mi away
Keystone Heights Junior/Senior High School
Secondary · 3.9 mi away
Schools-Public Clay County
Elementary · 3.9 mi away
Keystone Heights Elementary
Elementary · 3.9 mi away
Keystone Heights High School
Secondary · 4.1 mi away
Community Christian School
School · 4.4 mi away
Ochwilla Elementary School
Elementary · 6.5 mi away
Hope Christian Academy
School · 8.1 mi away
Waldo Community School
Secondary · 8.6 mi away
Chester Shell Elementary School
Elementary · 9.2 mi away
Hawthorne Academy
School · 9.2 mi away
Hawthorne Middle/High School
Secondary · 9.6 mi away
Windsor Christian Academy
School · 10.0 mi away
McRae Elementary School
Elementary · 10.0 mi away
Kid City USA - Hampton
School · 11.1 mi away
Bradford County Schools
Elementary · 11.1 mi away
Interlachen High School
Secondary · 11.8 mi away
Q.I. Roberts Junior - Sr. High School
Secondary · 12.2 mi away
Interlachen Elementary School
Elementary · 12.6 mi away
Passage Christian Academy
School · 13.7 mi away
Commute Calculator
Nearby Homes
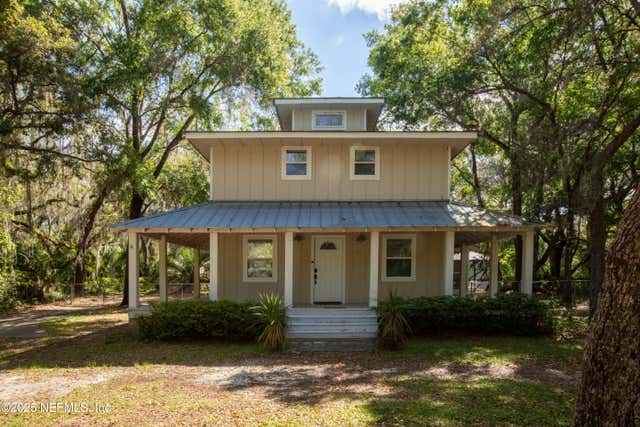
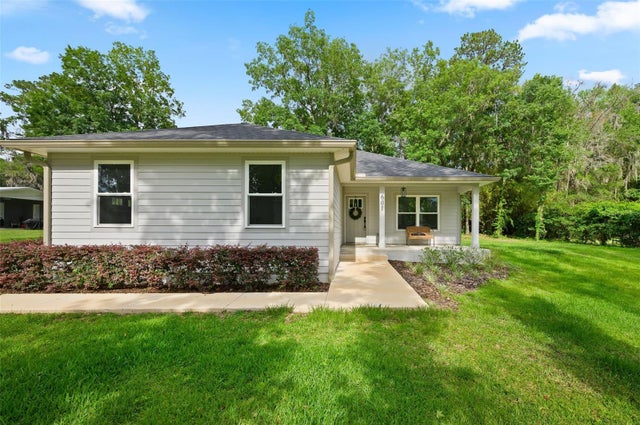
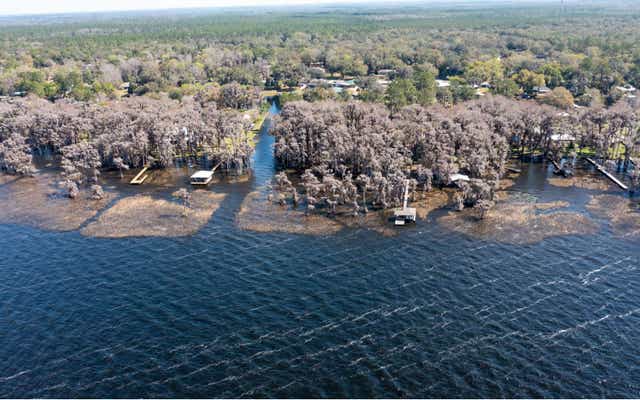

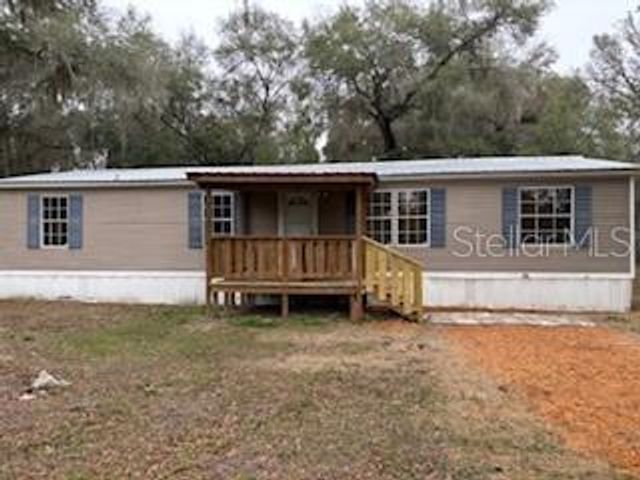
Similar Homes Nearby
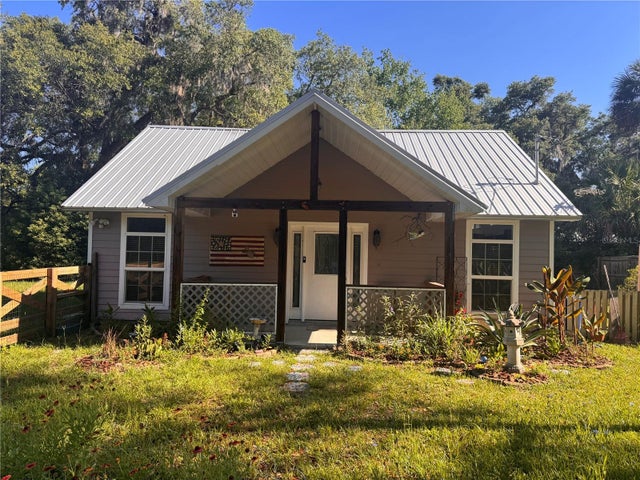
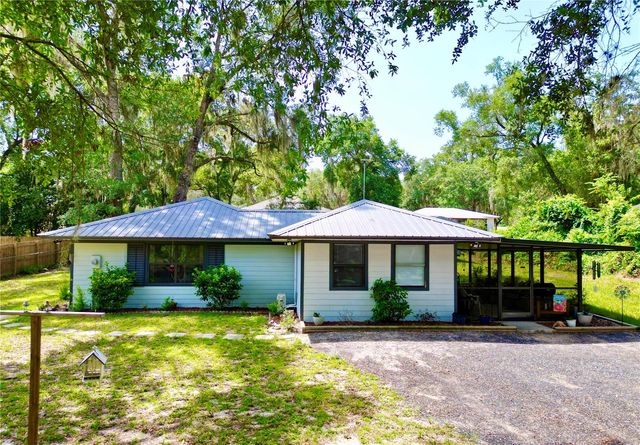


Similar Home Values
Comparable nearby listings and their asking prices.
| Address | Price | Beds | Baths | Sq Ft |
|---|---|---|---|---|
| 103 GROVE STREET, MELROSE, FL | $269,000 | 2 | 2 | 800 |
| 468 28TH WAY, MELROSE, FL | $275,000 | 2 | 2 | 1,008 |
| 468 SE 28TH Way, Melrose, FL | $275,000 | 2 | 2 | 1,008 |
| 154 ASHLEY LAKE Drive, Melrose, FL | $282,900 | 3 | 2 | 1,174 |
| 102 SWANS NEST Circle, Melrose, FL | $285,000 | 3 | 2 | 1,176 |
| 102 SWANS NEST CIRCLE, MELROSE, FL | $285,000 | 3 | 2 | 1,176 |
Moving Cost Estimate
EXIT Agents in MELROSE


Listing Courtesy: WATSON REALTY CORP - 352-377-8899
Last Updated: 2026-04-02