

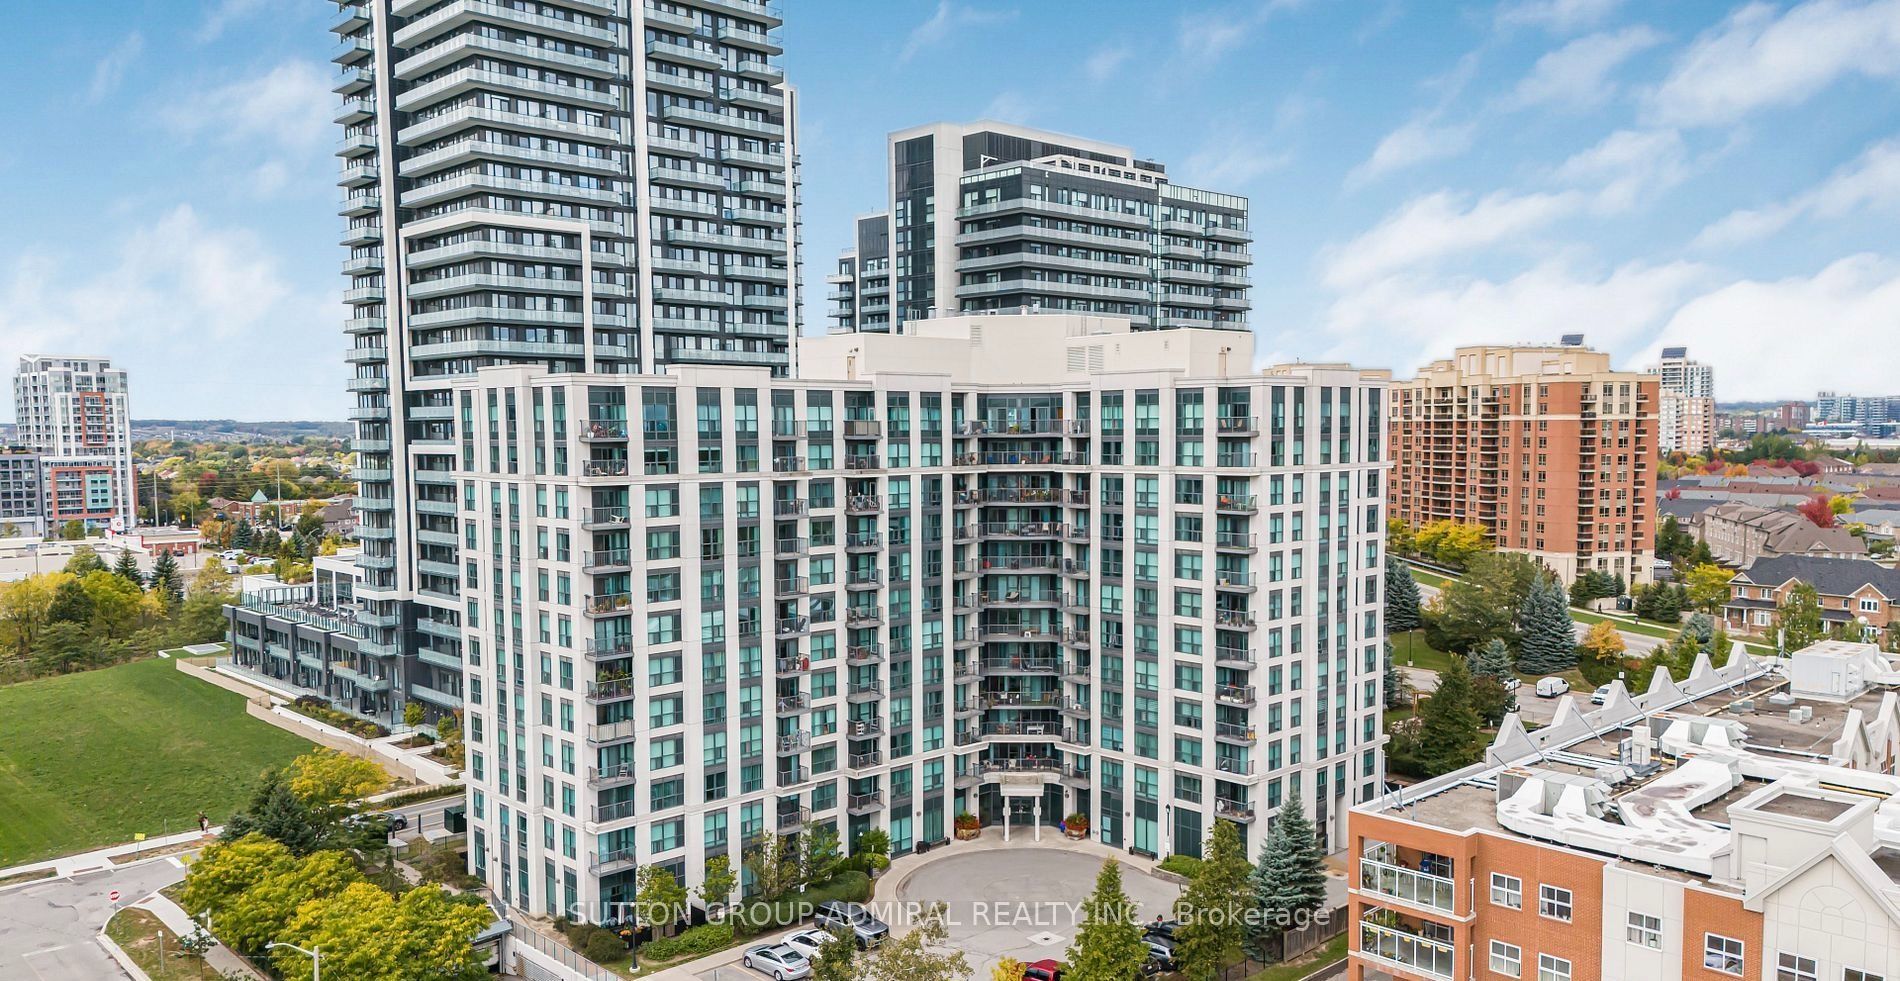
185 Oneida Crescent 911, Richmond Hill, ON L4B 0B1
York County
Key Facts
Description
Spacious 1 bedroom plus den Richmond Hill condo available For Sale at Yonge & Highway 7. This unit includes a balcony, 1 washroom, 1 parking spot, and 1 locker. Steps to Yonge Street, shopping, movies, plazas, transit, highways, and much more. The building also features a billiards room, gym/exercise room, indoor golf, entertainment room, and Library.
Property Information
Property Type
Residential
Sub-Type
Condominium
Style
Apartment
Stories
8
Parking Spaces
1
MLS® Listing#
N13542070
Property Features
Exterior
Cooling
Heating
Basement
Parking
Construction
Financial Details
HOA
CA$658
YRCC
Annual Taxes
CA$2,034
Tax year 2025
Parcel Number
296650122
Directions
Yonge & Hwy 7
Affordability Calculator
$85,000
Estimated monthly payment
$2,262/mo
Principal $340,000 · Est. interest $474,330 over 30 yrs
Neighborhood Market Statistics
How this home compares to active listings in Richmond Hill, ON
- CA$1,000,000
- Median Listing Price
- 36
- Median Days on Market
- 1,750
- Median Sq Ft
- CA$623
- Median Price / Sq Ft
- 2,707
- Active Listings
- This home’s price is 57% below the area median.
Market statistics compiled from active EXIT Realty® and MLS listings in Richmond Hill, ON.
Location
- 185 Oneida Crescent 911, Richmond Hill, ON L4B 0B1
Getting Around
Points of Interest in Richmond Hill, ON
Showing the Richmond Hill area map.
Nearby Schools
Red Maple Public School
School · 0.2 km away
Charles Howitt Public School
School · 1.0 km away
Oxford Learning
School · 1.2 km away
Langstaff Secondary School
Secondary · 1.3 km away
Seedlings Child Care Centre
School · 1.4 km away
Sixteenth Avenue Public School
Elementary · 1.4 km away
Academy for Mathematics & Science
School · 1.5 km away
Step by Step Children's Academy
School · 1.5 km away
TMS School - Bayview
School · 1.6 km away
Toronto Montessori School
Secondary · 1.6 km away
Quantum Academy
School · 1.7 km away
Toronto High School
Secondary · 1.7 km away
Roselawn Public School
School · 1.8 km away
St Anthonys Daycare
School · 1.9 km away
Adrienne Clarkson Public School
School · 2.0 km away
Baythorn Public School
School · 2.0 km away
Stornoway Crescent Public School
School · 2.0 km away
Community Education Center West
School · 2.0 km away
Ross Doan Public School
Elementary · 2.1 km away
Sharp Eagles
Secondary · 2.1 km away
Commute Calculator
Nearby Homes


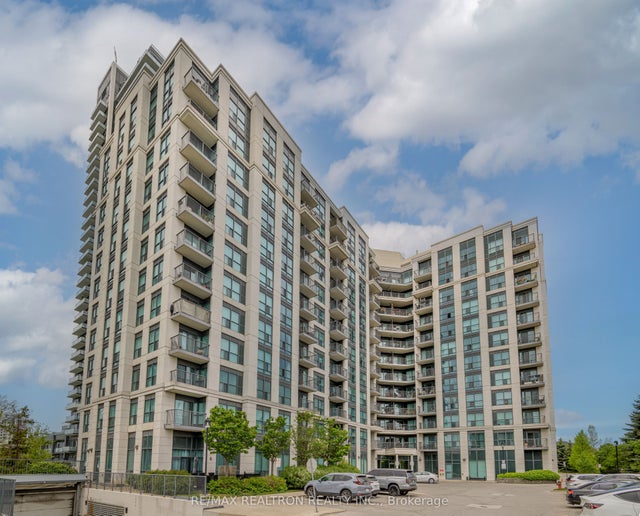
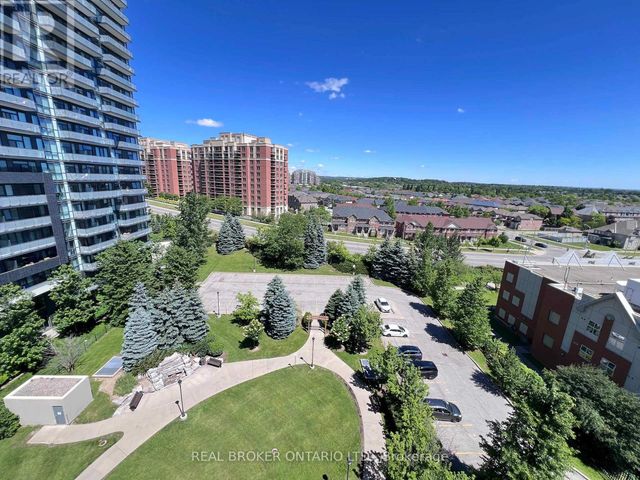
Similar Homes Nearby
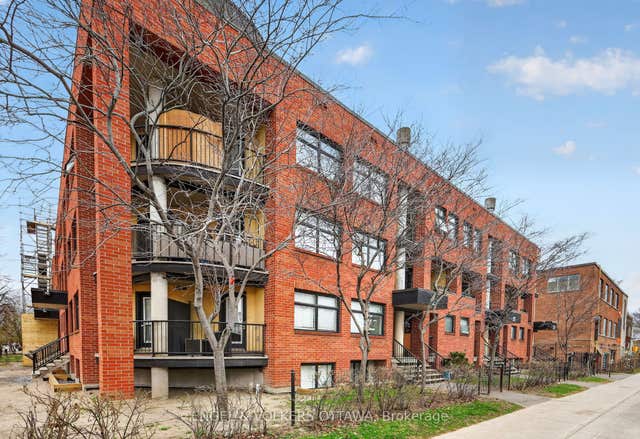
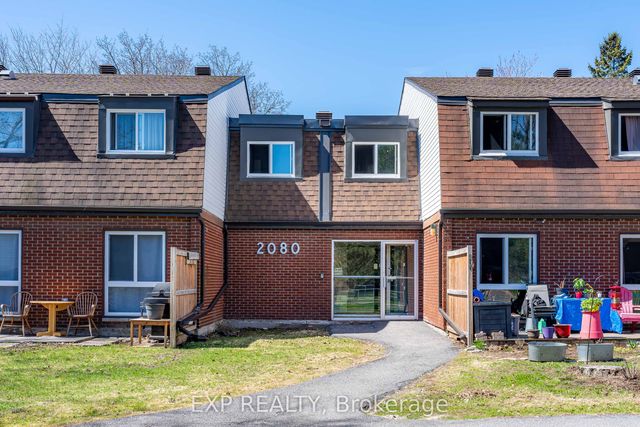
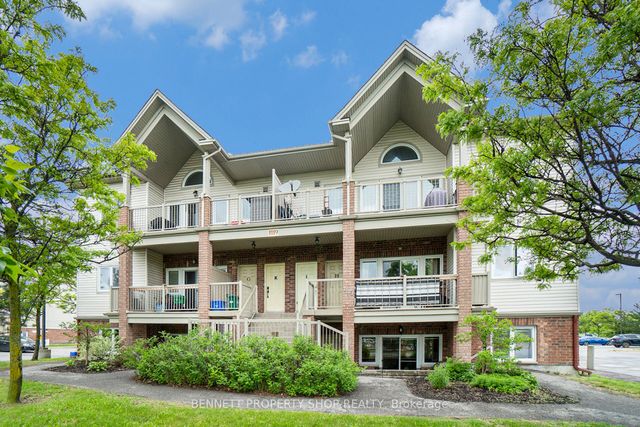
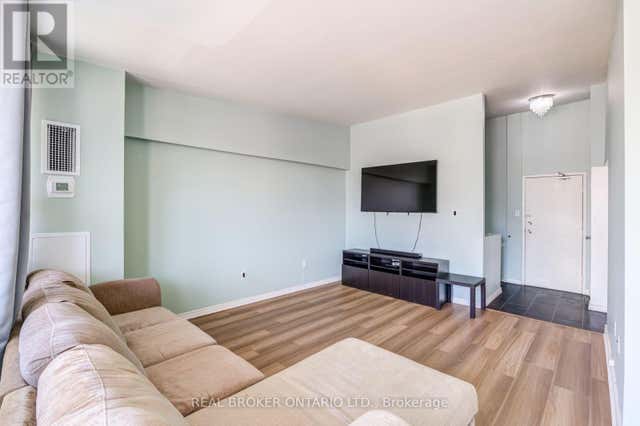
Similar Home Values
Comparable nearby listings and their asking prices.
| Address | Price | Beds | Baths | Sq Ft |
|---|---|---|---|---|
| 272 KING EDWARD Avenue, Lower Town - Sandy Hill, ON | CA$298,900 | 2 | 2 | — |
| 2080 Ogilvie Road 11K, Beacon Hill North - South and Area, ON | CA$299,000 | 3 | 2 | — |
| 1119 Stittsville Main Street D, Stittsville - Munster - Richmond, ON | CA$299,000 | 2 | 1 | — |
| 402 - 4060 LAWRENCE AVENUE E, Toronto (West Hill), ON | CA$299,000 | 2 | 1 | — |
| 560 RIDEAU Street 509, Lower Town - Sandy Hill, ON | CA$299,000 | 1 | 1 | — |
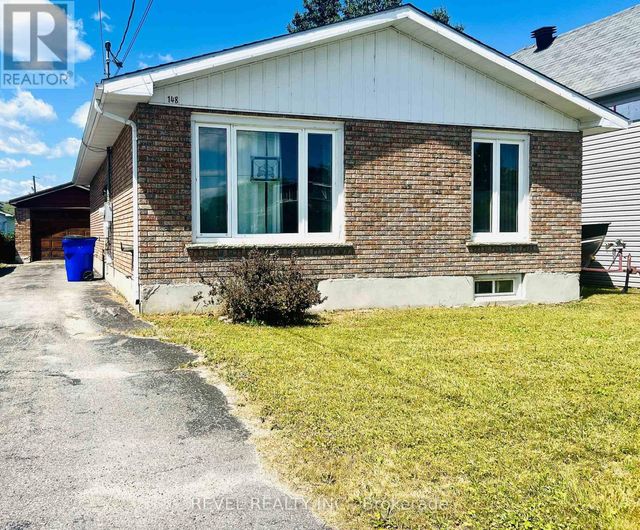
| 148 EVANS STREET, Timmins (SP - Connaught Hill), ON | CA$299,000 | 3 | 2 | — |


