

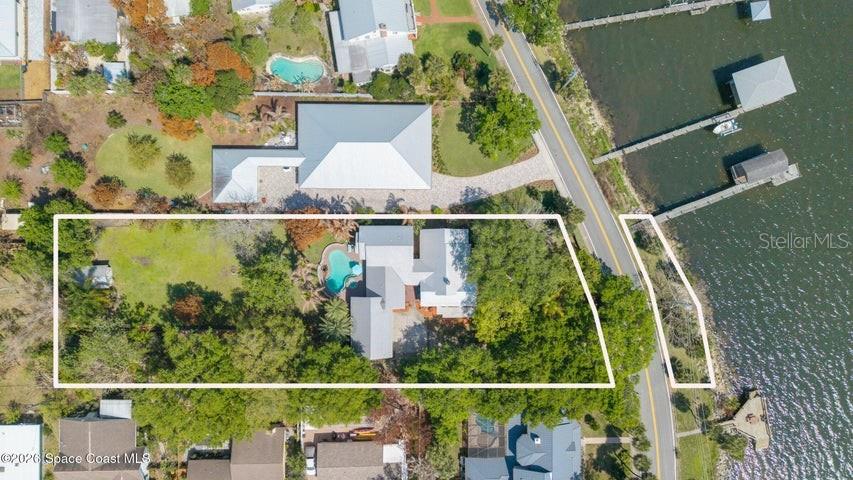
409 ROCKLEDGE DRIVE, ROCKLEDGE, FL 32955
ACREAGE · Brevard County
Key Facts
Description
SELLERS MOTIVATED! REDUCED 250K TO APPRAISAL PRICE!! A RARE OPPORTUNITY FOR A ONE-OF-A-KIND HISTORIC HOME BUILT IN 1937 set on 0.97 acres beneath mature oak, maple, & mango trees, this exceptional direct riverfront estate on lovely Rockledge Drive is an extraordinary offering! The home beautifully blends historic character with timeless, high-end finishes & impeccable updates. Designed for the most discerning buyer, it offers 5 bedrms & 5 full baths, sweeping river views from eastern-facing windows and the 2nd floor primary suite,w/ coastal breezes. Boaters will appreciate the custom boathouse, 9,200-lb lift, h20, electric, & approx. 7-ft draw at the dock. A 429-sq-ft walk-up attic space in garage presents ideal potential for in-law or guest suite--just needs sheetrock & your finishes; ONE OF THE MOST DESIRABLE HOMES ON ROCKLEDGE DR!!! Peaceful fenced-in bkyd w/ pool, lanai, bar & shed; Furnishings are negotiable; Too many updates/improvements to list--see supplement
Property Information
Property Type
Residential
Sub-Type
Single Family Residence
Style
Contemporary / Historic / Traditional
Year Built
1937
Stories
2
Living Area
5,095 sq ft
Lot Size
0.97 acres
Lot Dimensions
80x125
Garage Spaces
3
Ownership
Fee Simple
Zoning
R1
Days on Market
1
MLS® Listing#
V4949935
Property Features
Interior
Exterior
Appliances
Cooling
Heating
Flooring
Fireplace
Pool
Parking
Laundry
Patio
Fencing
Lot Features
Construction
Foundation
Roof
Windows
Security
Other Structures
Utilities
Sewer
Water Source
Rooms
- First
- Second
- Bathroom 2First
- Bathroom 3First
- Bedroom 4First
- Bedroom 5First
- DenFirst
- Dining RoomFirst
- Dining RoomFirst
- Family RoomFirst
- Family RoomFirst
- KitchenFirst
- Living RoomFirst
- Master BathroomSecond
- Master BedroomSecond
Financial Details
HOA
None
Annual Taxes
$4,817
Tax year 2025
Parcel Number
24 3633-00-779
Directions
From 520 or US1, go to Rockledge Dr and home is between Sweet St and Littlejohn Lane
Affordability Calculator
$390,000
Estimated monthly payment
$10,379/mo
Principal $1,560,000 · Est. interest $2,176,339 over 30 yrs
Neighborhood Market Statistics
How this home compares to active listings in ROCKLEDGE, FL
- $390,476
- Median Listing Price
- 63
- Median Days on Market
- 1,772
- Median Sq Ft
- $222
- Median Price / Sq Ft
- 170
- Active Listings
- This home’s price is 399% above the area median.
- Its price per sq ft is 72% above the area median.
Market statistics compiled from active EXIT Realty® and MLS listings in ROCKLEDGE, FL.
Location
Map is currently unavailable for this location.
Points of Interest in ROCKLEDGE, FL
Showing the ROCKLEDGE area map.
Commute Calculator
Nearby Homes


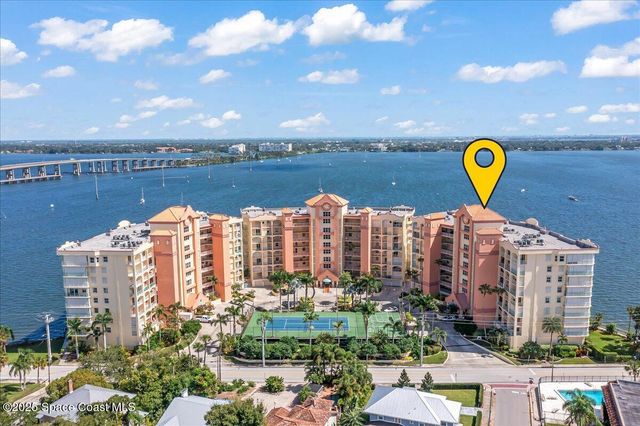


Similar Homes Nearby


Similar Home Values
Comparable nearby listings and their asking prices.
| Address | Price | Beds | Baths | Sq Ft |
|---|---|---|---|---|
| 3002 Bellwind Circle, Rockledge, FL | $1,375,000 | 5 | 4 | 3,816 |
| 6118 Anchor Lane, Rockledge, FL | $1,375,000 | 4 | 3 | 3,253 |
| 1503 Rockledge Drive, Rockledge, FL | $1,400,000 | 4 | 3 | 2,715 |
| 68 Hill Top Lane, Rockledge, FL | $1,600,000 | 5 | 5 | 3,756 |
| 5008 Duson Way, Rockledge, FL | $1,699,999 | 5 | 4 | 4,725 |
| 1489 Rockledge Drive, Rockledge, FL | $1,850,000 | 4 | 3 | 4,110 |
Moving Cost Estimate
EXIT Agents in ROCKLEDGE


Listing Courtesy: RE/MAX AEROSPACE REALTY - 321-631-5511
Last Updated: 2026-06-29