

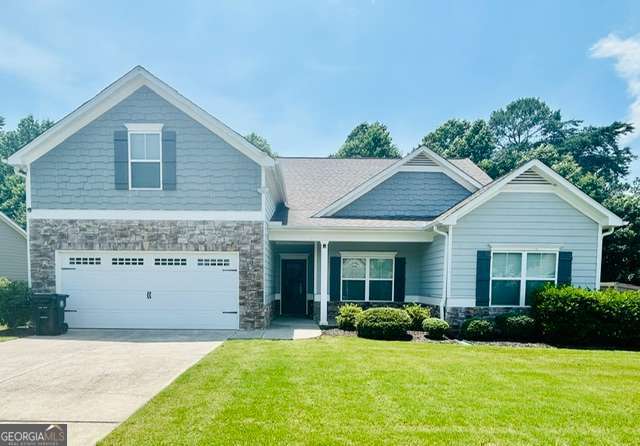
294 Orange CIR, Dawsonville, GA 30534
Rainhill · Dawson County
Key Facts
Description
4 BR 2.5 Bath, beautifully appointed home offering elegance, space, and comfort just minutes from downtown Dawsonville. A light-filled interior with soaring 9 foot ceilings and hardwood floors welcoming you in the foyer. Designed for everyday living, home features rooms that flow seamlessly into a spectacular open kitchen complete with an oversized island, breakfast area & custom cabinetry. The great room is warm and inviting, perfect for gathering with family and friends. The owner's suite is a true sanctuary, generously sized and thoughtfully designed with a private spa-like bath featuring a separate walk-in jetted tub, & walk-in shower, vanity with double sinks, and large walk-in closet. 2 additional spacious bedrooms & full bath, are on main level with a large bed upstairs. A private, backyard creates an ideal setting for outdoor entertaining. Also, enjoy the community pool in the summertime.
Property Information
Property Type
Residential
Sub-Type
Single Family Residence
Structure Type
House
Year Built
2018
Living Area
2,321 sq ft
Lot Size
0.02 acres
Garage Spaces
2
Parking Spaces
2
Days on Market
44
MLS® Listing#
10777627
Property Features
Interior
Appliances
Cooling
Heating
Flooring
Basement
Parking
Laundry
Patio
Lot Features
Construction
Foundation
Roof
Windows
Community
Utilities
Sewer
Water Source
Rooms
- Dining Room
- Kitchen
Schools
- Elementary:
- Robinson
- Middle:
- Dawson
- High:
- Dawson
Financial Details
HOA
$700 / Annually
Annual Taxes
$768
Tax year 2025
Parcel Number
092B 013 046
Directions
In GPS and WAZE. Hwy 53 West toward Dawsonville. right on Perimeter Rd, cross over Hwy 9. Go left into subdivision onto Rainhill Station, left on Orange Circle, follow to 294.
Affordability Calculator
$89,980
Estimated monthly payment
$2,395/mo
Principal $359,920 · Est. interest $502,120 over 30 yrs
Neighborhood Market Statistics
How this home compares to active listings in Dawsonville, GA
- $531,707
- Median Listing Price
- 61
- Median Days on Market
- 2,520
- Median Sq Ft
- $211
- Median Price / Sq Ft
- 554
- Active Listings
- This home’s price is 15% below the area median.
- Its price per sq ft is 8% below the area median.
Market statistics compiled from active EXIT Realty® and MLS listings in Dawsonville, GA.
Location
Map is currently unavailable for this location.
Points of Interest in Dawsonville, GA
Showing the Dawsonville area map.
Commute Calculator
Nearby Homes
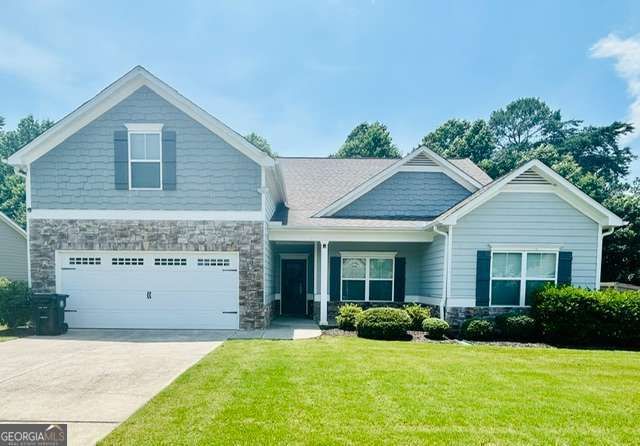
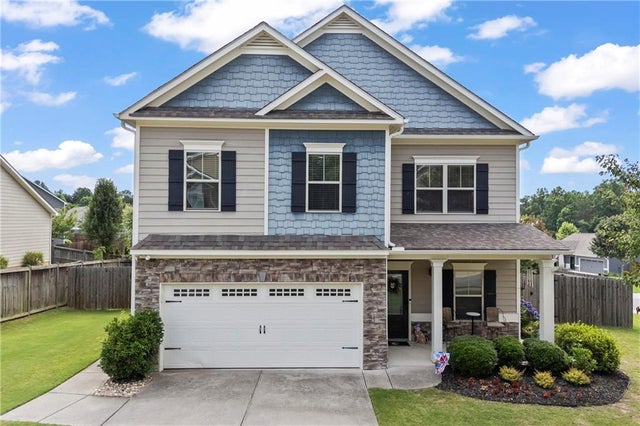


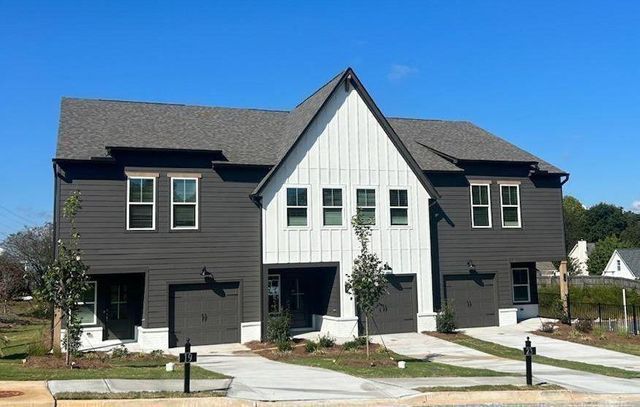

Similar Homes Nearby


Similar Home Values
Comparable nearby listings and their asking prices.
| Address | Price | Beds | Baths | Sq Ft |
|---|---|---|---|---|
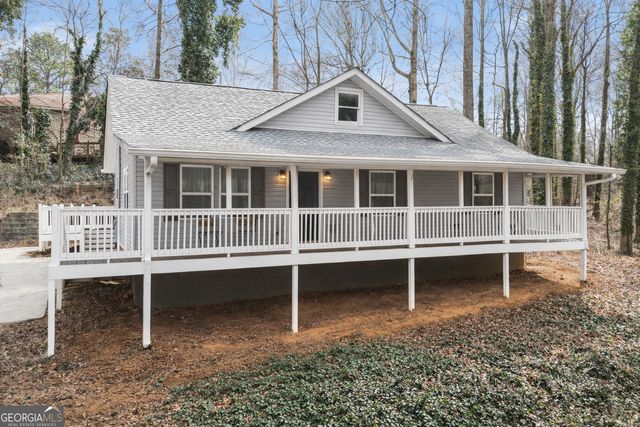
| 261 Silver Fox Drive, Dawsonville, GA | $315,000 | 3 | 2 | 1,440 |
| 261 Silver Fox DR, Dawsonville, GA | $315,000 | 3 | — | 1,440 |
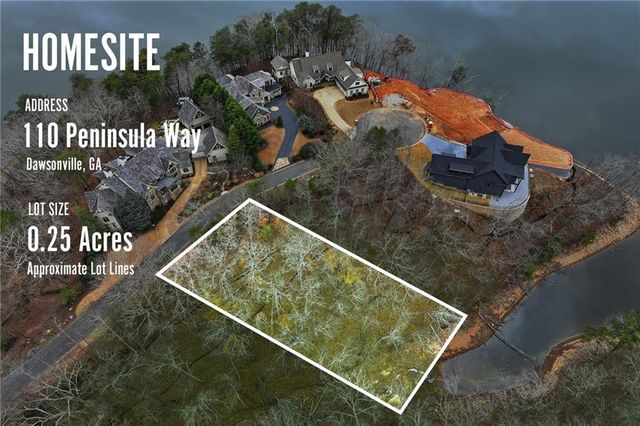
| 110 Peninsula Way, Dawsonville, GA | $319,000 | 5 | 6 | — |
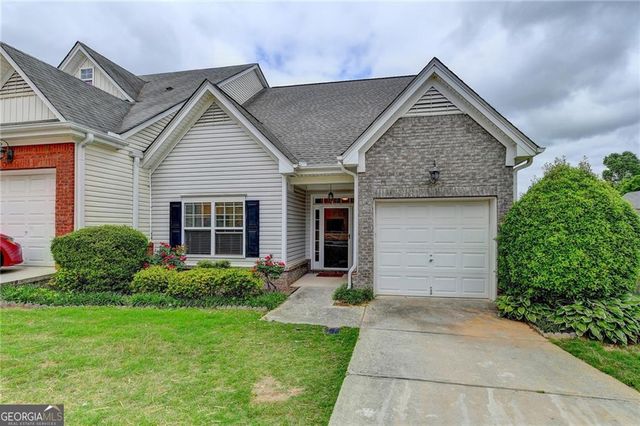
| 135 Riley Circle, Dawsonville, GA | $319,900 | 3 | 3 | 2,028 |
| 135 Riley CIR, Dawsonville, GA | $319,900 | 3 | — | 2,028 |
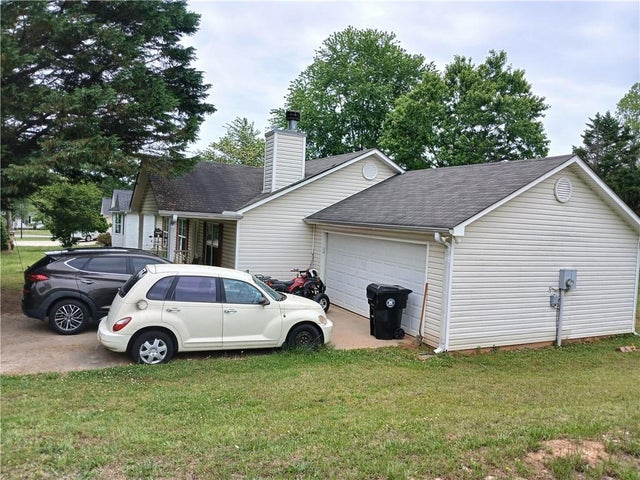
| 60 Angela Lane, Dawsonville, GA | $325,000 | 3 | 2 | 1,316 |
Moving Cost Estimate
EXIT Agents in Dawsonville


Listing Courtesy: Coldwell Banker Realty - 7708893051