

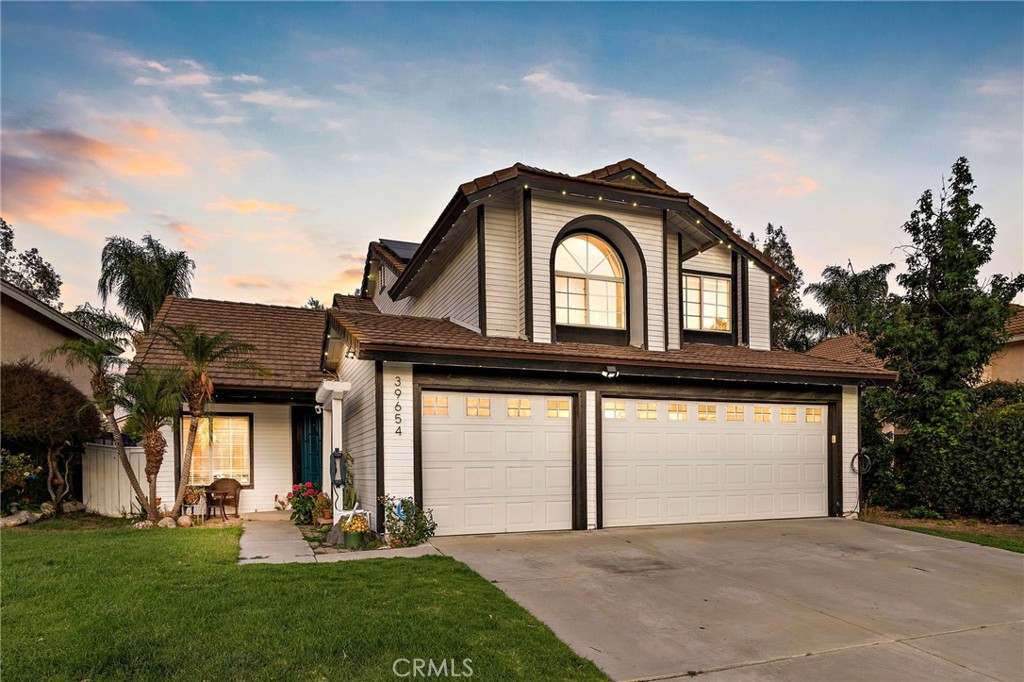
39654 Avenida Miguel Oeste, Murrieta, CA 92563
Riverside County
Key Facts
Description
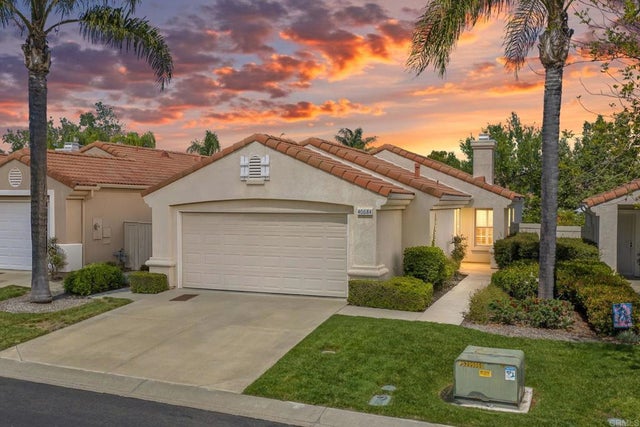
Welcome home to one of Murrieta's hidden gems. From the moment you walk in, you'll notice the pride of ownership and thoughtful upgrades throughout. Natural light fills the home, creating a warm, inviting atmosphere that's perfect for everyday living and entertaining. Recent improvements include a beautifully remodeled kitchen featuring quartz countertops and custom cabinetry, new luxury vinyl plank flooring throughout, fresh interior and exterior paint, a new roof, new electrical panel, solar with a Tesla Powerwall, a whole-house fan, whole-home water softener, an epoxy-coated garage floor, and a 240-volt EV charging outlet, giving you the perfect blend of modern style, comfort, and energy efficiency. Step outside and you'll find what truly sets this property apart. The beautifully landscaped backyard backs directly to a peaceful walking trail, offering added privacy with no rear neighbors looking into your yard. Whether you're enjoying your morning coffee, hosting family and friends, or relaxing after a long day, this outdoor space was designed to be enjoyed. Located in one of Murrieta's most desirable neighborhoods, you'll enjoy nearby parks, shopping, dining, excellent schools, and convenient freeway access while still feeling tucked away from the hustle and bustle. Homes that combine quality updates, energy-efficient features, privacy, and an exceptional location don't come along often. Come see for yourself why this one stands out.
Property Information
Property Type
Residential
Sub-Type
Single Family Residence
Structure Type
House
Year Built
1990
Stories
2
Living Area
1,903 sq ft
Lot Size
0.13 acres
Garage Spaces
3
Parking Spaces
3
Days on Market
5
MLS® Listing#
SW26154228
Property Features
Interior
Exterior
Appliances
Cooling
Heating
Flooring
Fireplace
Pool
Parking
Laundry
Patio
Fencing
Lot Features
Construction
Foundation
Roof
Windows
Security
Other Structures
Community
Utilities
Sewer
Water Source
Rooms
- Bathroom
- Bedroom
- Family Room
- Kitchen
- Master Bathroom
- Master Bedroom
- Master Bedroom
Schools
- Elementary:
- Alta Murrieta
- Middle:
- Warm Sprin
- High:
- Vista Murrieta
Financial Details
HOA
None
Parcel Number
948411027
Directions
Exit freeway off Los Alamos
Affordability Calculator
$130,000
Estimated monthly payment
$3,460/mo
Principal $520,000 · Est. interest $725,446 over 30 yrs
Neighborhood Market Statistics
How this home compares to active listings in Murrieta, CA
- $712,579
- Median Listing Price
- 53
- Median Days on Market
- 2,338
- Median Sq Ft
- $320
- Median Price / Sq Ft
- 431
- Active Listings
- This home’s price is 9% below the area median.
- Its price per sq ft is 7% above the area median.
Market statistics compiled from active EXIT Realty® and MLS listings in Murrieta, CA.
Location

Points of Interest in Murrieta, CA
Showing the Murrieta area map.
Nearby Schools
Murrieta Headstart Prestate School
Elementary · 0.4 mi away
Rail Ranch Elementary
Elementary · 0.5 mi away
Murrieta University
School · 0.5 mi away
Alta Murrieta Elementary School
Elementary · 0.5 mi away
Murrieta Ranch Preschool
School · 1.1 mi away
Avaxat Elementary School
Elementary · 1.2 mi away
Shivela Middle School
Secondary · 1.4 mi away
Antelope Hills Elementary School
Elementary · 1.5 mi away
Murrieta Mesa High School
Secondary · 1.5 mi away
Monte Vista Elementary
Elementary · 1.7 mi away
Vista Murrieta High School
Secondary · 1.8 mi away
Murrieta Valley Unified School District
Elementary · 1.9 mi away
First Step Montessori
Elementary · 2.0 mi away
Warm Springs Middle School
Secondary · 2.1 mi away
Calvary Chapel Christian School
School · 2.2 mi away
Tovashal Elementary School
Elementary · 2.2 mi away
Cmcspreschool
School · 2.2 mi away
E Hale Curran School
Elementary · 2.4 mi away
Seedsowers Montessori
Elementary · 2.4 mi away
Murrieta Elementary
Elementary · 2.4 mi away
Commute Calculator
Nearby Homes


Similar Homes Nearby
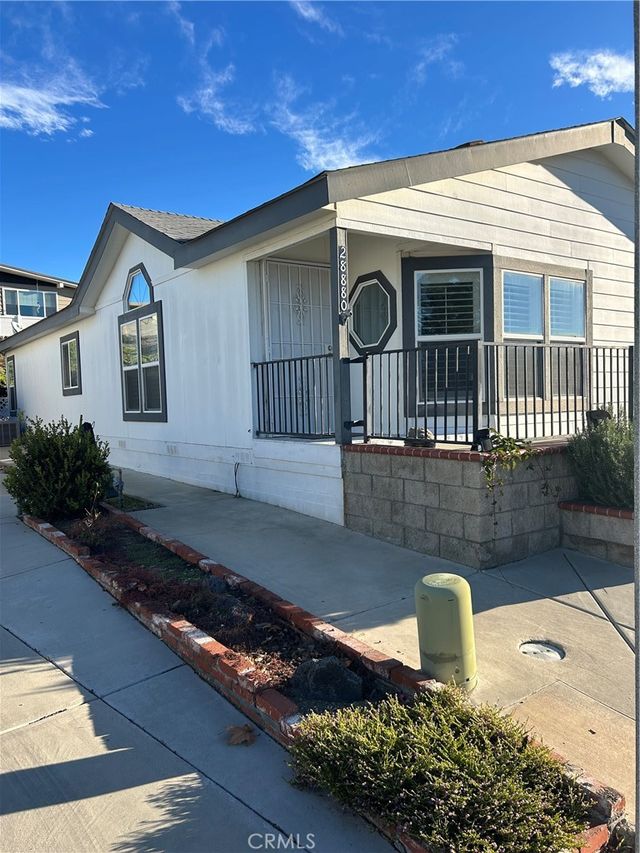
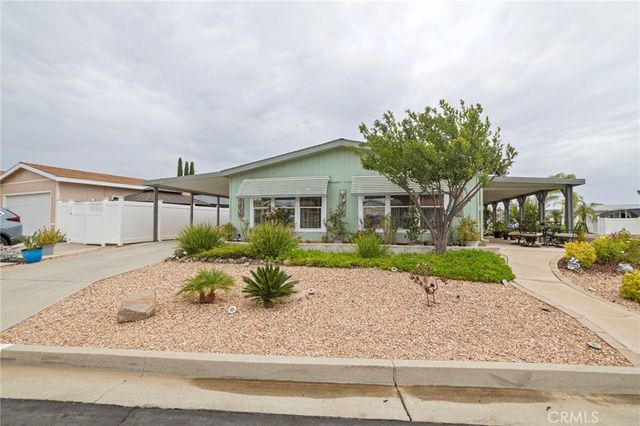
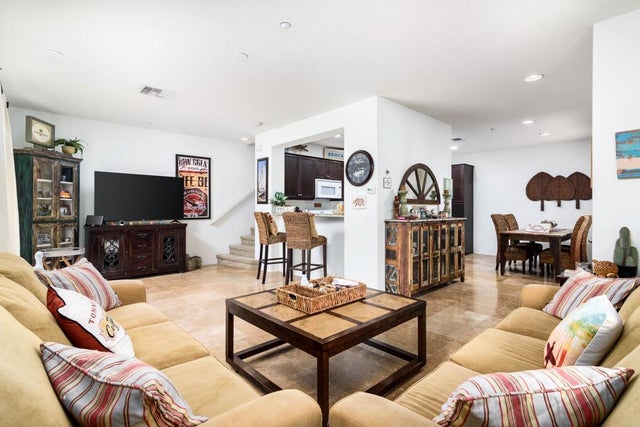


Similar Home Values
Comparable nearby listings and their asking prices.
| Address | Price | Beds | Baths | Sq Ft |
|---|---|---|---|---|
| 28880 Via Norte Vista, Murrieta, CA | $460,000 | 3 | 2 | 1,456 |
| 38124 Calle Amigable, Murrieta, CA | $460,000 | 3 | 2 | 1,680 |
| 27494 Hazelhurst Street 2, Murrieta, CA | $465,900 | 3 | 3 | 1,428 |
| 41985 Davenport C, Murrieta, CA | $469,000 | 3 | 3 | 1,440 |
| 40684 Corte Albara, Murrieta, CA | $475,000 | 3 | 2 | 1,263 |
| 24131 Tuscany 1306, Murrieta, CA | $475,000 | 3 | 3 | 1,472 |
Moving Cost Estimate
EXIT Agents in Murrieta


Listing Courtesy: First Team Real Estate - daniel.robach@gmail.com
Presented by: Dan Robach
Licensed in the state of California.