

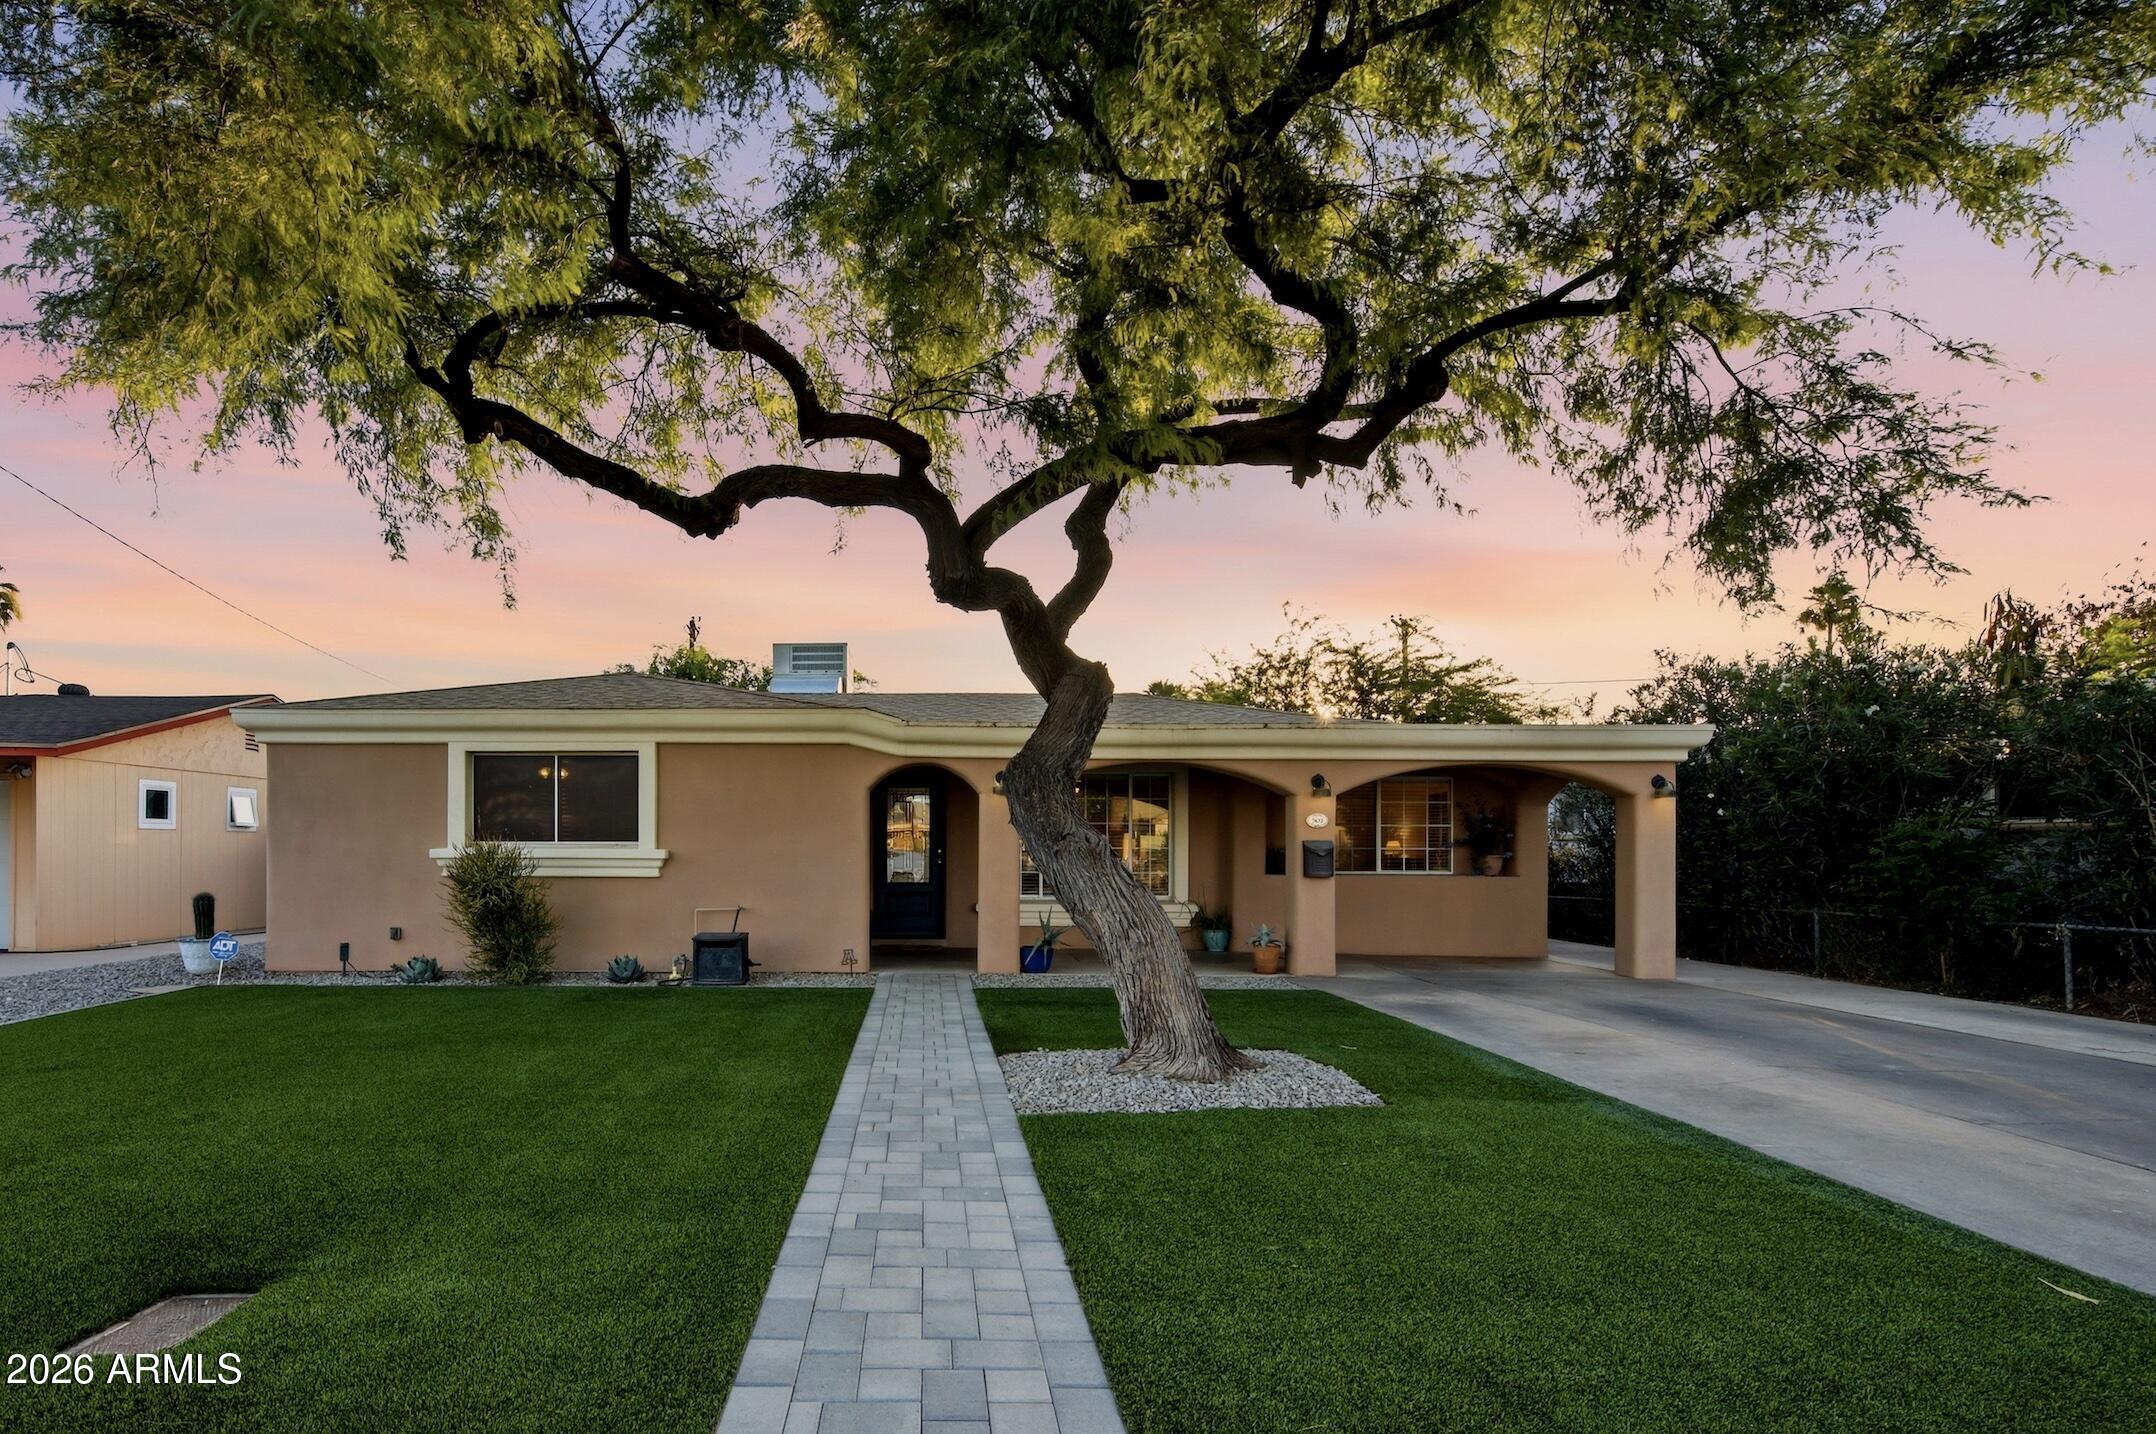
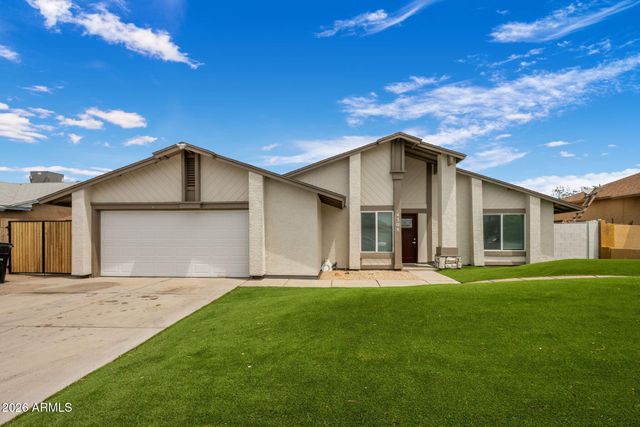
2422 N 37TH Street, Phoenix, AZ 85008
NORTH EAST VILLAGE 1 · Maricopa County
Key Facts
Listing Courtesy: Compass - 602-999-0042
Description
1% Flex Credit to be applied towards closing costs or rate buy down, offered by preferred lender for qualified buyers. Located in the heart of Phoenix, this 5-bedroom, 2-bath home puts you minutes from Downtown, The Biltmore, Arcadia and Sky Harbor -- with unbeatable access to freeways, dining, shopping, and local coffee spots that put the best of Phoenix right at your doorstep. Add in solid block construction and the freedom of no HOA, and this home checks boxes that are increasingly hard to find. The split-bedroom layout offers real privacy and flexibility, whether you need space for guests, a home office, or potential rental use. Recent updates include new flooring, refreshed kitchen and baths, added insulation, a high-efficiency A/C system, and a newer hot water heater -- so the big-ticket items are already taken care of. Then there's the backyard -- and once you see it, you'll understand why this where you'll want to spend most of your time. The covered patio is generous, well-designed, and built for real use. The layout makes the outdoor space feel like a true extension of the home rather than an afterthought. In a city where the weather invites outdoor living nearly year-round, this backyard delivers exactly the kind of space Phoenix buyers are looking for -- and rarely find at this price point.
Property Information
Property Type
Residential
Sub-Type
Single Family Residence
Style
Contemporary
Year Built
1953
Stories
1
Living Area
1,823 sq ft
Lot Size
0.14 acres
Parking Spaces
2
Listing #
7035344
Property Features
Interior
Exterior
Appliances
Cooling
Heating
Flooring
Parking
Fencing
Construction
Roof
Windows
Security
Other Structures
Utilities
Sewer
Water Source
Schools
- Elementary:
- Papago School
- Middle:
- Papago School
- High:
- Camelback High School
Financial Details
HOA
None
Annual Taxes
$1,962
Tax year 2025
Parcel Number
120-07-052
Directions
South on 40th St to Oak. West (right) to 37th st and north (right) on 37th St to address on the left
Affordability Calculator
$113,800
Estimated monthly payment
$3,028/mo
Principal $455,200 · Est. interest $635,045 over 30 yrs
Neighborhood Market Statistics
How this home compares to active listings in Phoenix, AZ
- $476,165
- Median Listing Price
- 74
- Median Days on Market
- 1,578
- Median Sq Ft
- $276
- Median Price / Sq Ft
- 4,030
- Active Listings
- This home’s price is 19% above the area median.
- Its price per sq ft is 13% above the area median.
Market statistics compiled from active EXIT Realty® and MLS listings in Phoenix, AZ.
Location
Map is currently unavailable for this location.
Points of Interest in Phoenix, AZ
Showing the Phoenix area map.
Commute Calculator
Nearby Homes


Similar Homes Nearby
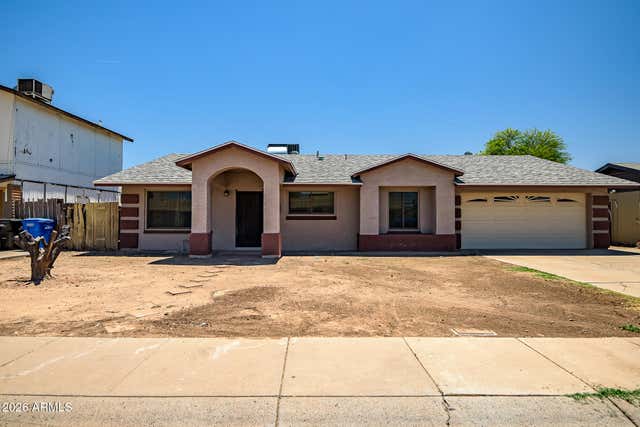

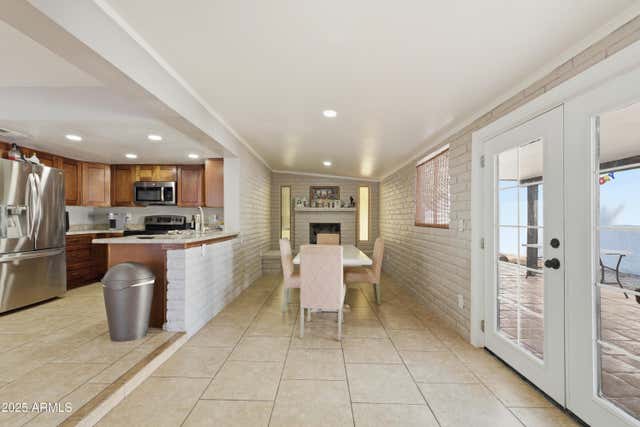
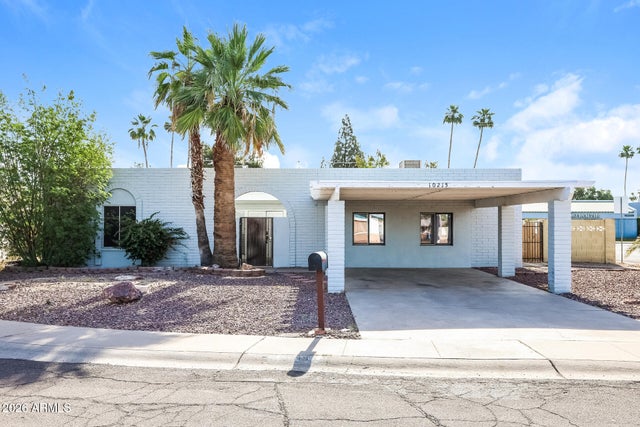
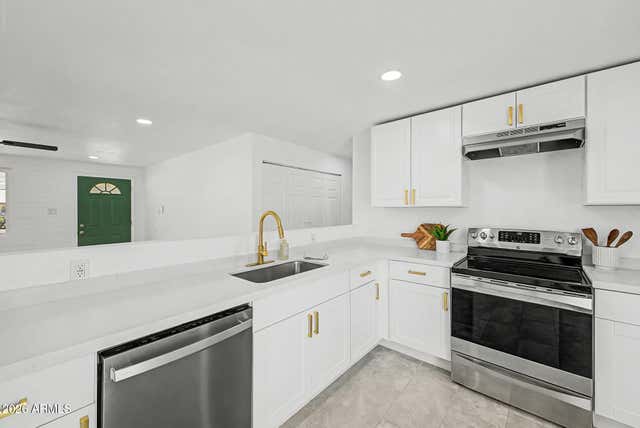
Similar Home Values
Comparable nearby listings and their asking prices.
| Address | Price | Beds | Baths | Sq Ft |
|---|---|---|---|---|
| 8813 W TURNEY Avenue, Phoenix, AZ | $399,000 | 4 | 2 | 1,692 |
| 3713 W VIVIAN Court, Phoenix, AZ | $399,000 | 4 | 3 | 1,731 |
| 10428 W Calle de Plata Street, Phoenix, AZ | $399,000 | 4 | 2 | 1,596 |
| 10215 N 35TH Drive, Phoenix, AZ | $399,000 | 4 | 2 | 2,323 |
| 7254 W WOLF Street, Phoenix, AZ | $399,000 | 5 | 2 | 1,600 |
| 4308 W VERNON Avenue, Phoenix, AZ | $399,000 | 4 | 2 | 1,601 |
Moving Cost Estimate
EXIT Agents in Phoenix


Last Updated: 2026-05-21