

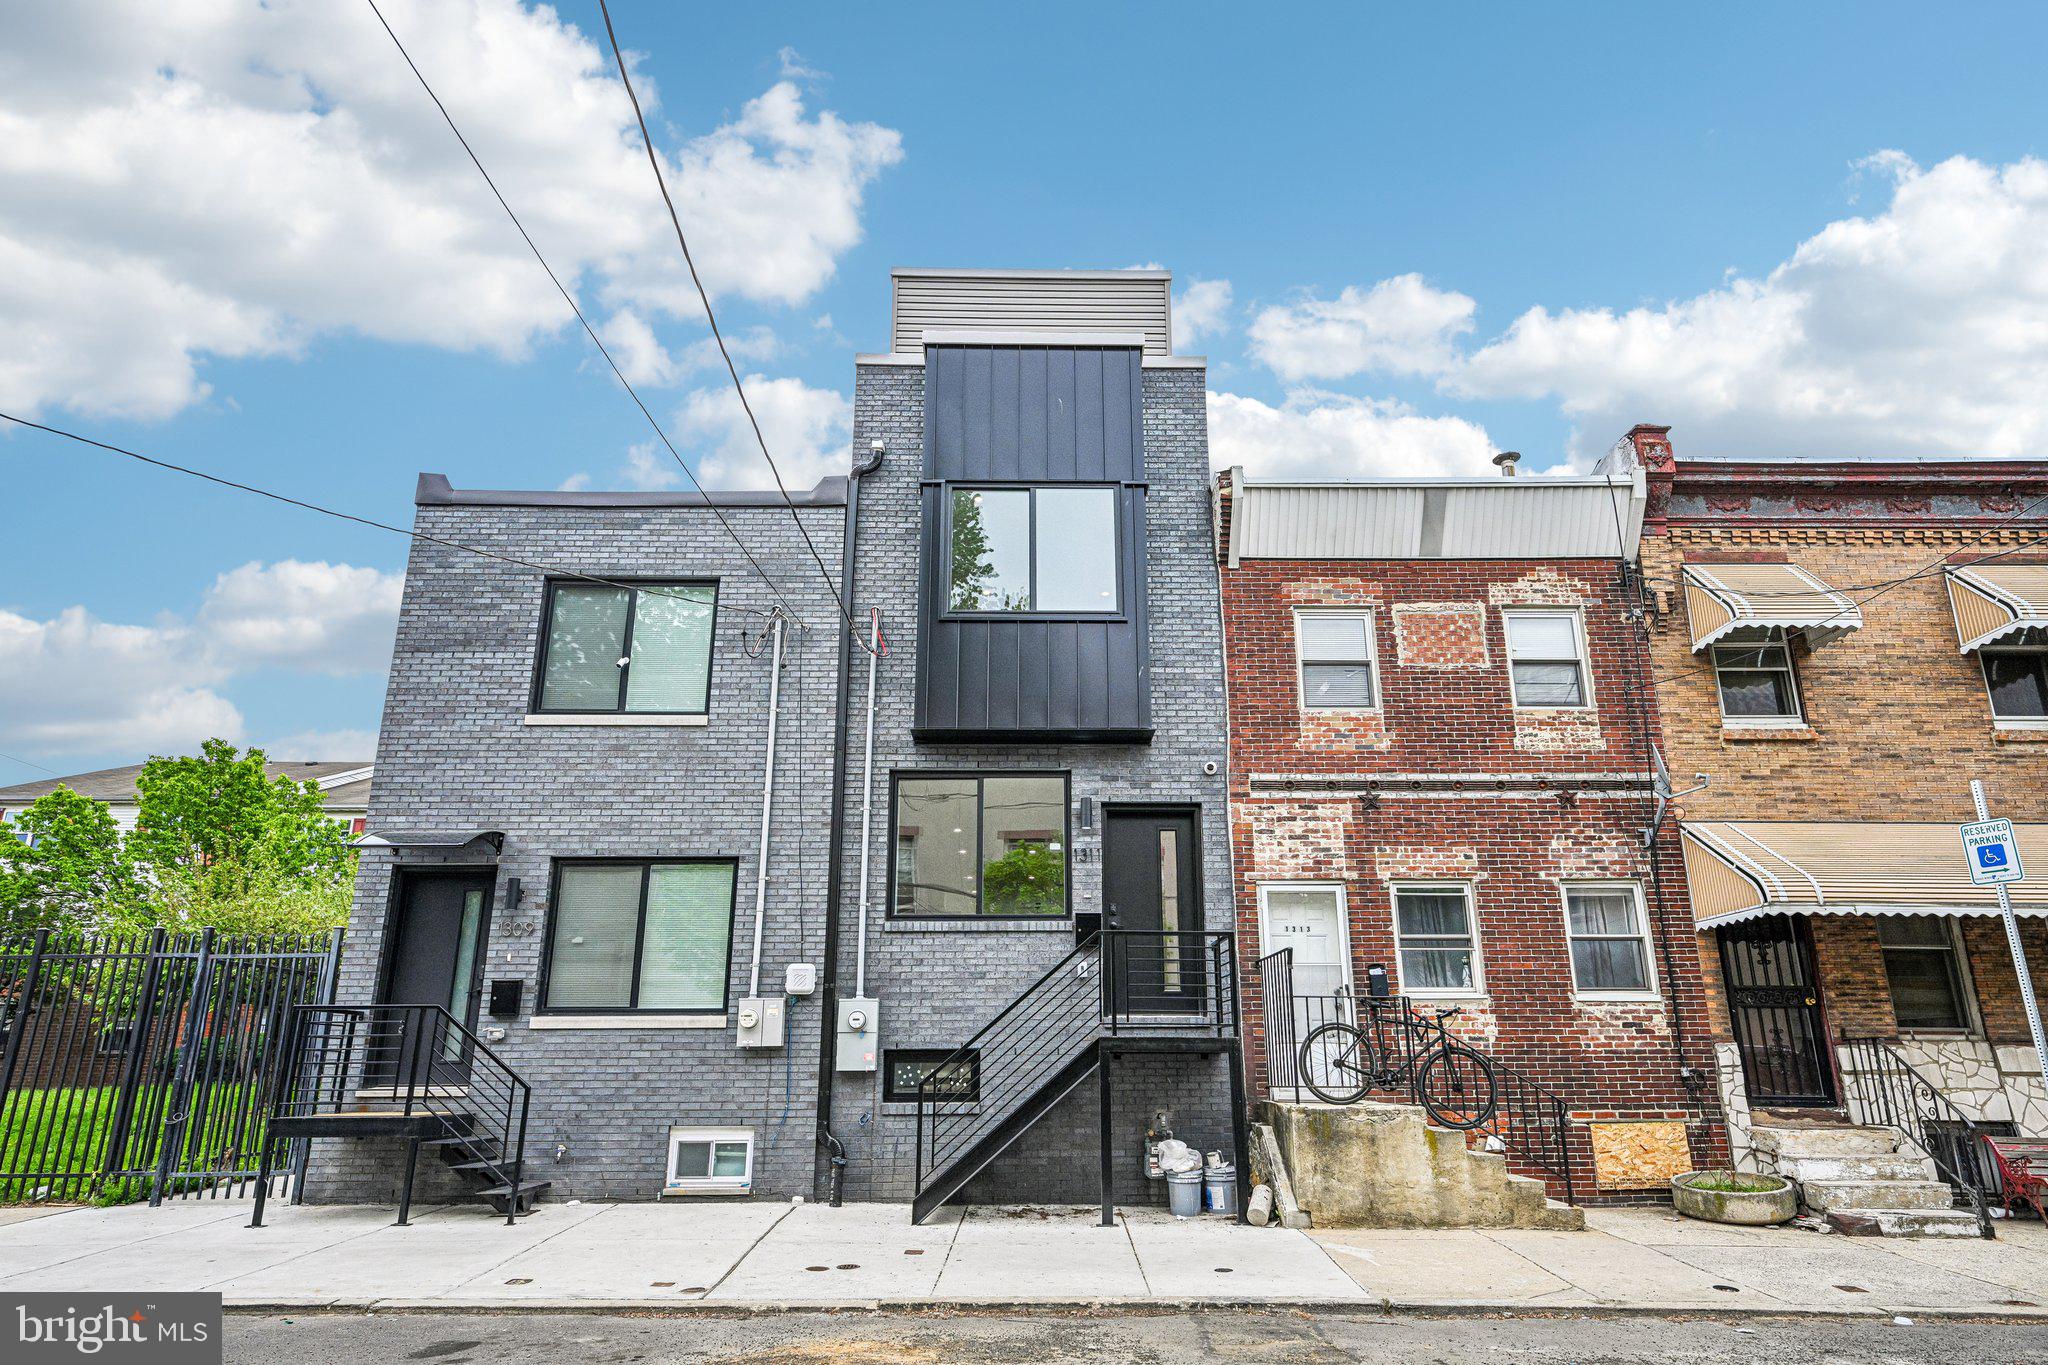
1311 S 32ND STREET, PHILADELPHIA, PA 19146
GRAYS FERRY · PHILADELPHIA County
Key Facts
Description
We can settle ASAP! This home fits the Grant Programs up to $10,000!! This roof deck could be yours for great city skyline views! The finishes are fantastic!! Welcome to 1132 S. 32nd Street, a new constructed, custom-crafted gem in Grays Ferry. This four-story residence features soaring 9-foot ceilings on the first two floors, 4 spacious bedrooms, and 3 ultra-modern baths, each showcasing European toilets, sleek fixtures, and glass shower doors. Custom wood flooring runs throughout, and a finished lower level with Private Office/bedroom space, sitting area, full bath which expands your living space. The gourmet kitchen is a centerpiece, offering quartz countertops, premium appliances, and dedicated wine storage. Floating steps, accent-lit, connect each level, while the roof deck offers breathtaking skyline views just in time for the summer, a bar, and entertaining space. A custom wood fenced rear yard adds privacy. This home’s luxury extends to its unbeatable location. You’re minutes from Center City and South Philly’s cultural gems, including the 9th Street Italian Market. Commuting is seamless with quick access to I-76, I-476, subways, and trains. Plus, you’re close to Manayunk, Roxborough, the Main Line, and abundant shopping. This is refined living paired with unmatched convenience—a rare find.
Property Information
Property Type
Residential
Sub-Type
Townhouse
Structure Type
Townhouse
Year Built
2026
Lot Size
0.02 acres
Lot Dimensions
14.00 x 62.00
Zoning
RSA5
Days on Market
73
MLS® Listing#
PAPH2610374
Property Features
Interior
Appliances
Cooling
Heating
Flooring
Basement
Pool
Parking
Laundry
Construction
Foundation
Roof
Sewer
Water Source
Rooms
- Main
- Bedroom 1
- Bedroom 1
- Bedroom 1
- Bedroom 2
- KitchenMain
- Laundry
- Living RoomMain
Schools
- District:
- PHILADELPHIA CITY
Financial Details
HOA
None
Annual Taxes
$1,394
Tax year 2025
Assessed Value
$99,600
Parcel Number
362299100
Directions
32nd & Wharton St
Affordability Calculator
$87,980
Estimated monthly payment
$2,341/mo
Principal $351,920 · Est. interest $490,960 over 30 yrs
Neighborhood Market Statistics
How this home compares to active listings in PHILADELPHIA, PA
- $303,020
- Median Listing Price
- 74
- Median Days on Market
- 1,330
- Median Sq Ft
- $201
- Median Price / Sq Ft
- 5,845
- Active Listings
- This home’s price is 45% above the area median.
Market statistics compiled from active EXIT Realty® and MLS listings in PHILADELPHIA, PA.
Location

Points of Interest in PHILADELPHIA, PA
Showing the PHILADELPHIA area map.
Nearby Schools
Universal Alcorn CS
Elementary · 0.2 mi away
St Gabriel School
School · 0.2 mi away
Universal Audenried Charter High School
Secondary · 0.3 mi away
Brilliant Minds Children Learning Academy
School · 0.4 mi away
Peirce William S Middle School
School · 0.8 mi away
Preparatory Charter School
Secondary · 0.8 mi away
Play Pen Academy
School · 0.9 mi away
McDaniel School
School · 0.9 mi away
Edwin H Vare Middle School
Secondary · 0.9 mi away
Delaplaine McDaniel School
Elementary · 1.0 mi away
Jubilee School
Secondary · 1.0 mi away
The Philadelphia School
Elementary · 1.0 mi away
City School
School · 1.0 mi away
Comegys Benjamin B School
Elementary · 1.1 mi away
HMS School for Children with Cerebral Palsy
School · 1.1 mi away
School District of Philadelphia
Elementary · 1.1 mi away
Arthur Chester A School
Elementary · 1.1 mi away
Philly Free School
School · 1.1 mi away
Little Mindz Matter LL Learning Ctr
School · 1.2 mi away
The Goddard School
School · 1.2 mi away
Commute Calculator
Nearby Homes


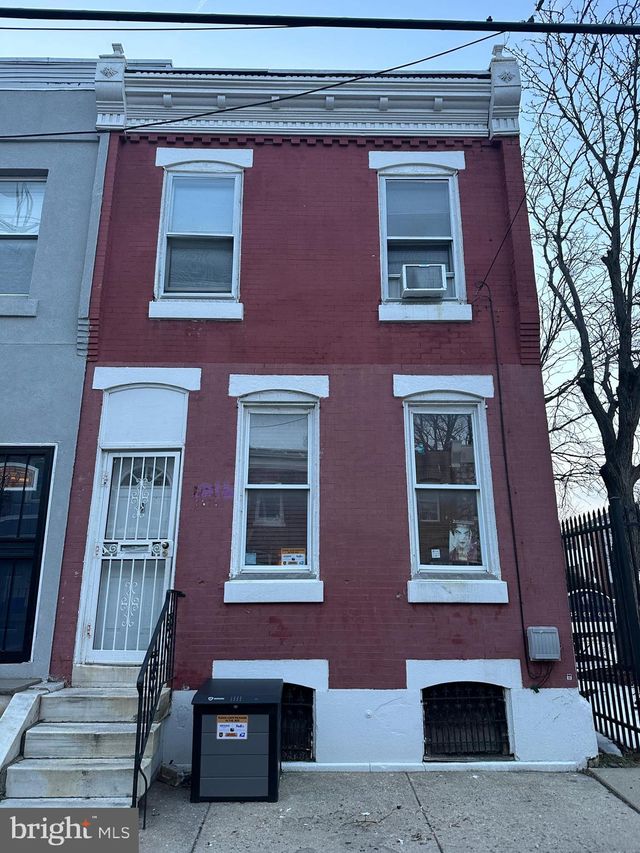
Similar Homes Nearby


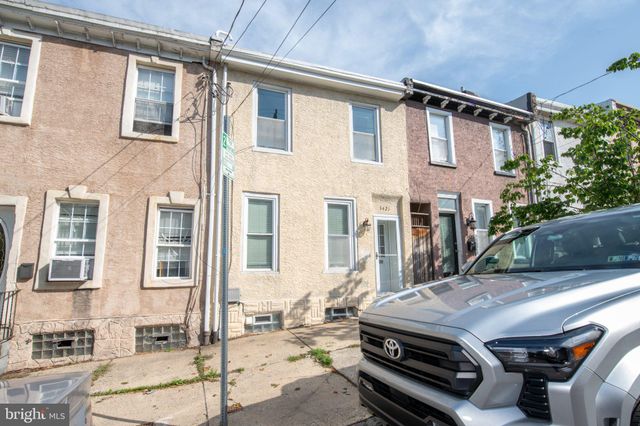
Similar Home Values
Comparable nearby listings and their asking prices.
| Address | Price | Beds | Baths | Sq Ft |
|---|---|---|---|---|
| 3128 GUILFORD STREET, PHILADELPHIA, PA | $308,800 | 3 | 1 | 1,306 |
| 3530 SOLLY AVENUE, PHILADELPHIA, PA | $308,900 | 3 | 2 | 1,692 |
| 5734 HARBISON AVENUE, PHILADELPHIA, PA | $309,000 | 3 | 2 | 1,584 |
| 2420 HARLAN STREET, PHILADELPHIA, PA | $309,000 | 3 | 4 | 2,050 |
| 2317 S HICKS STREET, PHILADELPHIA, PA | $309,000 | 3 | 2 | 1,068 |
| 3421 CRAWFORD STREET, PHILADELPHIA, PA | $309,000 | 3 | 2 | 1,030 |
Moving Cost Estimate
EXIT Agents in PHILADELPHIA


Listing Courtesy: EXP Realty, LLC - 8883977352