

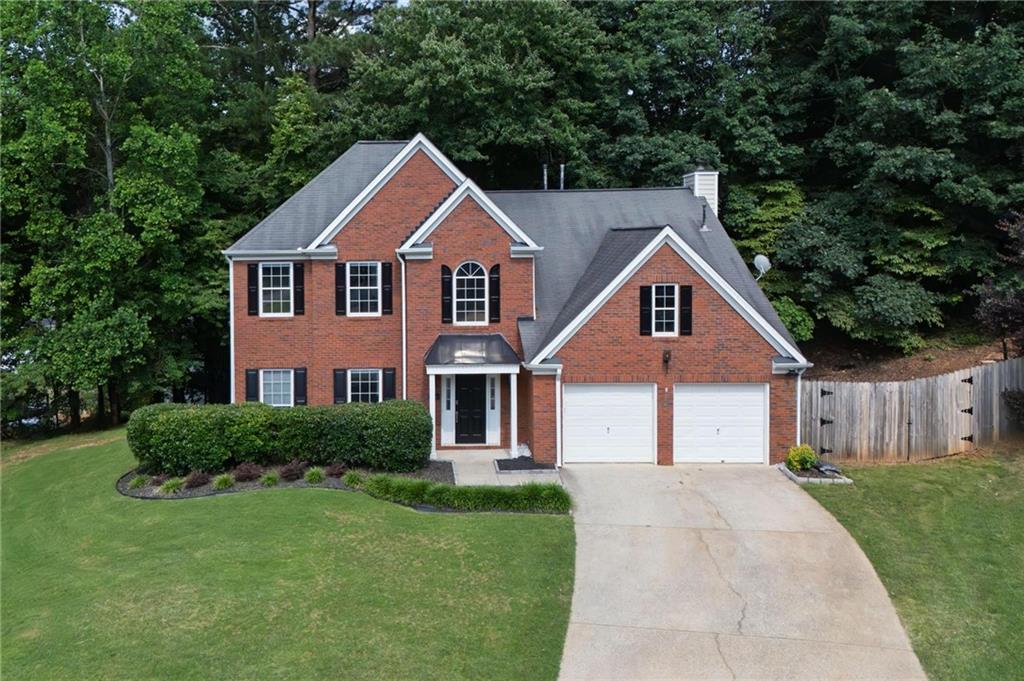
206 Five Iron Court NW, Kennesaw, GA 30144
Blue Springs · Cobb County
Key Facts
Description
Welcome home to 206 Five Iron Court—a charming, move-in-ready traditional home with 4 bedrooms, 2.5 baths, and a flexible layout perfect for modern living! Step into a bright two-story foyer with hardwood flooring that leads to one of two versatile flex spaces—ideal for a home office, playroom, gym, or media room. The open-concept kitchen features stainless steel appliances, granite countertops, a large pantry, and a spacious eat-in area. It seamlessly flows into the cozy family room with a brick fireplace and access to the back patio/deck—perfect for relaxing or entertaining guests. A private, shaded back patio leads to a grassy partially fenced side yard with room for a play set or fire pit. You'll also enjoy the flexibility of a separate dining room and the convenience of a stepless entry from the two-car garage, just steps from the kitchen. Upstairs, the oversized primary suite features a tray ceiling and an en suite bath with double vanity, garden tub, tiled shower, and walk-in closet. Three additional bedrooms share an updated hall bath, offering comfort and functionality for family or guests. Blue Springs is an active community with fantastic amenities including swim/tennis, a clubhouse, and a playground, this home has everything you need—and more! Convenient to both downtown Acworth and downtown Kennesaw!
Property Information
Property Type
Residential
Sub-Type
Single Family Residence
Style
Traditional
Year Built
1998
Living Area
2,585 sq ft
Lot Size
0.28 acres
Lot Dimensions
102x45x133x128x28x33
Garage Spaces
2
Days on Market
13
MLS® Listing#
7791881
Property Features
Interior
Exterior
Appliances
Cooling
Heating
Flooring
Fireplace
Basement
Pool
Parking
Laundry
Patio
Fencing
Lot Features
Construction
Foundation
Roof
Security
Other Structures
Community
Utilities
Sewer
Water Source
Schools
- Elementary:
- Lewis - Cobb
- Middle:
- Awtrey
- High:
- Allatoona
Financial Details
HOA
$625 / Annually
Annual Taxes
$5,086
Tax year 2024
Parcel Number
20010601850
Directions
GPS Friendly - Take Hwy 41 North to Clocktower Entrance to Blue Springs Neighborhood on Right (Club House Drive), to Right on Five Iron Court. Home on Left in Cul-de-Sac.
Affordability Calculator
$81,000
Estimated monthly payment
$2,156/mo
Principal $324,000 · Est. interest $452,009 over 30 yrs
Neighborhood Market Statistics
How this home compares to active listings in Kennesaw, GA
- $498,842
- Median Listing Price
- 46
- Median Days on Market
- 2,456
- Median Sq Ft
- $197
- Median Price / Sq Ft
- 646
- Active Listings
- This home’s price is 19% below the area median.
- Its price per sq ft is 20% below the area median.
Market statistics compiled from active EXIT Realty® and MLS listings in Kennesaw, GA.
Location

Points of Interest in Kennesaw, GA
Showing the Kennesaw area map.
Nearby Schools
North Cobb Christian School
Secondary · 0.4 mi away
Childtime
School · 0.7 mi away
Intrinsic Scholars Academy
School · 0.7 mi away
North Cobb High School
Secondary · 0.7 mi away
The Link School
School · 0.8 mi away
Goddard School
School · 0.8 mi away
Awtrey Middle School
Secondary · 0.9 mi away
Planet Kids
School · 1.2 mi away
Learning Experience
School · 1.3 mi away
Acworth Elementary School
Elementary · 1.6 mi away
Lewis Elementary School
Elementary · 1.7 mi away
Kennesaw Elementary School
Elementary · 1.9 mi away
Georgia Trade School
Secondary · 2.0 mi away
McCall Primary School
Elementary · 2.1 mi away
Primrose Schools
Elementary · 2.2 mi away
Durham Middle School
Secondary · 2.3 mi away
McClure Middle School
Secondary · 2.3 mi away
A Peace of Mind Prep Academy
School · 2.4 mi away
Eagle Pointe Weekday Preschool
School · 2.4 mi away
Frey Elementary School
Elementary · 2.5 mi away
Commute Calculator
Nearby Homes
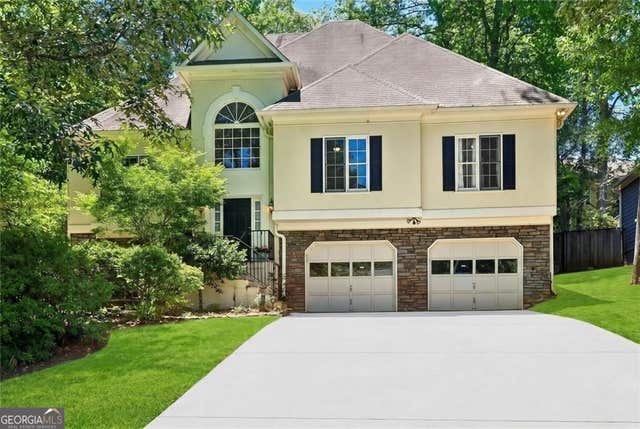

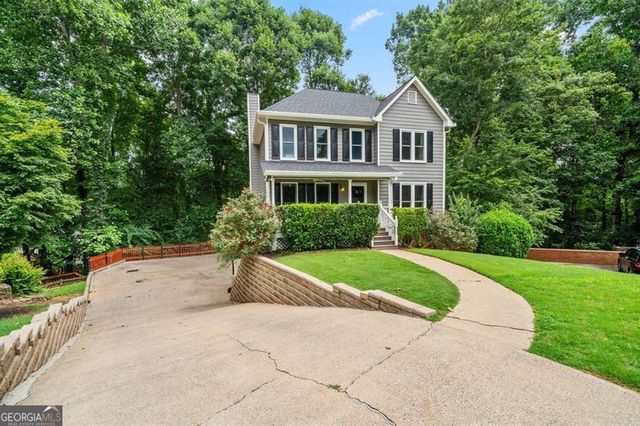
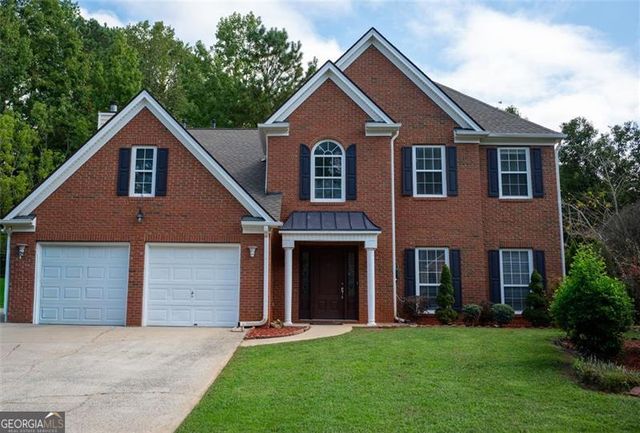
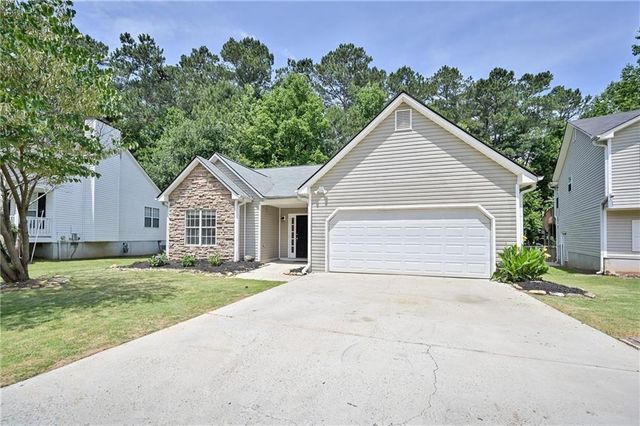
Similar Homes Nearby

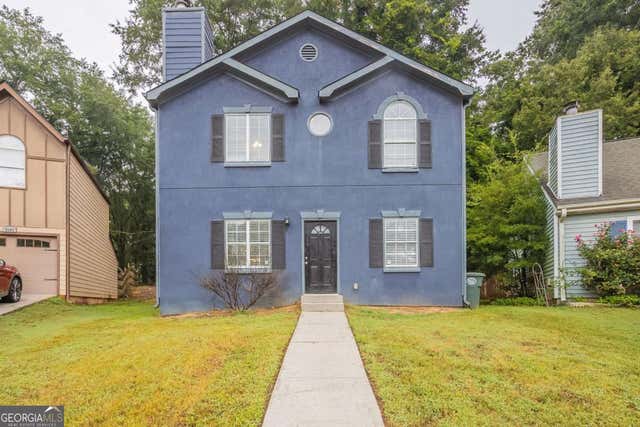

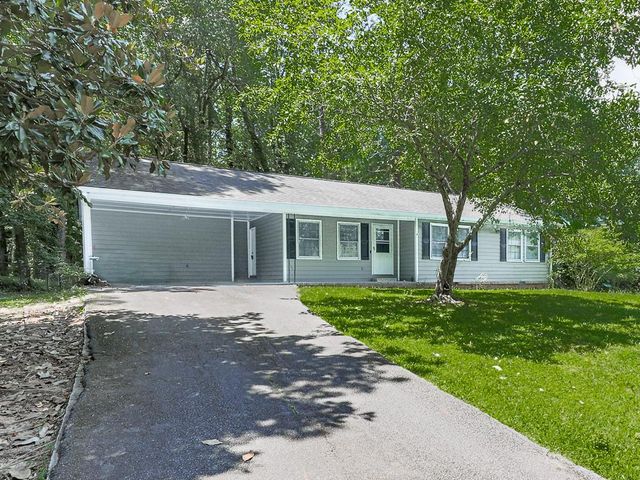
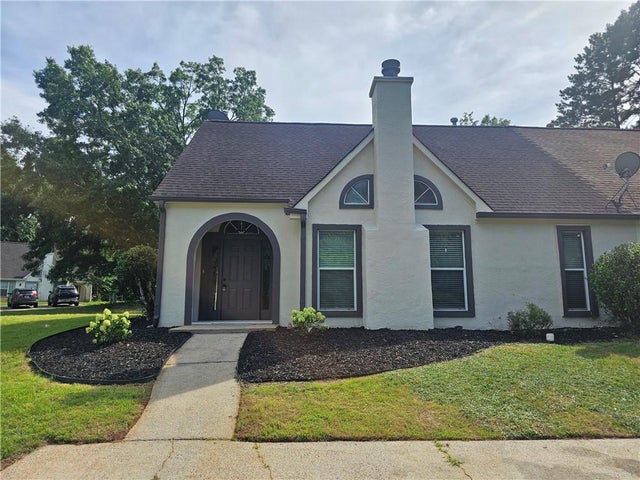
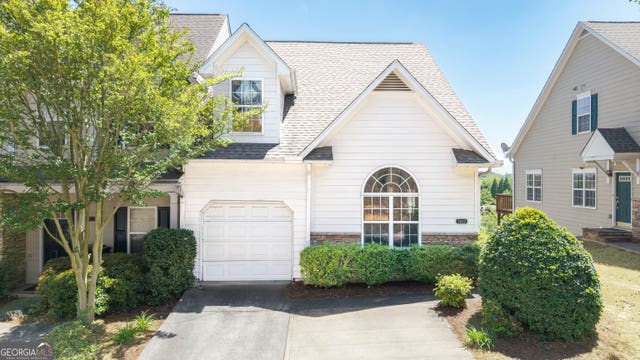
Similar Home Values
Comparable nearby listings and their asking prices.
| Address | Price | Beds | Baths | Sq Ft |
|---|---|---|---|---|
| 2984 Porsche Place NW, Kennesaw, GA | $287,000 | 3 | 3 | 1,588 |
| 2984 Porsche PL NW, Kennesaw, GA | $287,000 | 3 | — | 1,588 |
| 2005 Knightsbridge RD NW, Kennesaw, GA | $298,000 | 3 | — | 1,205 |
| 2005 Knightsbridge Road NW, Kennesaw, GA | $298,000 | 3 | 2 | 1,205 |
| 4128 Lake Mist Drive, Kennesaw, GA | $299,500 | 3 | 2 | 1,656 |
| 1923 Hoods Fort CIR NW 29, Kennesaw, GA | $299,900 | 3 | — | 2,729 |
Moving Cost Estimate
EXIT Agents in Kennesaw


Listing Courtesy: Johnny Walker Realty - 404-422-4810
Last Updated: 2026-06-25