

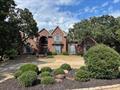
5708 Woodlake Drive, Stillwater, OK 74074
Payne County
Key Facts
Description
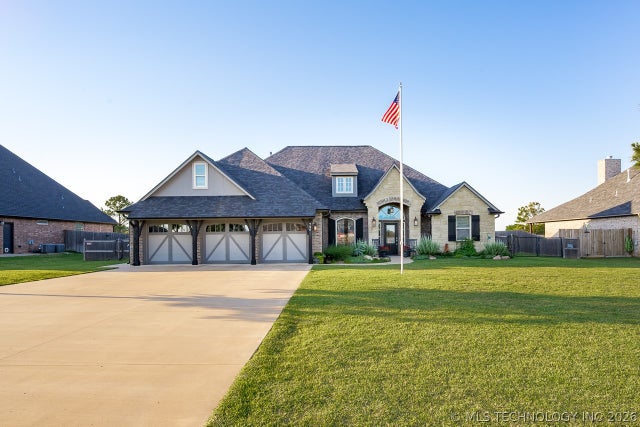
Stunning custom-built estate on 1.03 acres wit breathtaking lake views and direct access to lake! This 5 bedroom, 2.5 bath, 4331 sq. ft. home blends timeless elegance with modern comfort. Step into the 2 story grand entry with marble floors and sweeping staircase, opening to formal living and dining rooms designed for entertaining. The spacious kitchen flows into the family and dining area, creating a warm gathering space. Main floor features a private study with custom bookshelves and luxurious master suite with spa-like bath and walk-in closet of your dreams. Gorgeous crown molding and fine finishes throughout. Upstairs offers oversized bedrooms with large closets, two full baths and a supersized playroom or 5th bedroom. Outdoor living is exceptional with private patio, stone pond/fountain, playground, wooded lot, and serene lake views. 3 car garage completes this one of a kind property showcasing impeccable craftsmanship and style.
Property Information
Property Type
Residential
Sub-Type
Single Family Residence
Style
Contemporary
Year Built
1996
Living Area
4,331 sq ft
Lot Size
0.87 acres
Garage Spaces
3
Days on Market
1
MLS® Listing#
1212614
Property Features
Cooling
Heating
Fireplace
Patio
Lot Features
Construction
Foundation
Roof
Schools
- Elementary:
- Sangre Ridge ES
- Middle:
- Stillwater JHS
- High:
- Stillwater HS
Financial Details
HOA
$700
Parcel Number
5708NONEWoodlake74074
Directions
From 19th and Range Rd., South the Woodlake I.
Affordability Calculator
$139,980
Estimated monthly payment
$3,725/mo
Principal $559,920 · Est. interest $781,138 over 30 yrs
Neighborhood Market Statistics
How this home compares to active listings in Stillwater, OK
- $314,583
- Median Listing Price
- 61
- Median Days on Market
- 1,816
- Median Sq Ft
- $176
- Median Price / Sq Ft
- 61
- Active Listings
- This home’s price is 122% above the area median.
- Its price per sq ft is 8% below the area median.
Market statistics compiled from active EXIT Realty® and MLS listings in Stillwater, OK.
Location

Points of Interest in Stillwater, OK
Showing the Stillwater area map.
Nearby Schools
Stillwater Middle School
Elementary · 1.7 mi away
Sangre Ridge Elementary School
Elementary · 1.7 mi away
Pleasant Valley School
Elementary · 1.9 mi away
Covenant Community School
School · 3.3 mi away
Westwood Elementary School
Elementary · 3.4 mi away
Church of Jesus Christ of Latter Day Saints
School · 4.0 mi away
Spears School of Business
School · 4.4 mi away
Stillwater Head Start
School · 4.5 mi away
Lincoln Alternative Academy
School · 4.6 mi away
Stillwater Board of Education
School · 4.8 mi away
Will Rogers Elementary School
Elementary · 4.8 mi away
Mulhall-Orlando Elementary
Elementary · 4.8 mi away
Stillwater High School
Secondary · 5.1 mi away
Highland Park Elementary
Elementary · 5.6 mi away
Skyline Elementary School
Elementary · 6.2 mi away
Stillwater Junior High
Elementary · 6.4 mi away
Renaissance School
School · 7.0 mi away
Richmond Elementary School
Elementary · 7.0 mi away
Stillwater Christian School
School · 7.2 mi away
Perkins-Tryon High School
Secondary · 9.7 mi away
Commute Calculator
Nearby Homes


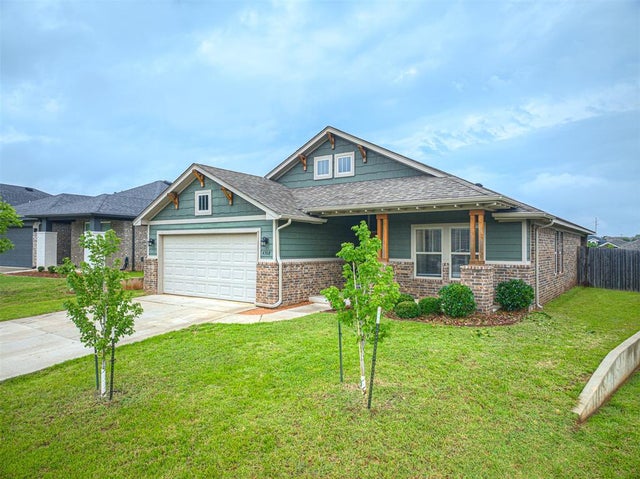
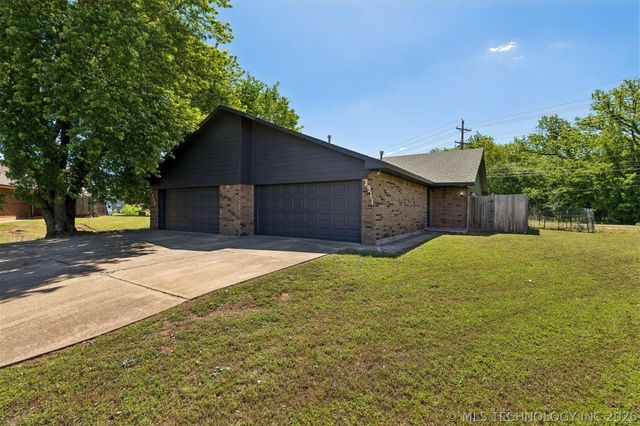

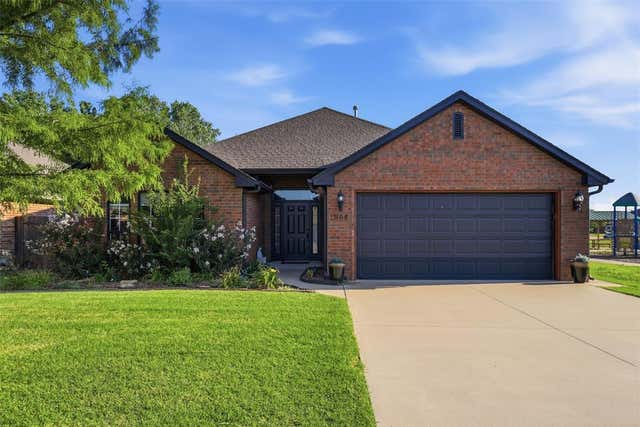
Similar Homes Nearby
Similar Home Values
Comparable nearby listings and their asking prices.
| Address | Price | Beds | Baths | Sq Ft |
|---|---|---|---|---|
| 720 W Allyn Avenue, Stillwater, OK | $549,900 | 4 | 3 | 2,491 |
Moving Cost Estimate
EXIT Agents in Stillwater



Listing Courtesy: C21/Global, REALTORS - 4056242626
Presented by: Linda Schmidt