

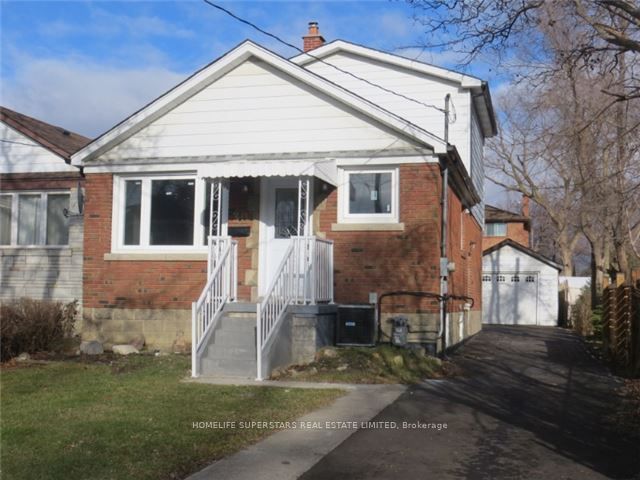
30 Elder Avenue, Toronto, ON M8W 1S4
Toronto County
Key Facts
Description
Beautiful Detached Home. A rare opportunity to rent a large 7-8 Bedrooms With Private Drive in Trendy Long Branch Neighbourhood. Mins To Humber College ,Schools, TTC, Go, Mastercard Arena, Shops, Restaurants, Lake Ontario/Lakefront Parks. Cycling/Walking Trails. Separate Side Entrance To Basement. Property Perfect For Large Family, Two Families Sharing, Group of Professionals or Students(Single Lease), Corporate Staff Housing. Seven to Eight Spacious Bedrooms,2 Full Washrooms,2Kitchens,Bright Living & Dining
Property Information
Property Type
Residential Lease
Sub-Type
Single Family Residence
Style
2-Storey
Stories
2
Lot Dimensions
33.0x125.0
Parking Spaces
4
MLS® Listing#
W13073256
Property Features
Interior
Cooling
Heating
Basement
Pool
Parking
Laundry
Fencing
Construction
Foundation
Rooms
- Bedroom3.71 x 2.62Basement
- Bedroom2.90 x 2.90Second
- Bedroom3.73 x 2.39Basement
- Bedroom2.87 x 2.87Main
- Bedroom3.43 x 3.35Main
- Den3.66 x 2.44Main
- Dining Room3.58 x 2.87Main
- Kitchen2.87 x 2.87Main
- Kitchen3.40 x 3.35Basement
- Living Room3.00 x 2.59Basement
- Living Room3.53 x 2.82Main
- Master Bedroom4.82 x 3.12Second
Directions
Lake Shore / Kipling
Affordability Calculator
$1,050
Estimated monthly payment
$28/mo
Principal $4,200 · Est. interest $5,859 over 30 yrs
Neighborhood Market Statistics
How this home compares to active listings in Toronto, ON
- CA$784,870
- Median Listing Price
- 41
- Median Days on Market
- 950
- Median Sq Ft
- CA$818
- Median Price / Sq Ft
- 20,012
- Active Listings
- This home’s price is 99% below the area median.
Market statistics compiled from active EXIT Realty® and MLS listings in Toronto, ON.
Location
- 30 Elder Avenue, Toronto, ON M8W 1S4
Points of Interest in Toronto, ON
Showing the Toronto area map.
Nearby Schools
Penguin Private School
School · 0.5 km away
Twentieth Street Junior School
Elementary · 0.5 km away
James S Bell JMS
School · 0.6 km away
Lakeshore Collegiate Institute
Secondary · 0.7 km away
Father John Redmond Catholic Secondary School and Regional Arts Centre
Secondary · 0.9 km away
Vincent Massey Academy
School · 1.1 km away
Christ the King
School · 1.1 km away
St Josaphat Catholic School
School · 1.4 km away
Oak Learners
School · 1.5 km away
Cues Children's Urban Enrichment Studio
School · 1.6 km away
Micheline-Saint-Cyr Elementary School
Elementary · 1.7 km away
Sir Adam Beck Junior School
Elementary · 1.8 km away
Seventh Street Junior School
Elementary · 1.8 km away
Lakeshore Community Childcare Centre
School · 1.8 km away
Lanor Junior Middle School
Elementary · 1.9 km away
Toronto Lamp YMCA Child Care Centre
School · 1.9 km away
St. Ambrose Catholic School
School · 2.2 km away
YMCA
School · 2.2 km away
YMCA
School · 2.2 km away
Second Street Junior Middle School
Elementary · 2.2 km away
Commute Calculator
Similar Homes Nearby


Similar Home Values
Comparable nearby listings and their asking prices.
| Address | Price | Beds | Baths | Sq Ft |
|---|---|---|---|---|
| 63 Lehar Crescent, Toronto, ON | CA$3,800/mo | 6 | 4 | — |
| 68 Kimroy Grove, Toronto, ON | CA$3,800/mo | 6 | 4 | — |
| 11 Ellington Drive, Toronto, ON | CA$3,890/mo | 6 | 2 | — |
| 2 Lynedock Crescent, Toronto, ON | CA$3,950/mo | 6 | 4 | — |
| 117 Firgrove Crescent Main Fl, Toronto, ON | CA$4,000/mo | 6 | 2 | — |
| 49 Frederick Tisdale Drive, Toronto, ON | CA$4,100/mo | 6 | 6 | — |
Moving Cost Estimate
EXIT Agents in Toronto


Listing Courtesy: HOMELIFE SUPERSTARS REAL ESTATE LIMITED - 4167404000
Presented by: ESA PARA ESANANDA