

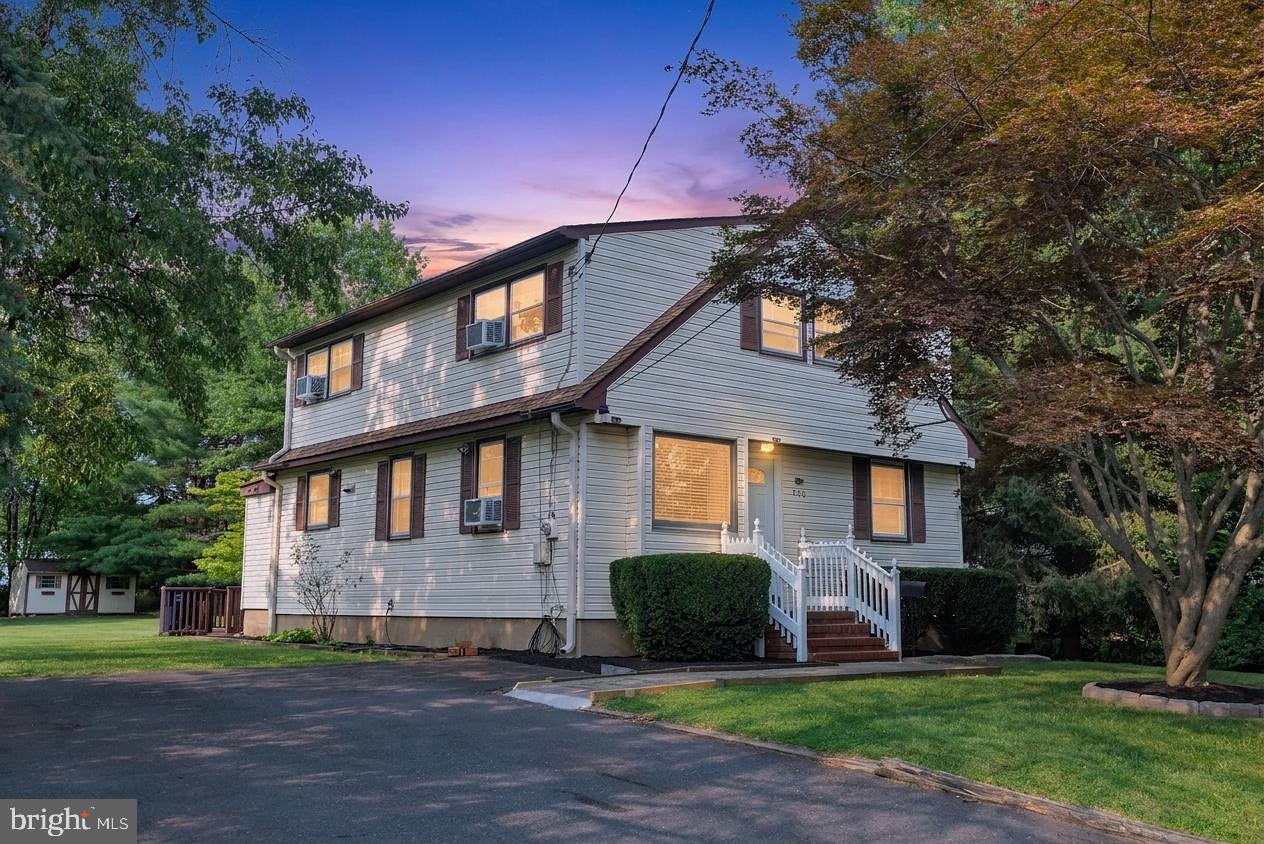
200 WILSON AVENUE, HIGHTSTOWN, NJ 08520
NONE AVAILABLE · MERCER County
Key Facts
Description
Nestled in a charming neighborhood, this stunning Colonial-style home offers a perfect blend of classic elegance and modern comfort. Situated in the heart of Hightstown, this residence boasts 1,815 square feet of thoughtfully designed living space, featuring four spacious bedrooms and two full bathrooms. The kitchen was fully renovated just 4 months ago, giving you a fresh, modern space to cook and entertain. Flooring throughout the living room and bedrooms was replaced only 3 years ago, and the second-floor bathroom was renovated that same year. The basement features durable, low-maintenance epoxy flooring — perfect for an indoor entertaining space, a home gym, or storage. The inviting layout is perfect for both entertaining and everyday living. As you step outside, you'll discover a generous and private backyard, complete with a delightful deck that invites you to enjoy morning coffee or evening gatherings under the stars. The expansive yard offers endless possibilities for gardening, play, or simply basking in the tranquility of your surroundings. This home is not just about the property; it's about the vibrant community that surrounds it. The nearby recreational areas provide a perfect backdrop for outdoor activities, from leisurely strolls to a variety of dinning options. Convenience is key in this location, with essential public services and amenities within easy reach. Whether it's shopping, dining, or healthcare, everything you need is just a short walk or drive away, making daily life a breeze. The neighborhood is well-connected, allowing for easy commutes and access to nearby attractions. This home is not just a place to live; it's a lifestyle choice that offers comfort, community, and convenience. With its timeless charm and prime location, this property is a rare find that promises to be a cherished sanctuary for years to come. Don't miss the opportunity to make this beautiful Colonial your new home!
Property Information
Property Type
Residential
Sub-Type
Single Family Residence
Structure Type
House
Year Built
1950
Living Area
1,815 sq ft
Lot Size
0.37 acres
Zoning
R-3
Days on Market
1
MLS® Listing#
NJME2080132
Property Features
Appliances
Cooling
Heating
Basement
Pool
Parking
Patio
Foundation
Sewer
Water Source
Rooms
- Bathroom 1Main
- Dining RoomMain
- KitchenMain
- Living RoomMain
Schools
- District:
- EAST WINDSOR REGIONAL SCHOOLS
Financial Details
HOA
None
Annual Taxes
$11,500
Tax year 2025
Assessed Value
$225,100
Parcel Number
04-00003-00014
Directions
From Main Street turn onto Wilson Ave and it's the first house on the right.
Affordability Calculator
$117,800
Estimated monthly payment
$3,135/mo
Principal $471,200 · Est. interest $657,366 over 30 yrs
Neighborhood Market Statistics
How this home compares to active listings in HIGHTSTOWN, NJ
- $512,000
- Median Listing Price
- 47
- Median Days on Market
- 1,620
- Median Sq Ft
- $277
- Median Price / Sq Ft
- 50
- Active Listings
- This home’s price is 15% above the area median.
- Its price per sq ft is 17% above the area median.
Market statistics compiled from active EXIT Realty® and MLS listings in HIGHTSTOWN, NJ.
Location

Points of Interest in HIGHTSTOWN, NJ
Showing the HIGHTSTOWN area map.
Nearby Schools
Scicore Academy
School · 0.4 mi away
Logiqminds
School · 0.5 mi away
Peddie School
Secondary · 0.6 mi away
The Learning Tree
School · 0.6 mi away
East Windsor Regional School District
School · 0.6 mi away
Grace N. Rogers Elementary School
Elementary · 0.6 mi away
Walter C. Black Elementary School
Elementary · 0.7 mi away
Lightbridge Academy
School · 0.8 mi away
Hightstown High School
Secondary · 1.1 mi away
East Windsor Regional School District
Elementary · 1.1 mi away
Primrose Schools
Elementary · 1.2 mi away
Perry L. Drew Elementary School
Elementary · 1.7 mi away
Busy Bee Infant Toddler Center
Elementary · 1.8 mi away
Ethel McKnight Elementary School
Elementary · 1.9 mi away
Apple Montessori Schools & Camps - East Windsor
Elementary · 2.1 mi away
Melvin H. Kreps Middle School
Secondary · 2.2 mi away
Cranbury School
Elementary · 2.5 mi away
Oak Tree Elementary School
Elementary · 2.9 mi away
Applegarth Elementary School
Elementary · 3.0 mi away
Kidstrong West Windsor
School · 3.5 mi away
Commute Calculator
Nearby Homes


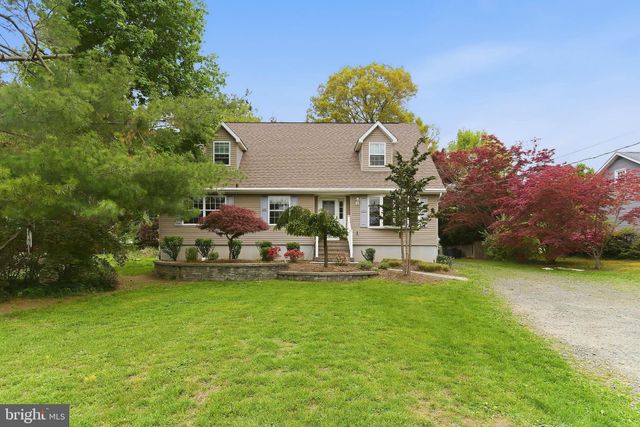
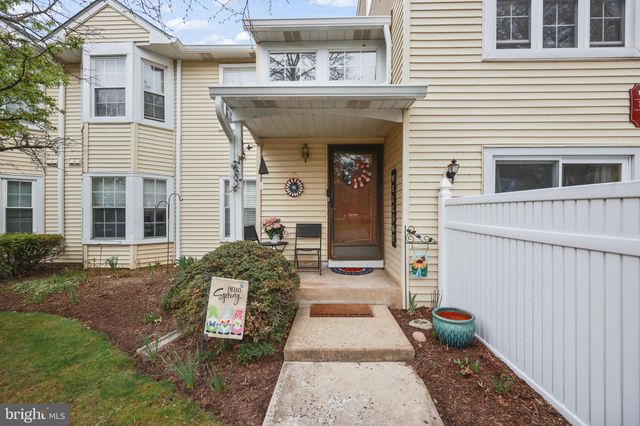
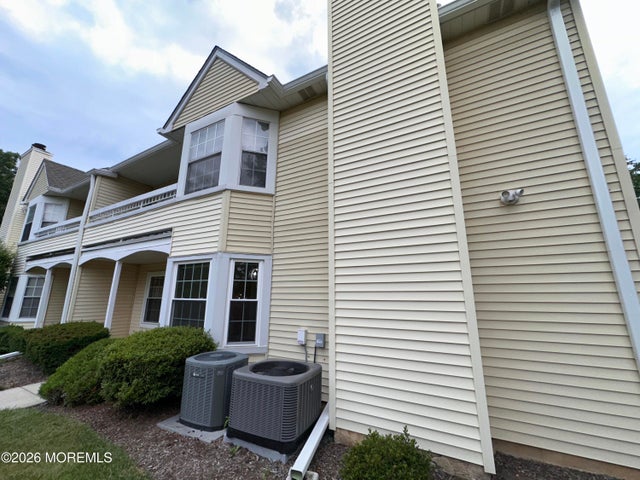
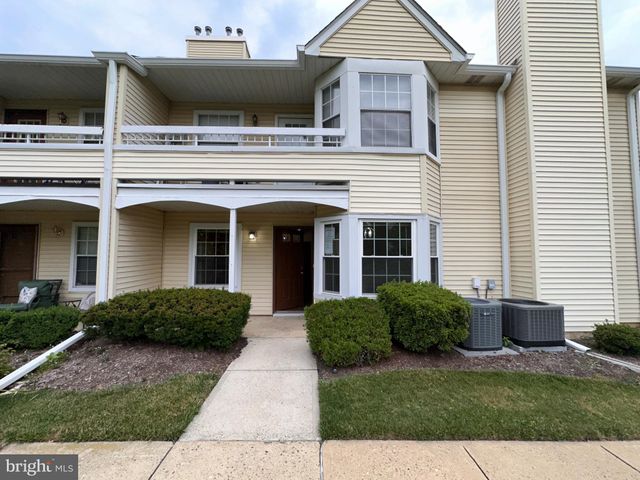
Similar Homes Nearby

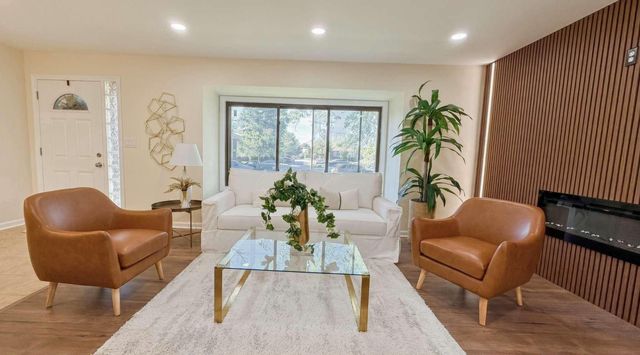
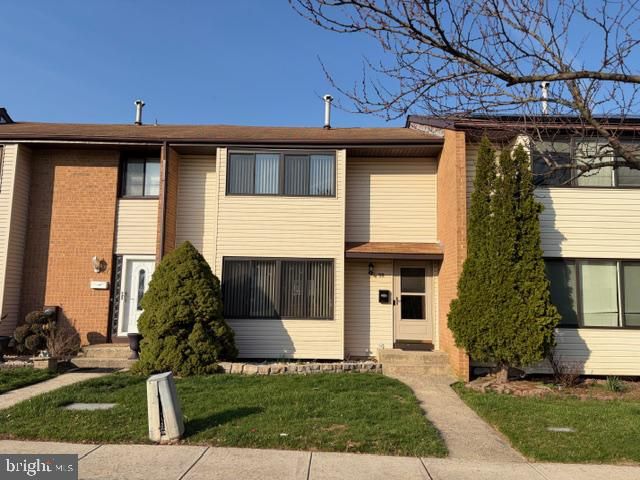

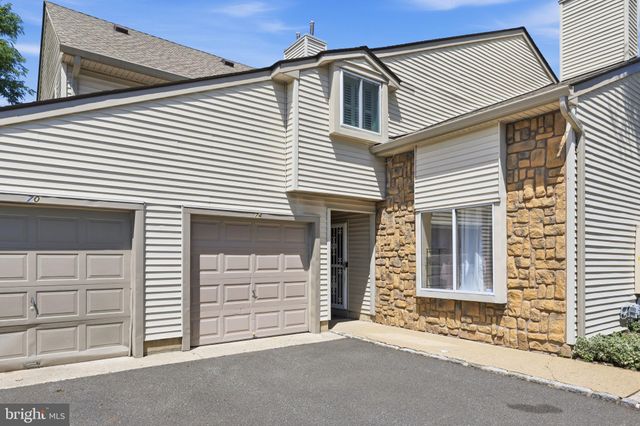

Similar Home Values
Comparable nearby listings and their asking prices.
| Address | Price | Beds | Baths | Sq Ft |
|---|---|---|---|---|
| 525 FAIRFIELD ROAD, HIGHTSTOWN, NJ | $415,000 | 3 | 3 | 1,656 |
| 370 BOLTON ROAD, HIGHTSTOWN, NJ | $449,000 | 3 | 3 | 1,620 |
| 58 PROBASCO ROAD, HIGHTSTOWN, NJ | $449,000 | 3 | 3 | 1,620 |
| 243-245 Monmouth St, Hightstown Boro, NJ | $449,500 | 6 | 4 | 19,998 |
| 74 TEAL COURT, HIGHTSTOWN, NJ | $450,000 | 3 | 3 | 1,463 |
| 960 JAMESTOWN ROAD, HIGHTSTOWN, NJ | $459,900 | 3 | 3 | 1,620 |
Moving Cost Estimate
EXIT Agents in HIGHTSTOWN


Listing Courtesy: Coldwell Banker Residential Brokerage-Princeton Jct - 6097998181